- Overview
- Description
- Property Details
- Location
- Facts & Features
- Getting Around
- Nearby Homes

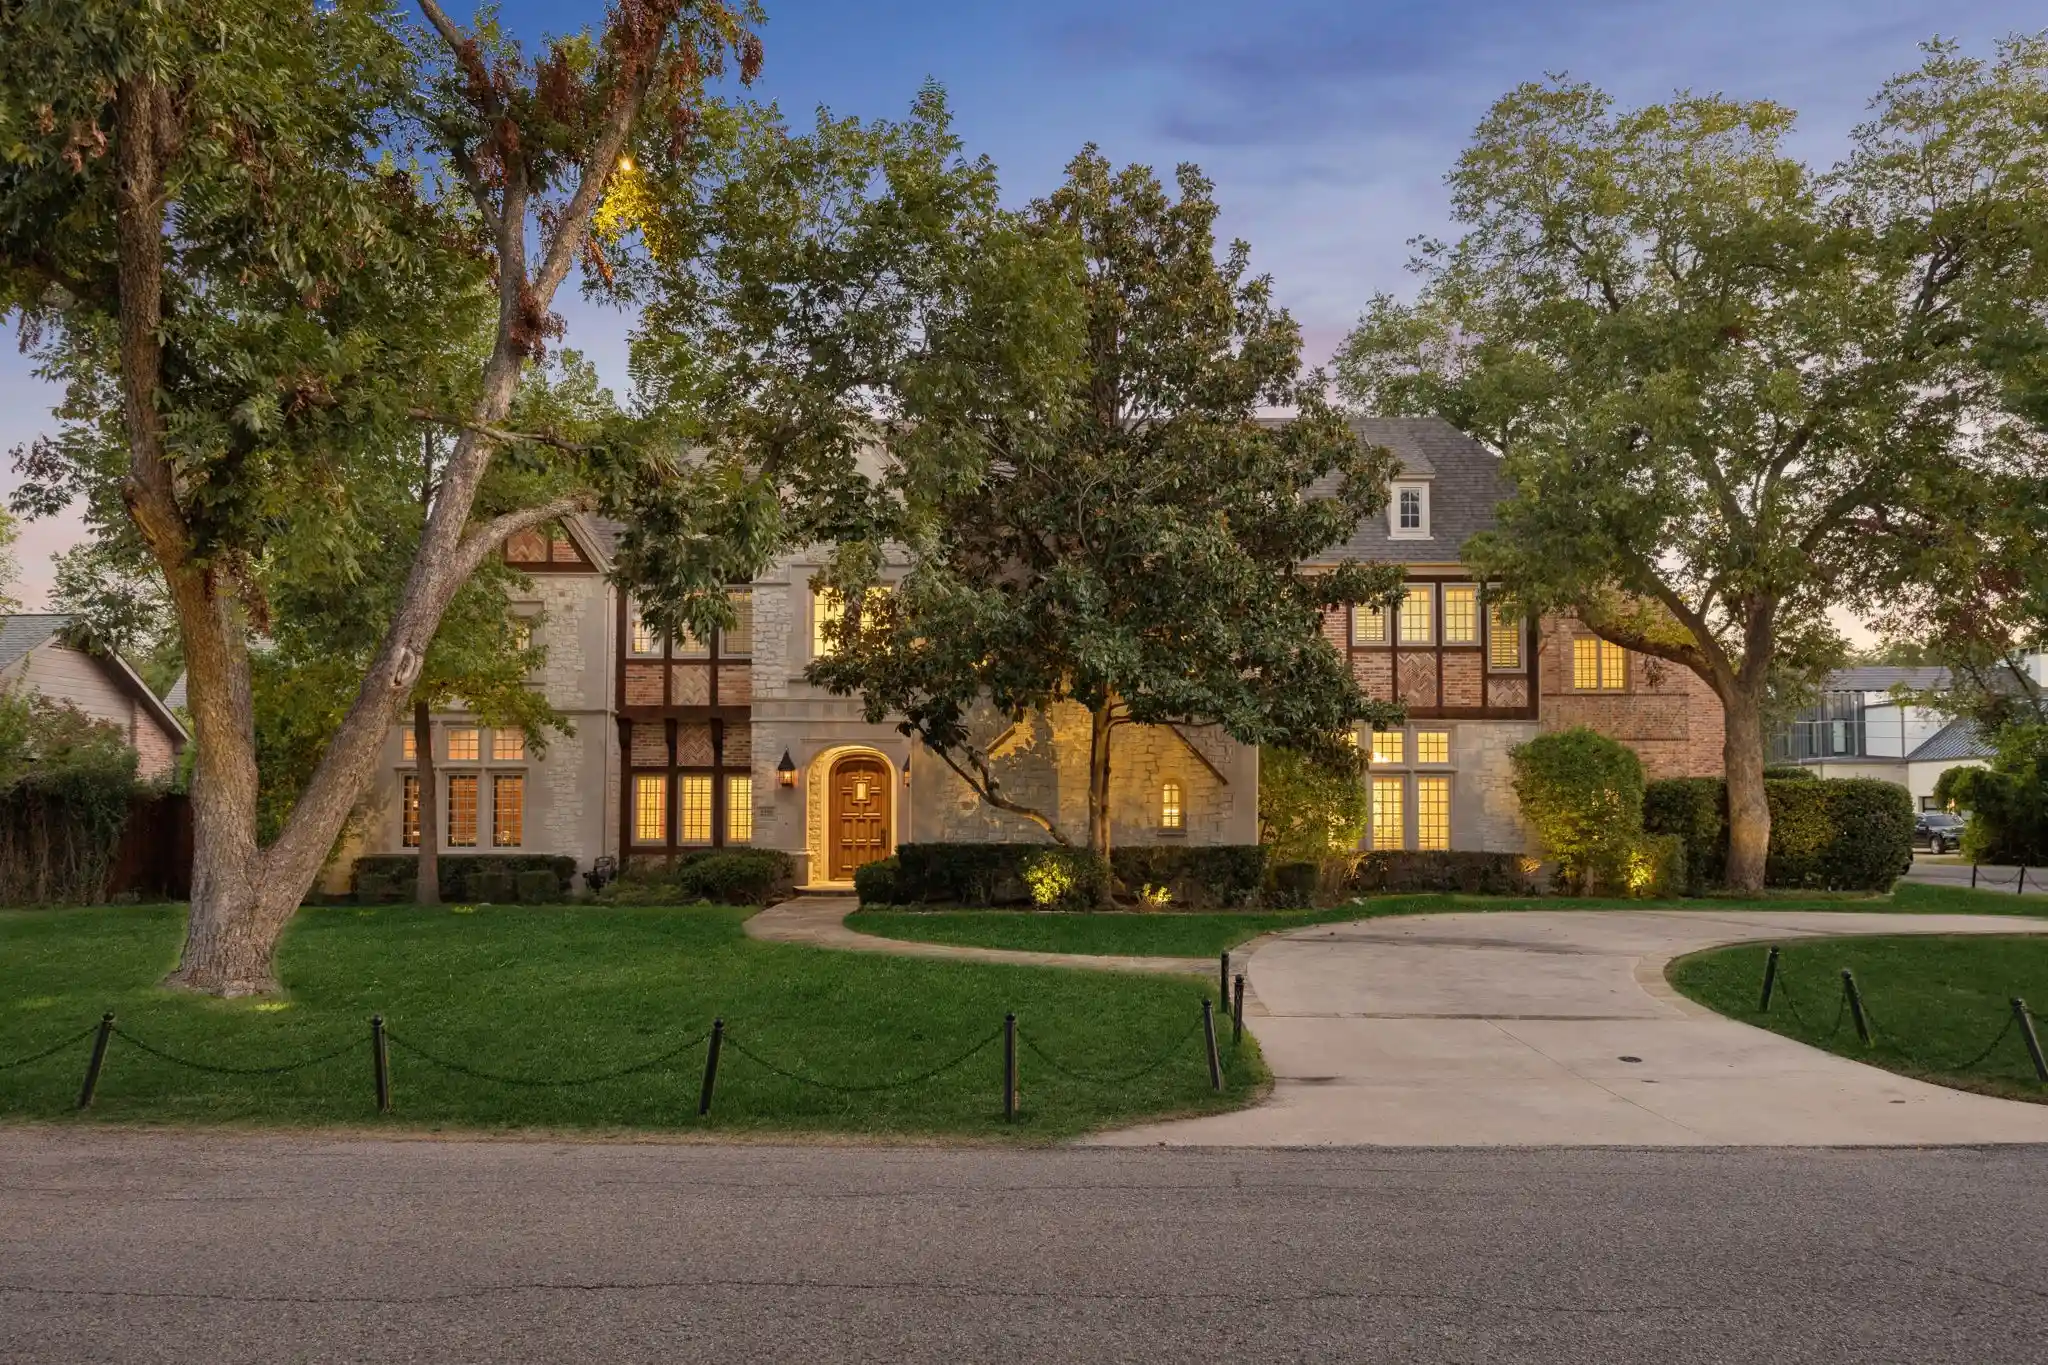


$3,795,000
Monthly Est:$18,889
 5 Beds
 7 Baths
5 full baths + 2 half baths
 7,396sqft
6406 Meadow Rd, Dallas, TX 75230
$3,795,000
$18,889/moEst:
Get Pre-Approved
Single Family Residence
Built in 2003
$-- HOA
0.43 acre lot
$513/sq.ft
Description
Situated on a gorgeous 0.425-acre lot, 6406 Meadow Road built by Hawkins-Wellwood blends refined luxury and flawless design with an inviting, comfortable spirit. Throughout the residence, walls of windows flood every room with an abundance of natural light. An impressive foyer with soaring ceilings, elegant arches, and beautiful architectural detail sets a grand yet welcoming tone. It opens to a spacious formal dining room on one side and a sophisticated formal living room featuring soaring vaulted ceilings with beautiful wood beams that add natural warmth. The layout flows seamlessly into a butler’s pantry complete with a wet bar, wine refrigerator, and exceptional storage. Designed as the heart of the home, the chef’s kitchen boasts an oversize built-in Sub-Zero refrigerator and freezer, double ovens, dual dishwashers, a center island, and a sunlit breakfast nook made for relaxing mornings.
Warm, open-concept living spaces—including a cozy lounge space and an expansive family room—are anchored by a classic fireplace, built-ins, and vaulted ceilings with rich exposed wood beams. A handsome study features tailored wood paneling and beam detailing. The primary suite serves as a serene sanctuary with direct patio access and a spa-inspired bath featuring dual vanities, a soaking tub, and generous walk-in closets. A main-level guest suite and dedicated pool bath offer effortless hospitality.
Upstairs, a spacious game room with built-ins, a fully equipped media room with projector and screen, and three en-suite bedrooms create the ultimate retreat for family and friends. Outside, an extraordinary oasis features a resort-style pool with a cascading waterfall, large play yard, and a spacious covered patio designed for relaxed, year-round Texas outdoor living and entertaining. The amenities are completed with a shaded front courtyard, Juicebox Level 2 charging station for an electric car in the three-car garage, and plantation shutters throughout the house.
- Houzeo last checked: 3 hours ago
- Listing updated: October 25, 2026 at 7:34 pm
- Listing Provided by: Sharon Redd | Compass RE Texas, LLC. (214) 814-8100
- Source: NTREIS MLS-TX | MLS#: 21388106

Property Details
Status
Active
Type
Single Family Residence
No. of Stories
2
County
City
Neighborhood
Year Built
2003
HOA Fees
-
Finished Area
7,396 sqft
Lot Size
0.43 acre lot
Basement Area
- sqft
MLS Name
NTREIS MLS
MLS Number
21388106
MLS Status
Active
Cumulative Days on Market
9

Continue Your Journey in App
Find your dream home, receive real-time updates, and many more!
Continue Your Journey in App
Find your dream home, receive real-time updates, and many more!
Location
Facts & Features
Rooms
Bedrooms & bathrooms
Bedrooms: 5
Bathrooms: 7
MediaRoom
Level: Second
Area: 624.00 Square Feet
Dimensions: 24 x 26
Bedroom
Level: Second
Area: 192.00 Square Feet
Dimensions: 12 x 16
GameRoom
Level: Second
Area: 624.00 Square Feet
Dimensions: 24 x 26
Bedroom
Level: Second
Area: 288.00 Square Feet
Dimensions: 18 x 16
Loft
Level: Second
Area: 144.00 Square Feet
Dimensions: 16 x 9
Bedroom
Level: Second
Area: 255.00 Square Feet
Dimensions: 17 x 15
Bedroom
Level: First
Area: 208.00 Square Feet
Dimensions: 13 x 16
BreakfastRoomNook
Level: First
Area: 168.00 Square Feet
Dimensions: 12 x 14
Kitchen
Level: First
Area: 192.00 Square Feet
Dimensions: 16 x 12
DiningRoom
Level: First
Area: 252.00 Square Feet
Dimensions: 18 x 14
Office
Level: First
Area: 252.00 Square Feet
Dimensions: 18 x 14
PrimaryBedroom
Level: First
Area: 352.00 Square Feet
Dimensions: 16 x 22
FamilyRoom
Level: First
Area: 540.00 Square Feet
Dimensions: 30 x 18
LivingRoom
Level: First
Area: 270.00 Square Feet
Dimensions: 18 x 15
Interior
Heating
Central
Sewer
Public Sewer
Flooring
Carpet, Ceramic Tile, Wood
Interior Features
Wet Bar, Built In Features, Double Vanity, Eat In Kitchen, Kitchen Island, Loft, Multiple Staircases, Open Floorplan, Pantry, Paneling Wainscoting, Vaulted Ceilings, Walk In Closets
Exterior Features
Private Yard
Cooling
Central Air
Appliances
Some Gas Appliances, Built In Refrigerator, Dishwasher, Disposal, Gas Range, Ice Maker, Microwave, Plumbed For Gas, Wine Cooler
Construction
Year Built
Year Built: 2003
Home type
Single Family Residence
Roof
Composition
Property Condition
Resale
Foundation Details
Slab
Architectural Style
English, Detached
Construction Materials
Brick, Rock, Stone
Utilities & Energy
Water Source
Public
Parking Features
Alley Access, Circular Driveway, Direct Access, Garage, Kitchen Level, Garage Faces Rear
Pool Features
Diving Board, In Ground, Outdoor Pool, Pool, Pool Spa Combo, Water Feature
Fireplace Features
Family Room, Gas Starter, Living Room
Utilities
Sewer Available, Water Available
Other Features
Lot Features
Back Yard, Corner Lot, Lawn, Landscaped, Many Trees
Subdivision Name
Donley
Patio And Porch Features
Covered
Price History
| Date | Event | Price |
|---|---|---|
10/16/2026 Source: | Listed for Sale | $3,795,000 $513/sqft |

Preston Hollow Ranks #1 in Dallas, TX


Homes

Rental Prices

Median Home Price
Nearby Homes





Find Homes by Property Features in Dallas, TX
Nearby New Homes For Sale

Based on information from the North Texas Real Estate Information Systems, Inc., through Oct 29, 2026, 06:30AM. Information is provided exclusively for consumers’ personal, non-commercial use. It may not be used for any purpose other than to identify prospective properties consumers may be interested in purchasing. Data is deemed reliable but is not guaranteed accurate. This website may not include listings or property addresses of sellers who have directed their listing brokers to withhold their listing or their property address from display on the Internet. ©2026 North Texas Real Estate Information Systems, Inc. All Rights Reserved.
 Advertising Broker: Michelle Brecker | Pathway To Home Realty
