- Overview
- Description
- Property Details
- Location
- Facts & Features
- Getting Around
- Nearby Homes
 New Construction
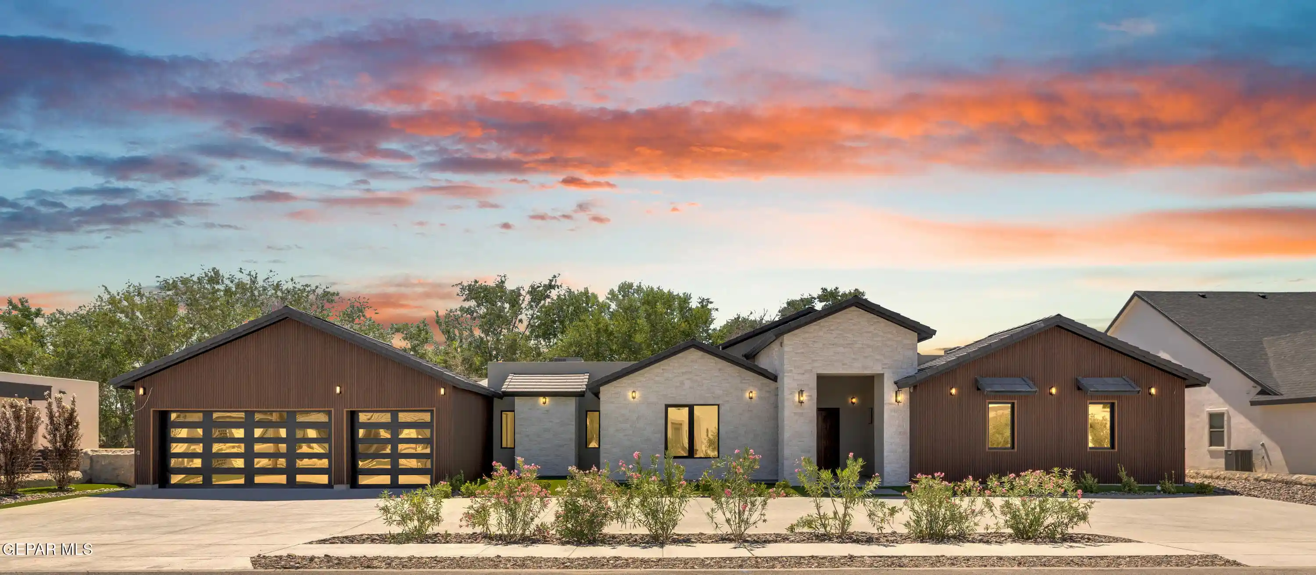
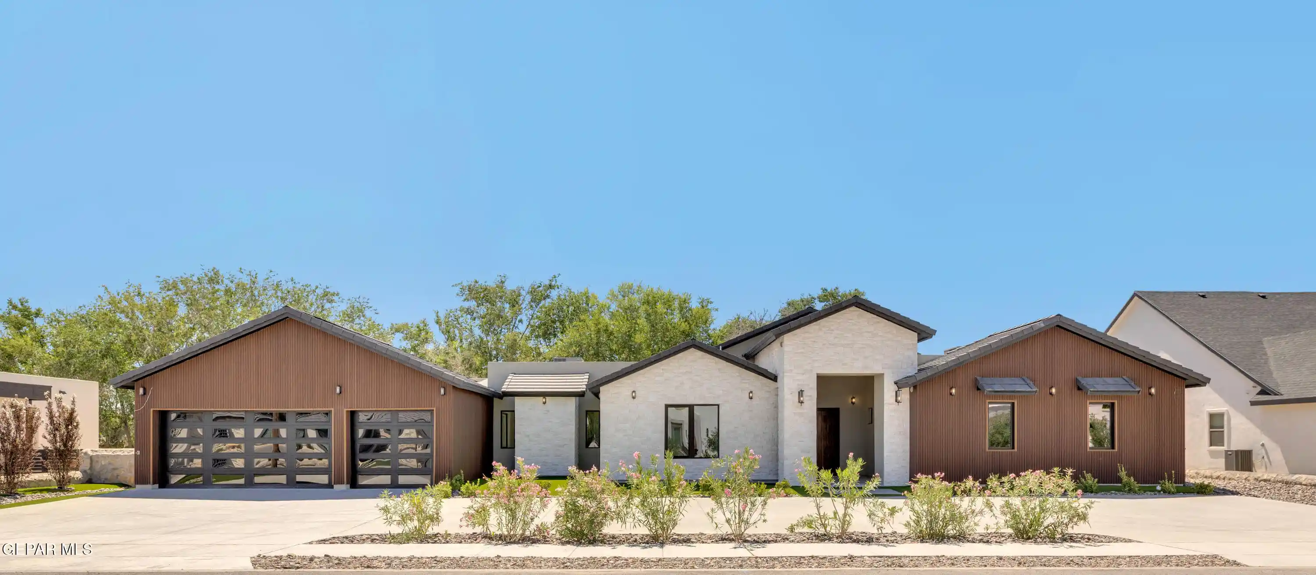
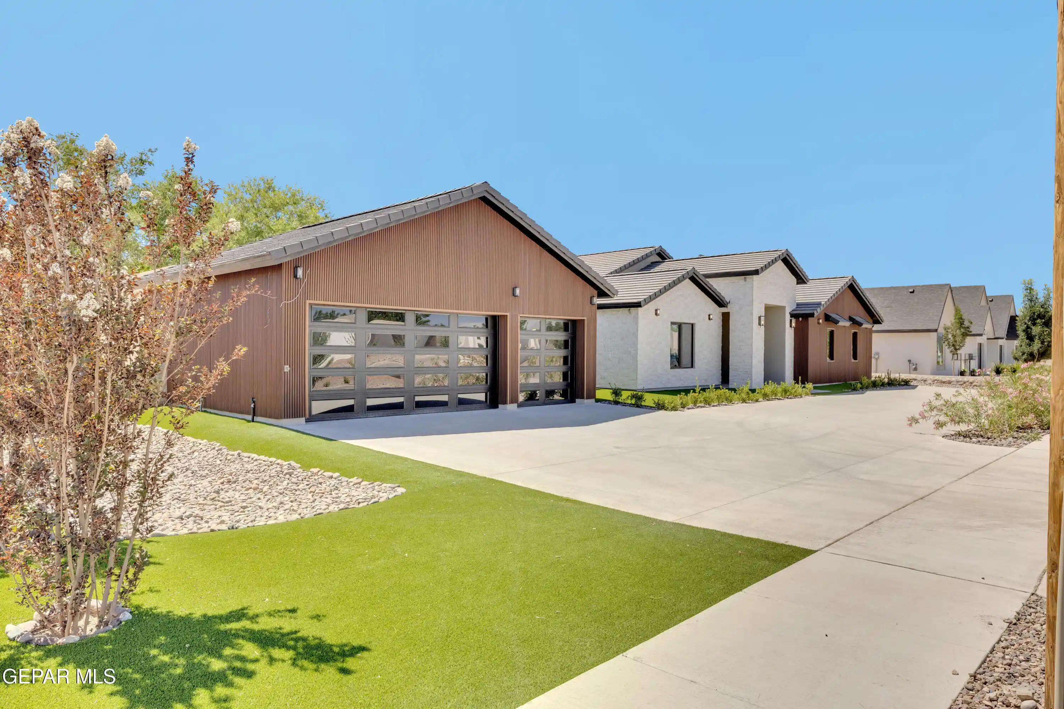
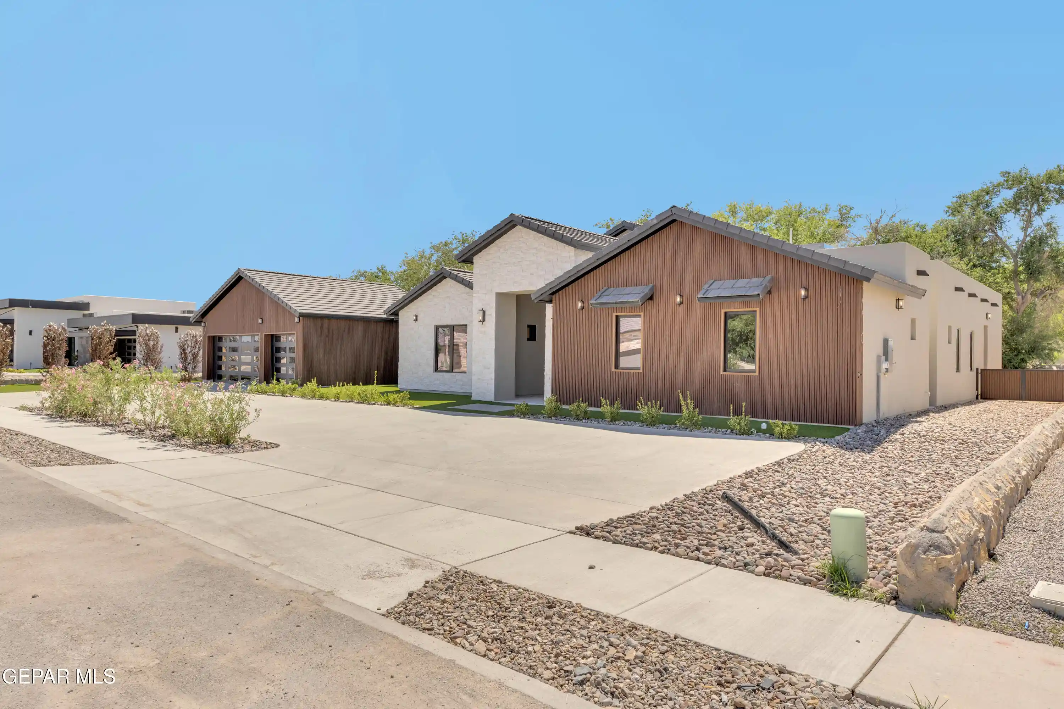
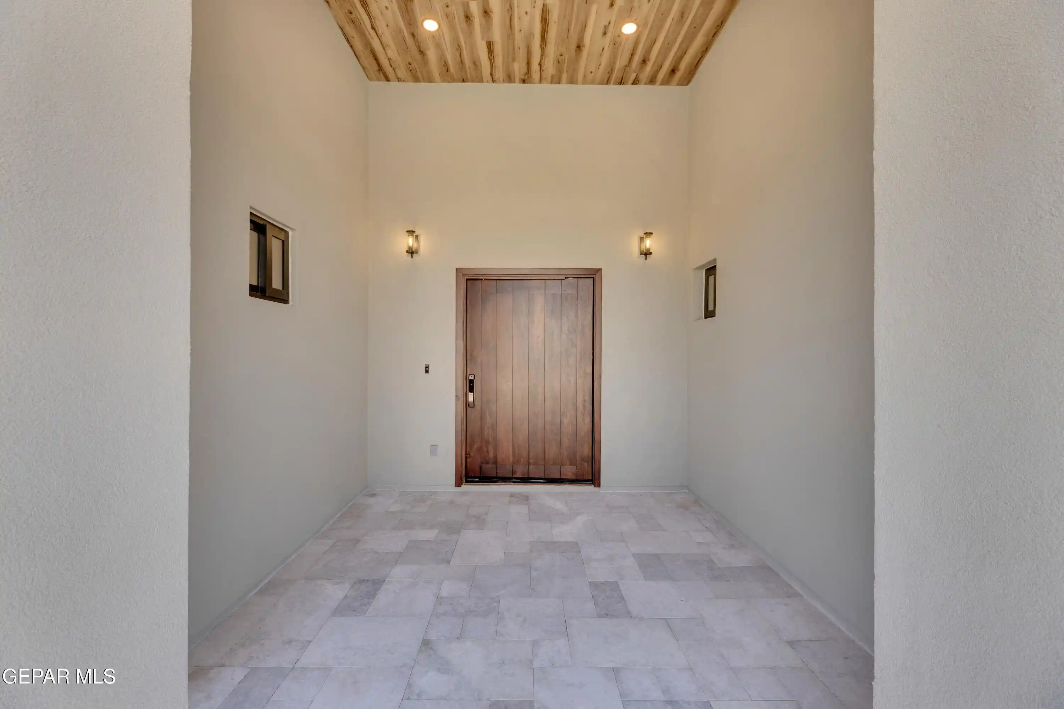

Street View
$1,275,000
Monthly Est:$6,346
 4 Beds
 6 Baths
1 full bath + 1 half bath
 3,824sqft
6407 Cadence River Dr, El Paso, TX 79932
$1,275,000
$6,346/moEst:
Get Pre-Approved
Single Family Residence
Built in 2026
$-- HOA
0.51 acre lot
$333/sq.ft
Description
Experience exceptional craftsmanship in this stunning brand-new 3,824 sq. ft. single-story luxury home. Featuring 4 spacious bedroom suites, each with a private bath and walk-in closet, plus a versatile flex room perfect for an office, gym, or media room. The gourmet kitchen boasts a 48'' gas cooktop, oversized island, walk-in pantry, and an impressive butler's kitchen with a second sink, refrigerator space, and abundant storage. Designer cabinetry, solid-core interior doors, and a spectacular boutique-style primary closet showcase the home's unmatched quality. The epoxy-coated 3-car garage features modern glass doors and a rear pass-through garage door for added convenience. Enjoy nearly 1,500 sq. ft. of covered patio with utilities ready for an outdoor kitchen, plus an exterior full bath with shower--perfect for your future pool. Luxury, style, and thoughtful design come together in one extraordinary home.
- Houzeo last checked: 0 minutes ago
- Listing updated: November 2, 2026 at 7:40 am
- Listing Provided by: Yasir Omar Einaudi (915) 502-0261 , Elizabeth Acosta | The Real Estate Power Houses
- Source: Greater El Paso MLS-TX | MLS#: 946977

Property Details
Status
Active
Type
Single Family Residence
No. of Stories
-
County
City
Neighborhood
--
Year Built
2026
HOA Fees
-
Finished Area
3,824 sqft
Lot Size
0.51 acre lot
Basement Area
- sqft
MLS Name
Greater El Paso MLS
MLS Number
946977
MLS Status
Active
Days on Market
48
Cumulative Days on Market
118

Continue Your Journey in App
Find your dream home, receive real-time updates, and many more!
Continue Your Journey in App
Find your dream home, receive real-time updates, and many more!
Location
Facts & Features
Rooms
Bedrooms & bathrooms
Bedrooms: 4
Bathrooms: 6
Interior
Sewer
Public Sewer
Flooring
Vinyl
Cooling
Refrigerated, Ceiling Fan(s)
Window Features
Metal
Interior Features
Double Vanity, Bar, Ceiling Fan(s), High Speed Internet, Kitchen Island, Pantry, Walk In Closet(s), Wet Bar
Exterior Features
See Remarks, Walled Backyard
Heating
Natural Gas, 2+ Units, Central
Appliances
Built In Electric Oven, Dishwasher, Disposal, Exhaust Fan, Fan Hood, Gas Cooktop, Microwave, Tankless Water Heater
Construction
Year Built
Year Built: 2026
Home type
Single Family Residence
Roof
Flat, Tile
Architectural Style
1 Story
Construction Materials
Stucco
Utilities & Energy
Laundry Features
Electric Dryer Hookup, Gas Dryer Hookup, Washer Hookup
Water Source
City
Security Features
Prewired
Electric
200 Amp Service
Other Features
Patio And Porch Features
Covered
Lot Features
Standard Lot
Subdivision Name
River View Estates
Price History
| Date | Event | Price |
|---|---|---|
07/03/2026 Source: | Listed for Sale | $1,275,000 $333/sqft |

Nearby Homes



Find Homes by Property Features in El Paso, TX
Nearby New Homes For Sale

Based on information from the Greater El Paso Association of REALTORS® (alternatively, from GEPAR) from the Multiple Listing Service through Nov 05, 2026, 01:15AM. Neither the Board nor GEPAR guarantees or is in any way responsible for its accuracy. All data is provided ‘AS IS’ and with all faults. Data maintained by the Board or GEPAR may not reflect all real estate activity in the market. Information is provided exclusively for consumers’ personal, non-commercial use and may not be used for any purpose other than to identify prospective properties consumers may be interested in purchasing. This website may not include listings or property addresses of sellers who have directed their listing brokers to withhold their listing or their property address from display on the Internet. © 2026 Greater El Paso Association of Realtors.
 Advertising Broker: Michelle Brecker | Pathway To Home Realty
