- Overview
- Description
- Property Details
- Location
- Facts & Features
- Getting Around
- Nearby Homes
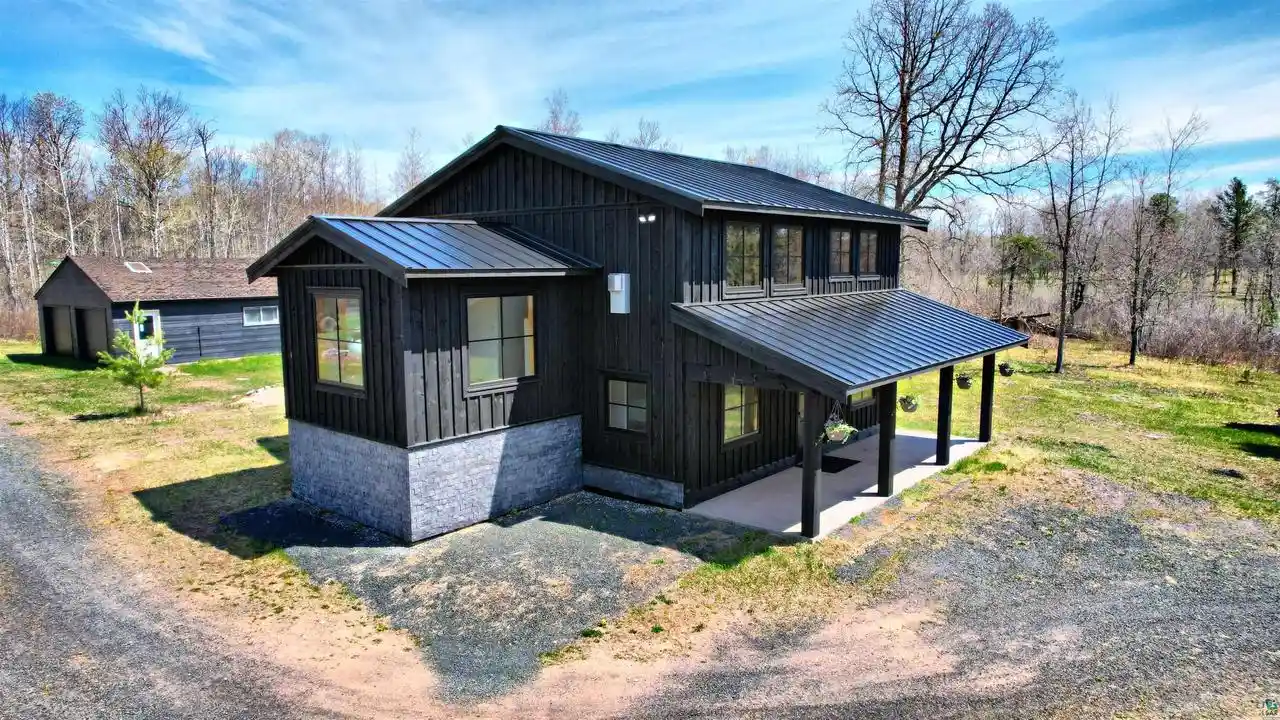


Street View
$380,000
 3 Beds
 2 Baths
 1,744sqft
64070 Bradfield Rd Rd, Iron River, WI 54847
$380,000
Single Family Residence
Built in 1980
$-- HOA
3.23 acres lot
$218/sq.ft
Description
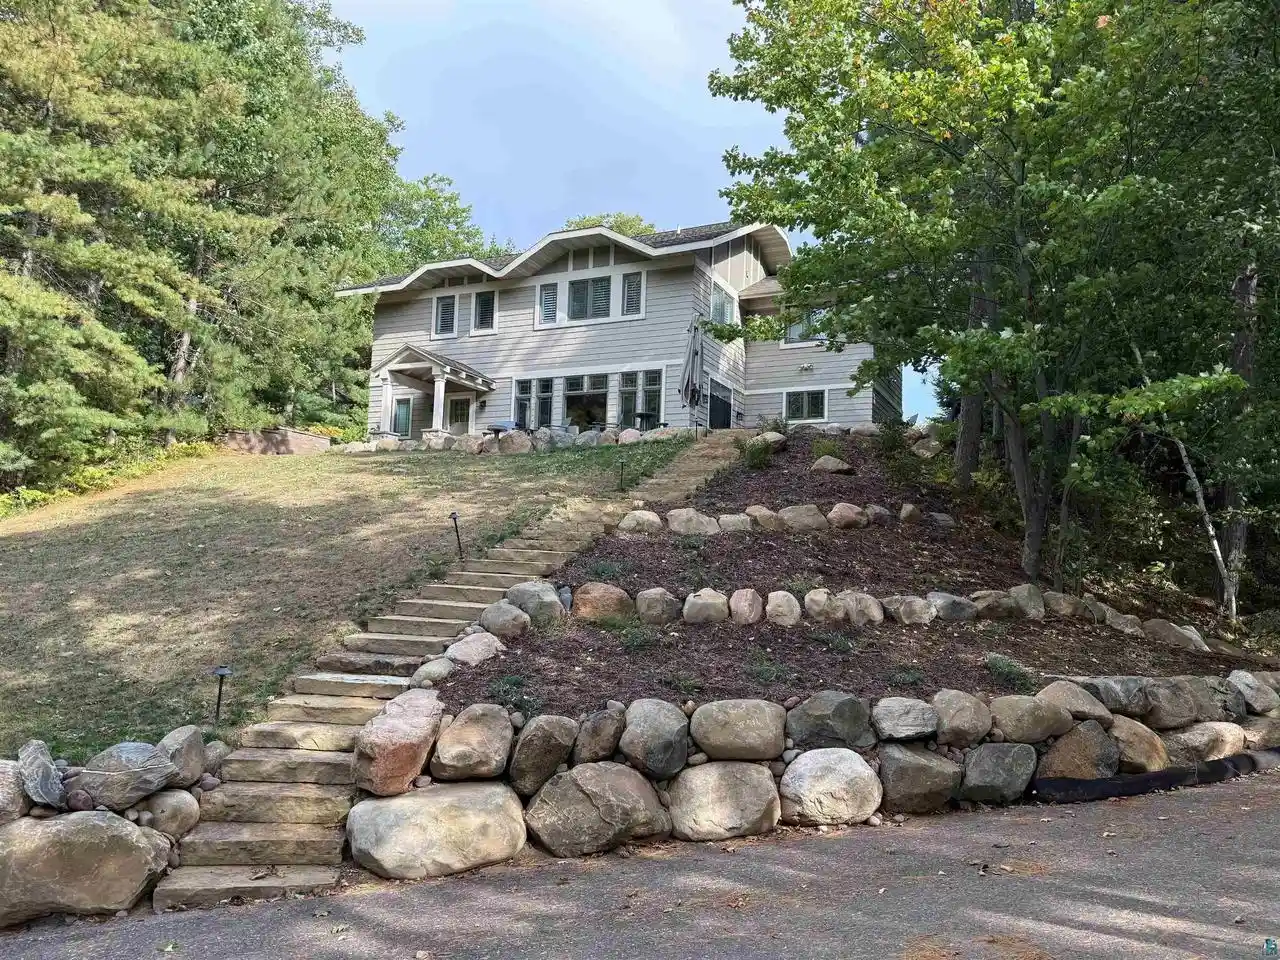
This completely renovated home showcases a clean Scandinavian design, thoughtfully carried throughout the interior and exterior. Situated on over 3 surveyed private acres, the property also includes a detached garage and offers both style and seclusion. The exterior features board-and-batten siding, a durable metal roof, cultured stone accents along the foundation, and covered porches and entryways. Inside, the entry level welcomes you with a spacious multi-purpose room that incorporates the laundry area and provides flexible space for entertaining, exercising, or accommodating guests. This level also includes a bedroom, bath, utility room, and a finished storage room, all finished with tile flooring. Upstairs, a bright four-season sunroom offers the perfect spot to relax with a book or enjoy your morning coffee. Just beyond, the open-concept living and kitchen area is both stylish and functional, featuring a Jotul propane stove with a custom New York Bluestone hearth, maple flooring, and a custom beverage nook with sink. The kitchen is equipped with high-end newer appliances and custom maple cabinetry. This level also includes two additional bedrooms and bath. Both bathrooms in the home are custom tiled and feature heated floors, heated towel racks, European wall-mounted toilets, rain showers, built-in cabinetry, and granite accents. Throughout the home, you?ll find maple trim, doors, and stairways, brushed stainless railings, Mesabi Range granite countertops, a five-zone sound system, and recessed lighting. Additional upgrades include an electric vehicle charging station, newer Marvin windows, updated plumbing, heating, air conditioning, electrical systems, and energy-efficient foam insulation. Ideally located near numerous lakes and trail systems, this property offers exceptional access to year-round recreational opportunities.
- Houzeo last checked: 5 hours ago
- Listing updated: October 29, 2026 at 10:28 am
- Listing Provided by: Peggy Kman (715) 292-7000 | Coldwell Banker Realty - Iron River (715) 372-4090
- Source: WIREX | MLS#: 6125463

- Originating MLS: Southshore Area Association of REALTORS®
Property Details
Status
Closed
Type
Single Family Residence
No. of Stories
-
County
City
Neighborhood
--
Year Built
1980
HOA Fees
-
Finished Area
1,744 sqft
Lot Size
3.23 acres lot
Basement Area
- sqft
MLS Name
WIREX
MLS Number
6125463

Continue Your Journey in App
Find your dream home, receive real-time updates, and many more!
Continue Your Journey in App
Find your dream home, receive real-time updates, and many more!
Location
Facts & Features
Rooms
Bedrooms & bathrooms
Bedrooms: 3
Bathrooms: 2
Living Room
Level: Main
Area: 180.00 Square Feet
Dimensions: 12 x 15
Bedroom 3
Level: Main
Area: 110.00 Square Feet
Dimensions: 10 x 11
Other Room
Level: Main
Area: 90.00 Square Feet
Dimensions: 9 x 10
Kitchen
Level: Main
Area: 135.00 Square Feet
Dimensions: 9 x 15
Bedroom 4
Level: Lower
Area: 99.00 Square Feet
Dimensions: 9 x 11
Bedroom 2
Level: Main
Area: 99.00 Square Feet
Dimensions: 9 x 11
Family Room
Level: Lower
Area: 400.00 Square Feet
Dimensions: 16 x 25
Price History
| Date | Event | Price |
|---|---|---|
05/21/2026 Source: | Price Increased | $449,900 +12.50% $258/sqft |
05/21/2026 Source: | Pending | $399,900 $229/sqft |
05/21/2026 Source: | Sold | $399,900 +5.24% $229/sqft |
05/21/2026 Source: | Price Decreased | $380,000 -4.98% $218/sqft |
05/21/2026 Source: | Listed for Sale | $399,900 $229/sqft |

Nearby Homes


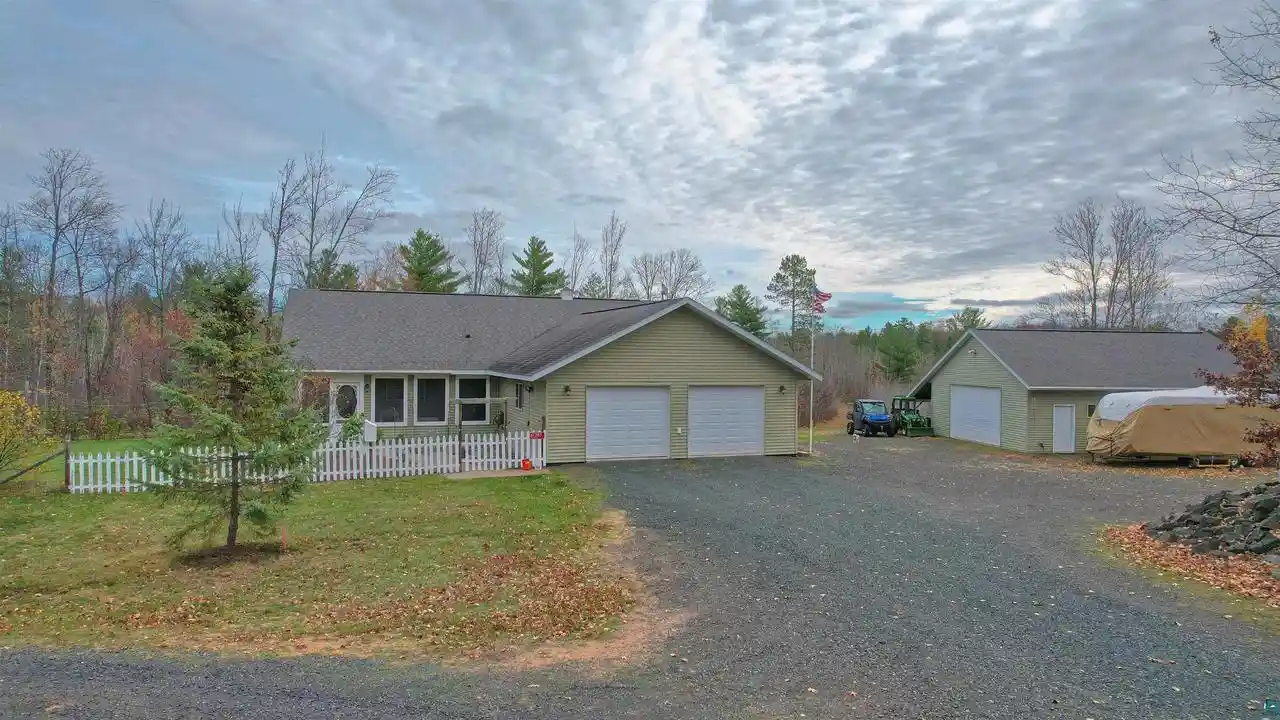
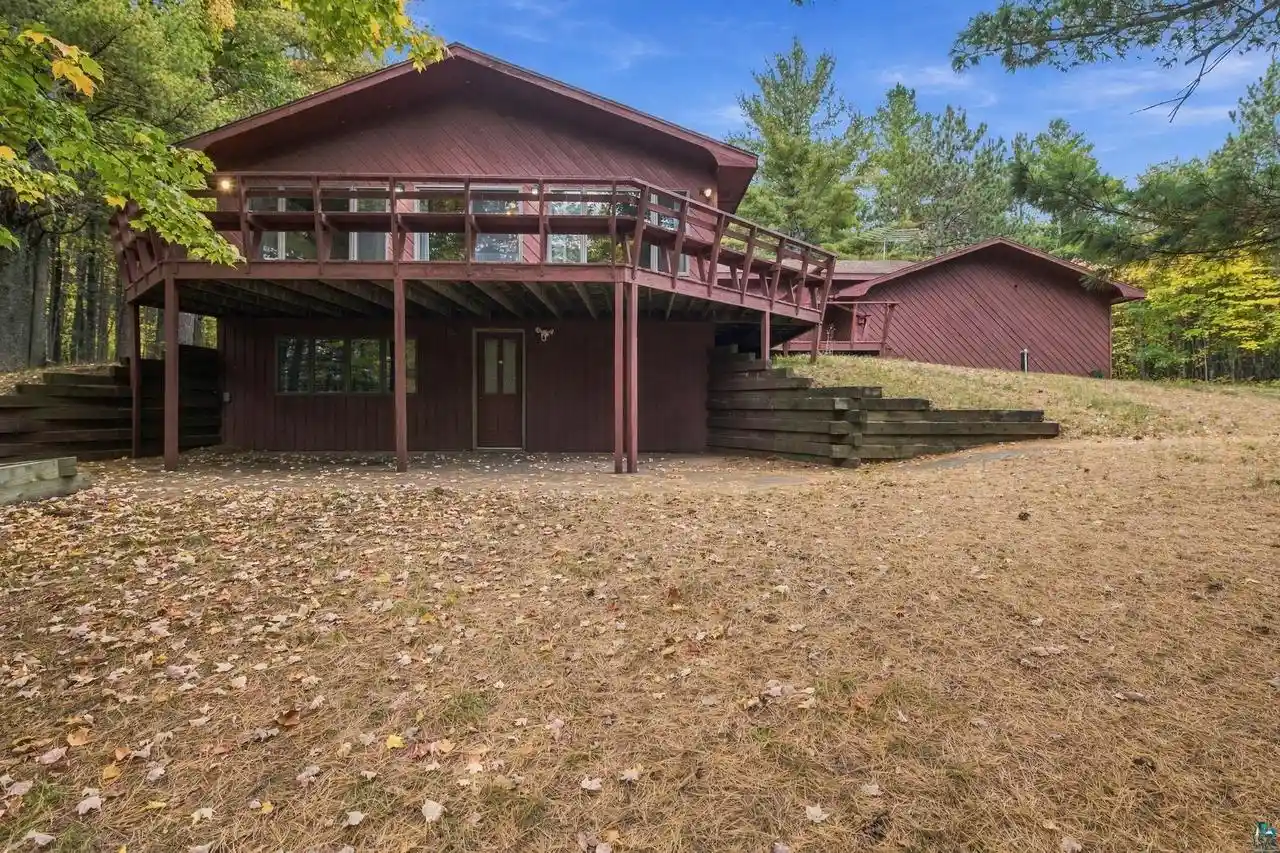
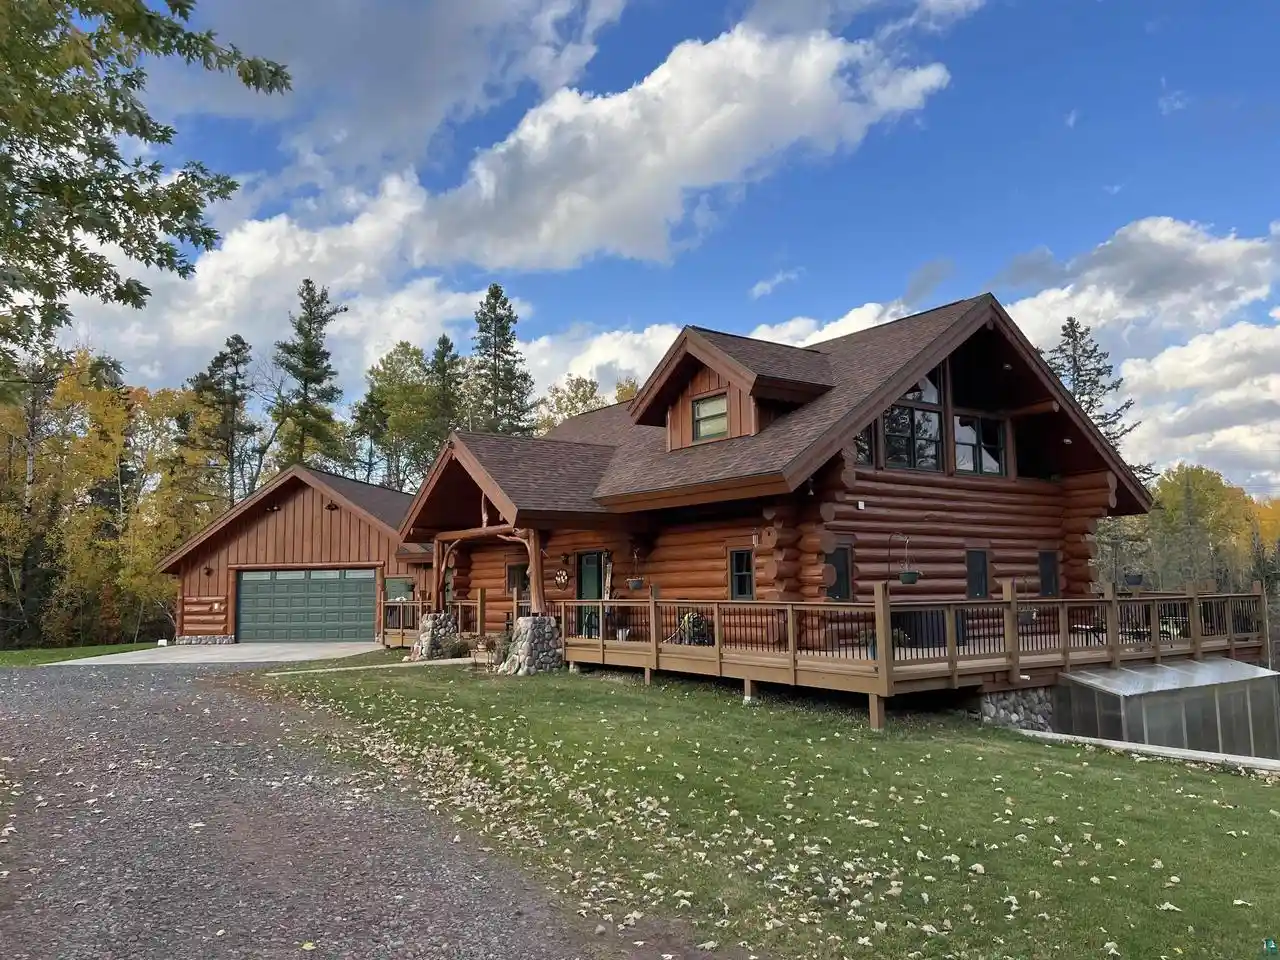
Find Homes by Property Features in Iron River, WI

Based on information received from WIRES/RANW MLS through Oct 29, 2026, 02:15PM. All information deemed reliable but not guaranteed and should be independently verified. All properties are subject to prior sale, change, or withdrawal. Neither listing broker nor Houzeo nor RANW MLS shall be responsible for any typographical errors, misinformation, or misprints, and shall be held totally harmless This website may not include listings or property addresses of sellers who have directed their listing brokers to withhold their listing or their property address from display on the Internet. Information is provided for consumers' personal, non-commercial use, and may not be used for any purpose other than the identification of potential properties for purchase. ©2026 RANW MLS, Inc. All rights reserved.
 Advertising Broker: Leslie Boyea | Quorum Enterprises Inc
