
- Overview
- Description
- Property Details
- Location
- HOA Management
- Facts & Features
- Getting Around
- Nearby Homes
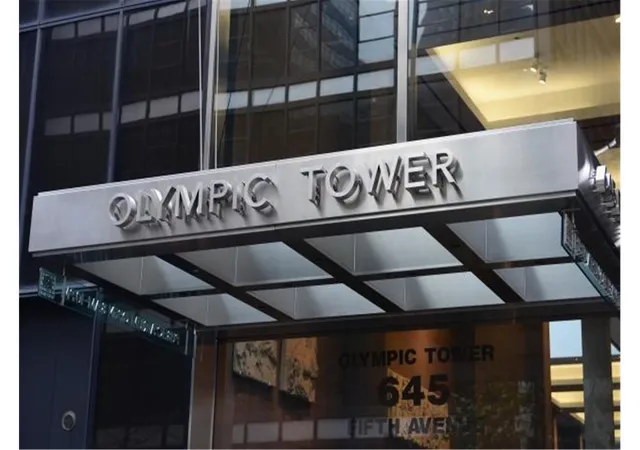

Street View
$28,300,000
Monthly Est:$140,859
 5 Beds
 7 Baths
6 full baths + 1 half bath
 7,750sqft
641 5Th Ave #46/47C, New York City, NY 10022
$28,300,000
Get Pre-Approved
Condominium
Built in 1975
$10,502/mo HOA
-- sqft lot
$3,652/sq.ft
Description
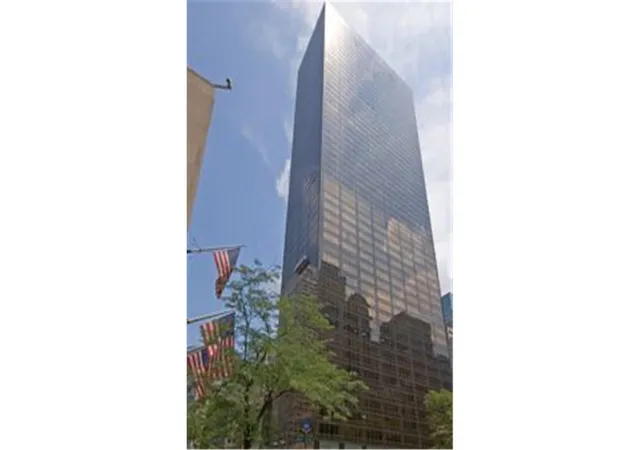
7,750 SF. At The Olympic Tower. This Residence is Characterized by unparalleled - Phenomenal views! Every single room in this apartment has a fantastic views! HISTORICAL FEATURE: THIS SPECTACULAR DUPLEX APARTMENT WAS DESIGNED AND BUILT EXCLUSIVELY FOR THE DEVELOPER OF THE OLYMPIC TOWER ARISTOTLE ONASSIS. This exceptional apartment with unobstructed, breathtaking skyline views in every direction of Manhattan, are exactly at a comfortable eye level. 10 Rooms, 5 Bedrooms and 6.5 Bathrooms with approximately 7,750 Sq.Ft. Every room has their own climate control panel. All the windows in this apartment are from floor to ceiling. Views of E
Entrance of the Apartment:
Semi Private entrance from the elevator. Only two Apartments on the Floor.
Main Level:
You are welcome by a grand foyer and entrance Gallery.
Living Room:
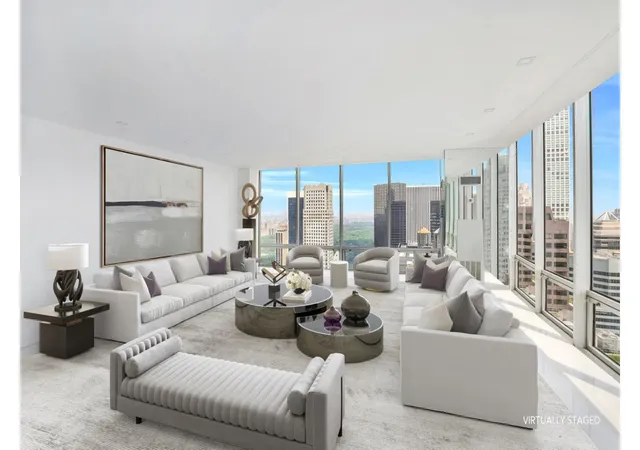
With a corner, Large Living Room, and a massive entertaining room, wet-bar, with white Thasos marble floor, including a separate area for a marble stone wood burning fireplace. Complimenting with dramatic views and light that floods through every floor to ceiling windows.
Library Room / Media Room:
The size for this beautiful corner Library/Media Room is 34 ft in length. This includes a wet-bar and custom bookshelves and powerful views of
The Chrysler Building and The Empire Estate Building. In the afternoon, it is a show of different colors of the sky and the buildings through-out this duplex apartment.
Formal Dining Room:
Separate large Dining Room with a beautiful view of Central Park and iconic buildings. Built-in Cabinetry to store dinnerware sets and silverware.
Powder Room:
Large half bath with vanity.
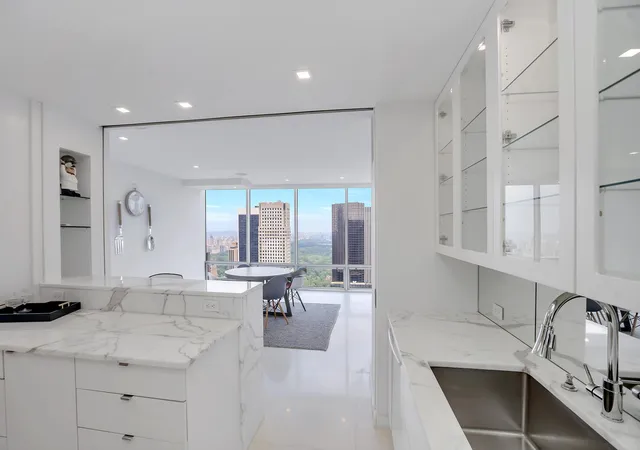
Kitchen: The kitchen is a chef's kitchen, with a large breakfast room, that is separated from the formal dining room.
The Kitchen includes - two sinks, two dishwashers, two refrigerators, a double wine cooler and a vented hood for the stove.
Also, the kitchen has a SEPARATE SERVICE ENTRANCE (A unique feature).
On the same Level:
There is a separate room for laundry with washer/dryer and a sink, with storage closets.
Included on the first level:
Two Bedrooms each with en-suite baths. The bathrooms have shower, tub and bidet. One of the bedrooms can be used for live-in help, in a separate wing of the main floor.
Second Level:
In the Main Bedroom suite, there are two en-suite separate bathrooms - His and Her bathrooms - with showers, bathtubs and bidets. One of the bathtubs features a luxurious, deep soaking tub, complimented with gorgeous views of NYC. Plenty of customized closets including a huge cedar closet and an installed sound-system.
In the same level there are two additional bedrooms, each with en-suite baths.
Every bedroom includes an en-suite bathroom, and the bedrooms offers panoramic views. The top floor of the duplex also has its own private, independent entrance, with a separate elevator landing.
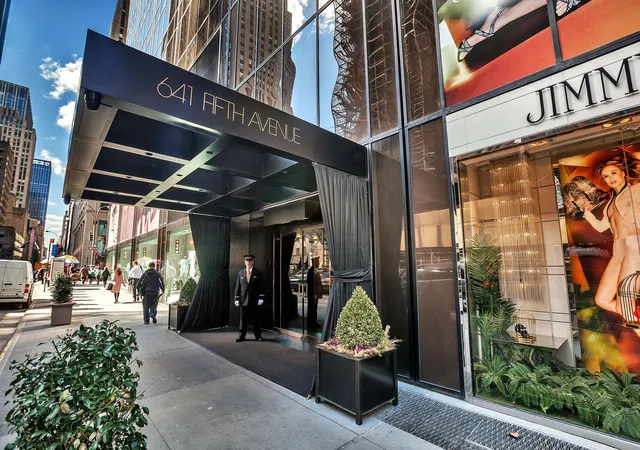
Elegant lobby with a doorman, concierge, package room and engineer 24/7.This duplex offers an exclusive full-service, white glove, condominium building. Complimentary Gym.
- Houzeo last checked: 9 minutes ago
- Listing updated: August 24, 2026 at 3:46 pm
- Listing Provided by: Rocio Docal (917) 968-6803 | Douglas Elliman Real Estate (212) 891-7000
- Source: Rebny MLS-NY | MLS#: RLS11023035

This condo is in:

 Door Person
Property Details
Status
Active
Type
Condominium
No. of Stories
52
County
City
Neighborhood
--
Year Built
1975
HOA Fees
$10502/mo
Finished Area
7,750 sqft
Lot Size
-- sqft lot
Basement Area
- sqft
MLS Name
Rebny MLS
MLS Number
RLS11023035
Days on Market
690

Continue Your Journey in App
Find your dream home, receive real-time updates, and many more!
Continue Your Journey in App
Find your dream home, receive real-time updates, and many more!
Location
HOA Management
N/A
HOA Fees
$10,502/ Monthly
Disclaimer: Amenities are based on third-party information and may vary; buyers must independently verify all amenities, as information is deemed reliable but not guaranteed.
Facts & Features
Rooms
Bedrooms & bathrooms
Bedrooms: 5
Bathrooms: 7
Interior
Appliances
Dishwasher
Interior Features
High Ceilings
Cooling
Central Air
Exterior Features
Private Outdoor Space Under60sqft
Utilities & Energy
Laundry Features
Building Other, Washer Hookup, In Unit
Fireplace Features
Other
Basement
Other
Other Features
Patio And Porch Features
None
Subdivision Name
Midtown East
Price History
| Date | Event | Price |
|---|---|---|
12/13/2024 Source: | Listed for Sale | $28,300,000 -5.67% $3,652/sqft |
12/13/2024 Source: | Price Increased | $30,000,000 +6.01% $3,871/sqft |
12/13/2024 Source: | Price Increased | $28,300,000 +157.27% $3,652/sqft |
10/09/2020 Source: | Sold | $11,000,000 $1,419/sqft |

Nearby Homes











Find Homes by Property Features in New York City, NY


The real estate listing data marked with this icon comes from the IDX program of the RLS at REBNY Listing Service (RLS). Listing information for certain New York City properties provided courtesy of the Real Estate Board of New York's Residential Listing Service (the "RLS") through Nov 04, 2026, 07:00AM. Information deemed reliable but not guaranteed. Information is provided exclusively for consumers' personal, non-commercial use, and may not be used for any purpose other than the identification of potential properties for purchase. The information contained in this listing has not been verified by the RLS and should be verified by the consumer. The listing information provided here is for the consumer's personal, non-commercial use. Retransmission, redistribution or copying of this listing information is strictly prohibited except in connection with a consumer's consideration of the purchase and/or sale of an individual property. This listing information is not verified for authenticity or accuracy and is not guaranteed and may not reflect all real estate activity in the market. Buyer to verify all information. © 2026 The Real Estate Board of New York, Inc. All rights reserved.
 Advertising Broker: Derek Greene | The Greene Realty Group
