
- Overview
- Description
- Property Details
- Location
- HOA Management
- Facts & Features
- Getting Around
- Nearby Homes


$34,000,000
Monthly Est:$169,230
 10 Beds
 12 Baths
11 full baths + 2 half baths
 10,000sqft
641 5Th Ave #49CDE, New York, NY 10022
$34,000,000
Get Pre-Approved
Apartment
Built in 1976
$17,481/mo HOA
-- sqft lot
$3,400/sq.ft
Description
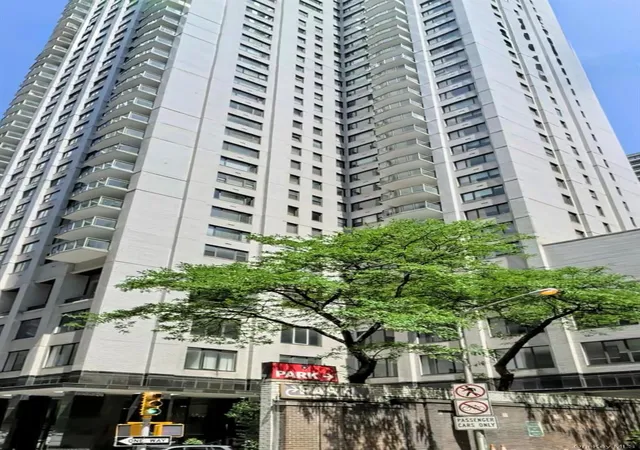
A Vertical Compound Offering Five (5) Gracious Homes are now available for sale within the iconic Olympic Tower Condominium located at 641 Fifth Avenue.
Ideal for a corporate CEO, international mogul, celebrity, or anyone who lives a luxurious lifestyle demanding the utmost discretion and security. Five Homes to choose where you and your guests can stay.
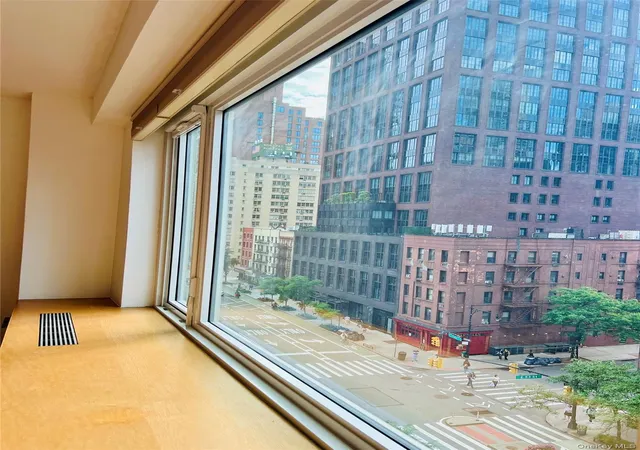
Designed to capture the majesty of NYC, Olympic Tower was built as a wall of glass with 9’ floor-to-ceiling windows in each unit providing brilliant natural light and fabulous views from every room.
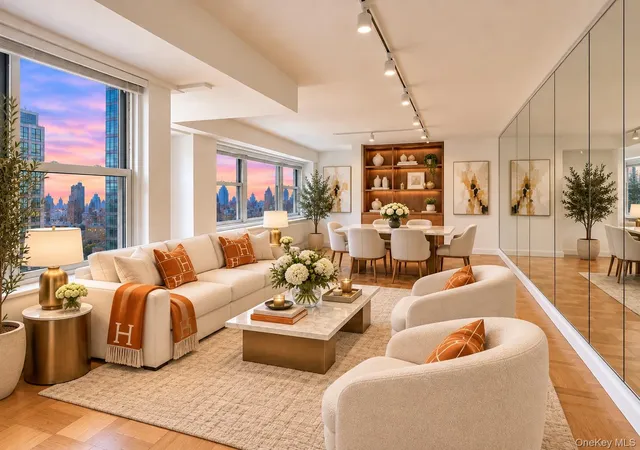
Residence 49CDE is a sprawling 5,250 , 10+-room home with 4-5 bedrooms, 4 full baths, and captivating panoramic views of NYC from walls of windows throughout. Here you’ll enjoy a front-row seat to Manhattan, spanning river to river, encompassing iconic NY landmarks, from Central Park, St. Patrick’s Cathedral and Rockefeller Center to the Empire State Building, all the way down to Freedom Tower.
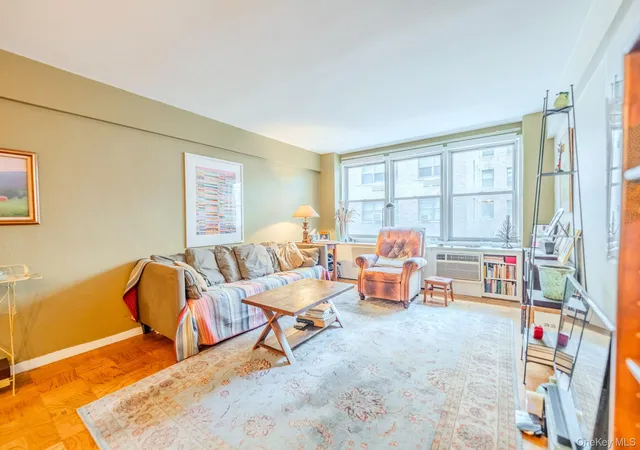
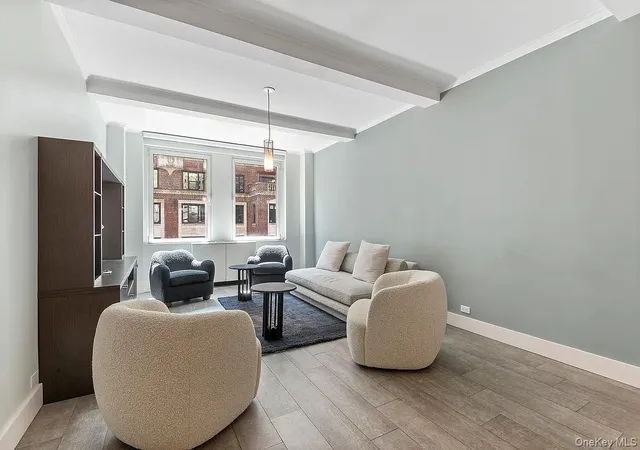
Two grand living and dining rooms with northern and southern exposures showcase the breathtaking NYC landscape in both directions and provide a perfect backdrop for entertaining.
Tailored to the chef is a spacious streamlined kitchen styled with top-of-the-line stainless steel appliances, abundant cabinetry, and a breakfast area with a stunning eastern view out to Long Island.
Your oversized primary bedroom suite features 2 large fully-outfitted closets with custom cabinetry, shelving & built in drawers. The grand en-suite spa bath is clad in travertine, marble and porcelain, with dual vanities, a soaking tub, glass-enclosed shower, and private water closet with sink. Further indulging you are the amazing vistas stretching north over Central Park, west to NJ past the Hudson River, and east to Long Island beyond the East River. Within the primary retreat is a second fully-equipped marble kitchen for late night snacking or morning coffee with its own service entrance, premium appliances, and Bosch washer/dryer.
Graciously proportioned Bedroom 2 is accessed via a long private hall lined with custom smoke glass-faced closets, and complemented by an elegant en-suite bath. Bedroom 3 is also en-suite with a shower bath, and custom floor-to ceiling closets & cabinetry. Bedroom 4 is currently used as an office, with custom wood cabinets concealing a Murphy bed. A multi-camera security system and discreetly marked doors as part of a luxury hallway additionally reflect the privacy, discretion and quality one can expect at Olympic Tower. For the wine enthusiast is a generous storage room with a 100+ bottle Sub-Zero wine cooler, plus lots of room for luggage and large items.
This glamorous home will appeal to the most discerning families, corporate leaders, or those seeking an incomparable exclusive lifestyle.
OTHER UNITS : high caliber finishes
31G: 1575 sq ft A spacious 2 bedroom 2 bath apartment with extraordinary views directly over St. Patrick’s Cathedral, facing south down Fifth Avenue for as far as the eye can see.
33C: 1325 sq ft A stunning one-bedroom with floor-to-ceiling windows framing views rarely seen.
31B:1275 sq ft Another lovely one-bedroom, fully outfitted for family members or business associates visiting NY with awe-inspiring views.
23D1 600 sq ft An exquisite custom wood-paneled studio, larger than most one-bedrooms, complete with a Murphy bed, custom cabinetry, a fully outfitted kitchen and bath with marble counters, wood-paneled office alcove and large closet.
Amenities are simply unrivaled. Full staff are on hand 24 hours a day, with most fluent in many languages. There is a gym, barber and fitness center, and in the event of a severe power outage, a backup power system.
This offering diversifies one's portfolio and provides multiple opportunities for the savvy business person.
Take a look at the various floor plans and our lifestyle video to gain a full understanding of this one of a kind opportunity.
https://nypost.com/2023/08/24/five-unit-portfolio-at
- Houzeo last checked: 1 minute ago
- Listing updated: December 25, 2025 at 12:07 pm
- Listing Provided by: Reba P Miller (646) 210-3177 | Compass (212) 913-9058
- Source: Rebny MLS-NY | MLS#: RLS10971213

This condo is in:
 Door Person
Property Details
Status
Active
Type
Condominium
No. of Stories
51
County
City
Neighborhood
Year Built
1976
HOA Fees
$17481/mo
Finished Area
10,000 sqft
Lot Size
-- sqft lot
Basement Area
- sqft
MLS Name
Rebny MLS
MLS Number
RLS10971213
Days on Market
789

Continue Your Journey in App
Find your dream home, receive real-time updates, and many more!
Continue Your Journey in App
Find your dream home, receive real-time updates, and many more!
Location
HOA Management
N/A
HOA Fees
$17,481/ Monthly
Disclaimer: Amenities are based on third-party information and may vary; buyers must independently verify all amenities, as information is deemed reliable but not guaranteed.
Facts & Features
Rooms
Bedrooms & bathrooms
Bedrooms: 10
Bathrooms: 12
Interior
Flooring
Carpet, Hardwood, Marble
Appliances
Cooktop, Double Oven, Dryer, Dishwasher, Electric Cooktop, Washer
Interior Features
Bidet, Chandelier, Double Vanity, Entrance Foyer, Granite Counters, His And Hers Closets, Recessed Lighting, Sound System, Soaking Tub, Walk In Closets
Window Features
Window Treatments
Cooling
Central Air, Other
Heating
Central
Utilities & Energy
Laundry Features
Common On Floor, Common Area
Parking Features
Valet
Security Features
Security Guard
Other Features
Subdivision Name
Midtown East
Price History
| Date | Event | Price |
|---|---|---|
09/05/2024 Source: | Listed for Sale | $34,000,000 $3,400/sqft |

Nearby Homes

Find Homes by Property Features in New York, NY


The real estate listing data marked with this icon comes from the IDX program of the RLS at REBNY Listing Service (RLS). Listing information for certain New York City properties provided courtesy of the Real Estate Board of New York's Residential Listing Service (the "RLS") through Nov 04, 2026, 05:45AM. Information deemed reliable but not guaranteed. Information is provided exclusively for consumers' personal, non-commercial use, and may not be used for any purpose other than the identification of potential properties for purchase. The information contained in this listing has not been verified by the RLS and should be verified by the consumer. The listing information provided here is for the consumer's personal, non-commercial use. Retransmission, redistribution or copying of this listing information is strictly prohibited except in connection with a consumer's consideration of the purchase and/or sale of an individual property. This listing information is not verified for authenticity or accuracy and is not guaranteed and may not reflect all real estate activity in the market. Buyer to verify all information. © 2026 The Real Estate Board of New York, Inc. All rights reserved.
 Advertising Broker: Derek Greene | The Greene Realty Group
