- Overview
- Description
- Property Details
- Location
- Facts & Features
- Getting Around
- Nearby Homes

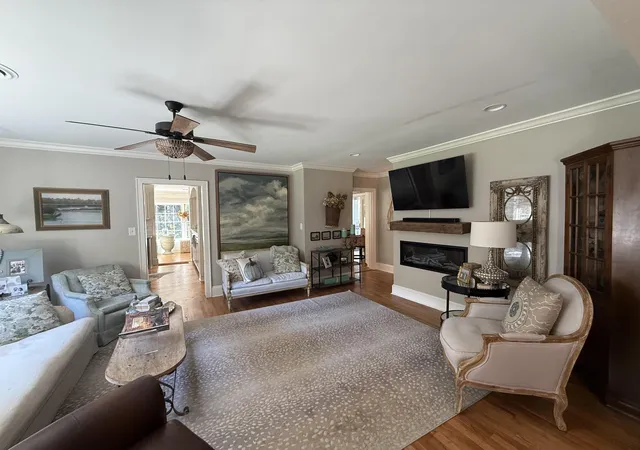

Street View
$799,000
Monthly Est:$3,977
 5 Beds
 4 Baths
4 full baths
 3,600sqft
641 Crystal Dr, Spartanburg, SC 29302
$799,000
$3,977/moEst:
Get Pre-Approved
Single Family Residence
Built in 1952
$-- HOA
26,136 sqft lot
$222/sq.ft
Description
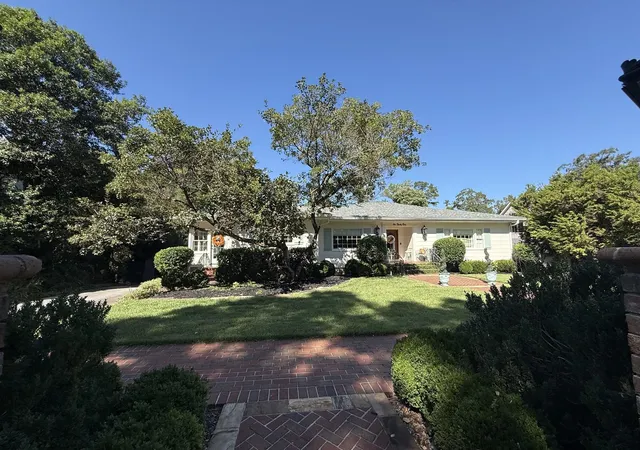
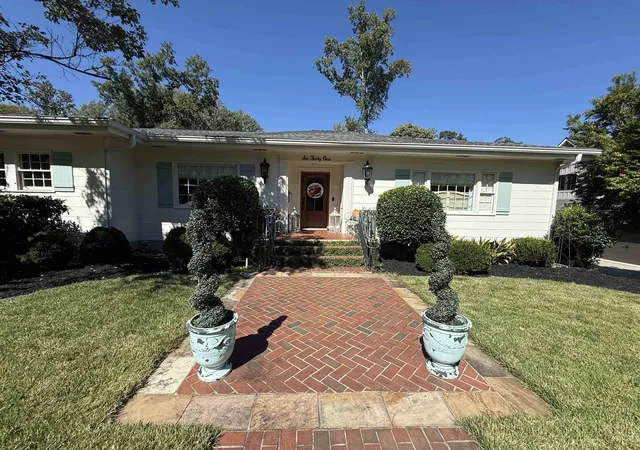
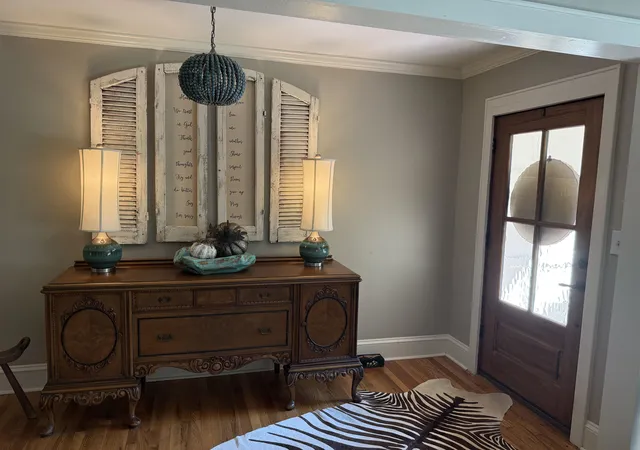
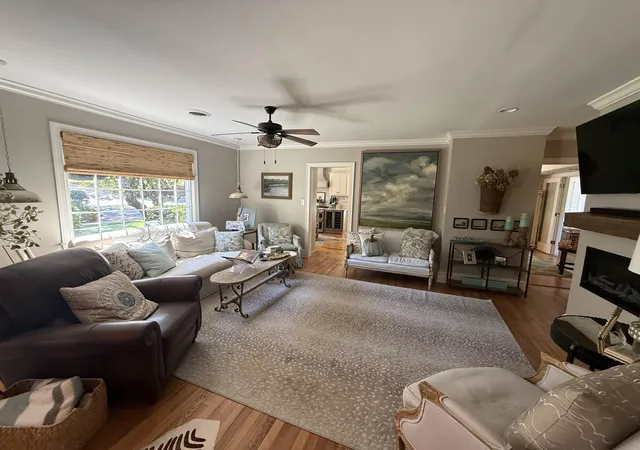
Highly Sought After CONVERSE HEIGHTS ...classic ranch where old school charm meets designer re-model in 2021. The moment you step inside the inviting foyer you are greeted with warmth and style. Designer light fixtures and an electric fireplace make the living room a favorite spot to gather. Next door you will find a completely remodeled kitchen featuring GE Cafe dual fuel range, bosch diswasher, LG thinQ refrigerator and built in beverage cooler. The two tone cabinets are finished off with marble countertops and antique gold hardware. The hand crafted tile backsplash and gorgeous light fixtures make this kitchen magazine worthy. The large bar allows for family gatherings in the keeping room with bay window eating, fireside lounging, or more formal dining at table. The built ins are fabulous for displaying treasures and housing larger appliances. A bright and airy sunroom awaits behind glass doors with views of the large lot from every angle. This room features a built in bar for all your entertaining needs both inside and out, opening to a huge deck. Iron circular stairs lead to a brick patio complete with a fountain. The owner's suite is very large and features an amazing closet, glass enclosed shower, free standing tub and washer/dryer. Laundry is never a chore here. There is a secondary bedroom on the main level and full bath for guests. Travel downstairs where 3 additional bedrooms and remodeled bath awaits. There is a "mechanical room" with additional laundry hook up. Last but not least, there is an exercise room that opens into a covered sitting area outside. Converse Heights is an iconic neighborhood filled with housing ranging from bungalows to mansions. Walking is a way of life here as most of the streets have sidewalks and friendly neighbors at every turn. You can even walk to award winning Pine Street Elementary. Don't miss the chance to see this turn-key beauty. No surface has gone untouched...Refinished hardwood floors, new paint, wallpaper, light fixtures, HVAC systems, and Roof. Seller is Licensed Realtor. Professional Photos coming soon.
- Houzeo last checked: 13 minutes ago
- Listing updated: October 9, 2026 at 1:01 am
- Listing Provided by: Meredith Dixon (864) 420-2500 | BHHS C Dan Joyner - Midtown (864) 242-6650
- Source: Spartanburg MLS-SC | MLS#: SPN342606

Property Details
Status
Active
Type
Single Family Residence
No. of Stories
-
County
City
Neighborhood
--
Year Built
1952
HOA Fees
-
Finished Area
3,600 sqft
Lot Size
26,136 sqft lot
Basement Area
- sqft
MLS Name
Spartanburg MLS
MLS Number
SPN342606
MLS Status
Active
Days on Market
1

Continue Your Journey in App
Find your dream home, receive real-time updates, and many more!
Download App
Continue Your Journey in App
Find your dream home, receive real-time updates, and many more!
Location
Facts & Features
Rooms
Bedrooms & bathrooms
Bedrooms: 5
Bathrooms: 4
Bedroom 2
Level: 1
Area: 210.00 Square Feet
Dimensions: 15x14
Bedroom 3
Level: 2
Area: 210.00 Square Feet
Dimensions: 15x14
Bedroom 4
Level: 2
Area: 210.00 Square Feet
Dimensions: 14x15
Bedroom 5
Level: 2
Area: 270.00 Square Feet
Dimensions: 18x15
Kitchen
Level: 1
Area: 252.00 Square Feet
Dimensions: 21x12
Living Room
Level: 1
Area: 270.00 Square Feet
Dimensions: 15x18
Primary Bedroom
Level: 1
Area: 336.00 Square Feet
Dimensions: 21x16
Sun Room
Level: 1
Area: 240.00 Square Feet
Dimensions: 20x12
Interior
Flooring
Hardwood, Luxury Vinyl
Heating
Forced Air
Appliances
Dishwasher, Disposal, Dryer, Microwave, Gas Range, Free Standing Range, Refrigerator, Washer, Wine Cooler
Exterior Features
Sprinkler System
Interior Features
Ceiling Fan(s), Attic Stairs Pulldown, Fireplace(s), Walk In Closet(s), Ceiling Smooth, Solid Surface Counters, Bookcases, Open Floorplan, Pantry
Sewer
Public Sewer
Cooling
Central Air
Window Features
Window Treatments
Construction
Year Built
Year Built: 1952
Home type
Single Family Residence
Construction Materials
Shingle Siding
Architectural Style
Cottage, Ranch
Roof
Architectural
Foundation Details
Basement
Utilities & Energy
Parking Features
Carport, 2 Car Carport, Garage Faces Side
Water Source
Public
Security Features
Smoke Detector(s)
Fireplace Features
Gas Log
Laundry Features
1st Floor, In Basement, Stackable Accommodating
Basement
Finished, Walk Out Access
Other Features
Subdivision Name
Converse Heights
Community Features
Playground
Lot Features
Some Trees
Patio And Porch Features
Deck, Patio, Porch
Price History
| Date | Event | Price |
|---|---|---|
10/07/2026 Source: | Listed for Sale | $799,000 $222/sqft |

Getting Around 641 Crystal Dr
Bike Score®

Somewhat Bikeable
47/100
Walk Score®

Car-Dependent
32/100
Data provided by Redfin
Nearby Homes
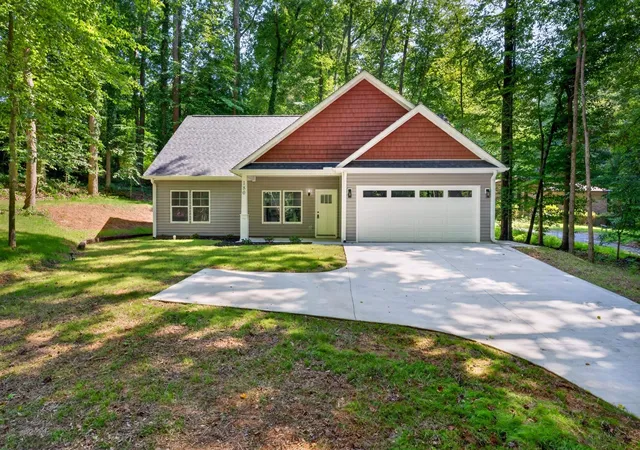
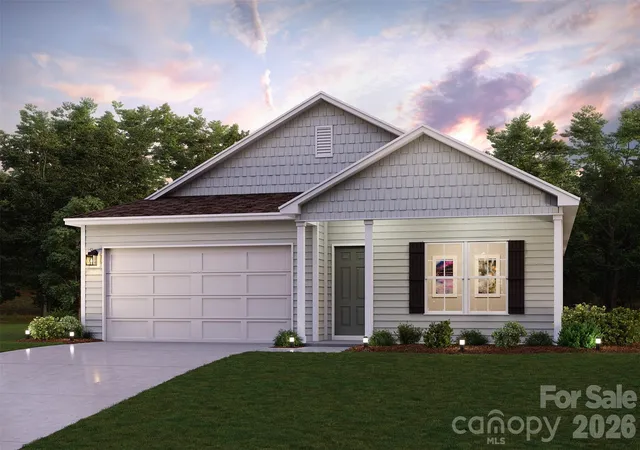



Find Homes by Property Features in Spartanburg, SC
Nearby New Homes For Sale


Based on information from the MLS through Oct 09, 2026, 01:46AM. The information provided by this website is for the personal, non-commercial use of consumers and may not be used for any purpose other than to identify prospective properties consumers may be interested in purchasing. The data is deemed reliable but is not guaranteed accurate by the Spartanburg MLS. The data relating to real estate for sale on this web site comes in part from the IDX program of the Spartanburg MLS. Real estate listings held by brokerage firms other than are marked with the IDX mark and the information about them includes the name of the listing broker. © 2026 Spartanburg Association of REALTORS® Multiple Listing Service. All Rights Reserved.
 Advertising Broker: Randy Longo | iSave Realty