- Overview
- Description
- Property Details
- Location
- HOA Management
- Facts & Features
- Getting Around
- Nearby Homes



$400,000
Monthly Est:$1,991
 4 Beds
 3 Baths
3 full baths
 3,138sqft
641 Grisham Dr, Fate, TX 75087
$400,000
$1,991/moEst:
Get Pre-Approved
Single Family Residence
Built in 2007
$360/mo HOA
0.21 acre lot
$127/sq.ft
Description
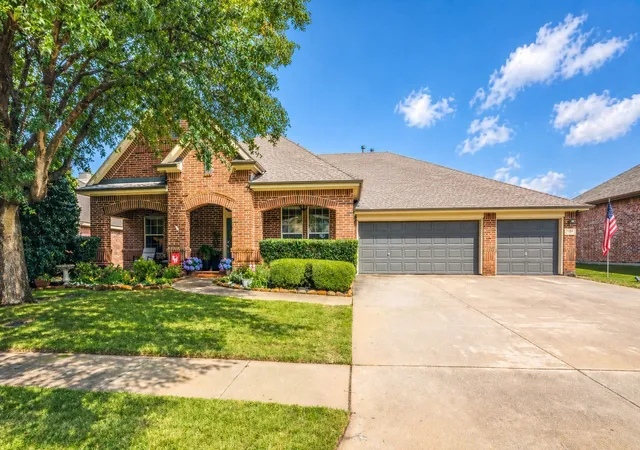
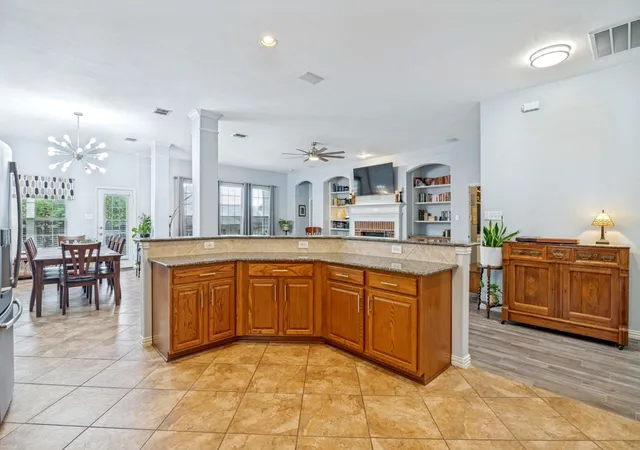
Relocating sellers have just reduced the price on this incredible home to get it sold...What a rare oppertunity at this price! This home will “WOW” you with it’s curb appeal, versatile floor plan, and 3 car garage. This beautifully designed David Weekley one story in Fate offers the kind of functional layout buyers are actively searching for right now. With 4 bedrooms, 3 full bathrooms, a dedicated office, additional flex space, and a thoughtfully designed split bedroom arrangement, this home gives you the flexibility to make the space work for your lifestyle.One of the standout features is the private secondary bedroom with its own full bathroom, positioned separately from the primary suite for added privacy and convenience. The additional living area works perfectly as a media room, game room, workout space, or second living area depending on your needs.
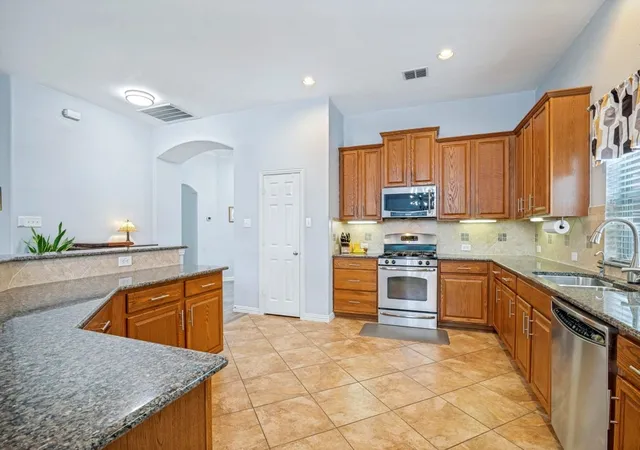
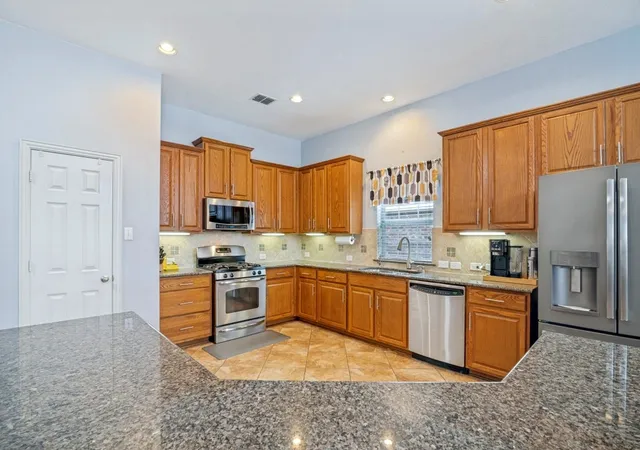
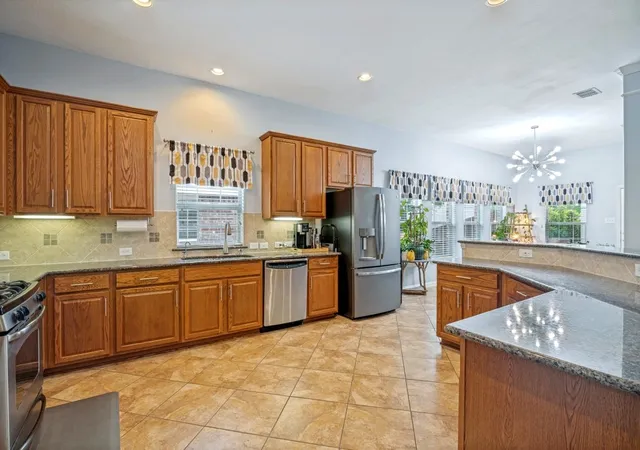
The open concept kitchen and living space was designed for everyday living and entertaining alike with abundant natural light and a seamless flow throughout the main areas of the home. And then there’s the 3 car garage…something buyers are always searching for but don’t often find at this price point. Whether you need extra storage, workshop space, parking, or room for recreational equipment, this setup gives you options. Outside, the manicured landscaping creates clean curb appeal and a backyard space ready to enjoy from day one. Located in Rockwall ISD and just minutes from schools, shopping, dining, and commuter routes, this home is also part of the highly sought after Woodcreek community featuring multiple pools, fitness centers, playgrounds, parks, stocked fishing ponds, walking and biking trails, clubhouse access, and more. If you’ve been searching for a spacious one story home with a flexible layout and standout features in Fate, this one deserves a spot on your list. Seller is motivated and ready to work with the right buyer.
- Houzeo last checked: 5 hours ago
- Listing updated: July 18, 2026 at 6:05 pm
- Listing Provided by: Farlene Powell | Fathom Realty (888) 455-6040
- Source: NTREIS MLS-TX | MLS#: 21249948

Property Details
Status
Active Under Contract
Type
Single Family Residence
No. of Stories
1
County
City
Neighborhood
--
Year Built
2007
HOA Fees
$360/mo
Finished Area
3,138 sqft
Lot Size
0.21 acre lot
Basement Area
- sqft
MLS Name
NTREIS MLS
MLS Number
21249948
MLS Status
ActiveUnderContract
Cumulative Days on Market
85

Continue Your Journey in App
Find your dream home, receive real-time updates, and many more!
Download App
Continue Your Journey in App
Find your dream home, receive real-time updates, and many more!
Location
HOA Management
Associa Principal Management
HOA Fees
$360/ SemiAnnually
Amenities
 Amenities and services may be covered by one or multiple associations and service providers.
 AllFacilities
AssociationManagement
Disclaimer: Amenities are based on third-party information and may vary; buyers must independently verify all amenities, as information is deemed reliable but not guaranteed.
Facts & Features
Rooms
Bedrooms & bathrooms
Bedrooms: 4
Bathrooms: 3
MediaRoom
Level: First
Area: 196.00 Square Feet
Dimensions: 14 x 14
UtilityRoom
Level: First
Area: 48.00 Square Feet
Dimensions: 8 x 6
DiningRoom
Level: First
Area: 130.00 Square Feet
Dimensions: 13 x 10
Bedroom
Level: First
Area: 110.00 Square Feet
Dimensions: 11 x 10
Bedroom
Level: First
Area: 130.00 Square Feet
Dimensions: 13 x 10
PrimaryBedroom
Level: First
Area: 405.00 Square Feet
Dimensions: 27 x 15
Kitchen
Level: First
Area: 192.00 Square Feet
Dimensions: 12 x 16
LivingRoom
Level: First
Area: 442.00 Square Feet
Dimensions: 26 x 17
Bedroom
Level: First
Area: 130.00 Square Feet
Dimensions: 13 x 10
Interior
Appliances
Dishwasher, Disposal, Gas Range, Microwave
Flooring
Carpet, Ceramic Tile
Interior Features
Built In Features, Chandelier, Double Vanity, Eat In Kitchen, Granite Counters, High Speed Internet, In Law Floorplan, Kitchen Island, Open Floorplan, Pantry, Cable Tv, Walk In Closets, Wired For Sound
Cooling
Central Air
Heating
Central
Construction
Year Built
Year Built: 2007
Home type
Single Family Residence
Architectural Style
Traditional, Detached
Construction Materials
Brick
Roof
Composition
Foundation Details
Slab
Utilities & Energy
Utilities
Municipal Utilities, Sewer Available, Water Available, Cable Available
Security Features
Security System
Parking Features
Garage Faces Front, Garage, Garage Door Opener
Laundry Features
Washer Hookup, Dryer Hookup, Laundry In Utility Room, In Hall
Pool Features
None
Fireplace Features
Gas Starter
Other Features
Disclosures
Municipal Utility District Disclosure
Patio And Porch Features
Covered
Subdivision Name
Woodcreek Ph 1 C
Lot Features
Interior Lot, Landscaped, Sprinkler System
Price History
| Date | Event | Price |
|---|---|---|
07/18/2026 Source: #21249948 | Contingent (Active Under Contract) | $400,000 $127/sqft |
07/10/2026 Source: | Price Decreased | $400,000 -10.11% $127/sqft |
04/24/2026 Source: | Listed for Sale | $445,000 +4.71% $142/sqft |
04/24/2026 Source: | Price Increased | $425,000 +25.37% $135/sqft |
12/19/2020 Source: | Sold | $339,000 $108/sqft |

Getting Around 641 Grisham Dr
Bike Score®

Somewhat Bikeable
44/100
Walk Score®

Car-Dependent
7/100
Data provided by Redfin
Nearby Homes


Find Homes by Property Features in Fate, TX
Nearby New Homes For Sale
Nearby Pre-Owned Homes For Sale

Based on information from the North Texas Real Estate Information Systems, Inc., through Oct 07, 2026, 06:00AM. Information is provided exclusively for consumers’ personal, non-commercial use. It may not be used for any purpose other than to identify prospective properties consumers may be interested in purchasing. Data is deemed reliable but is not guaranteed accurate. This website may not include listings or property addresses of sellers who have directed their listing brokers to withhold their listing or their property address from display on the Internet. ©2026 North Texas Real Estate Information Systems, Inc. All Rights Reserved.
 Advertising Broker: Michelle Brecker | Pathway To Home Realty