- Overview
- Description
- Property Details
- Location
- HOA Management
- Facts & Features
- Getting Around
- Nearby Homes


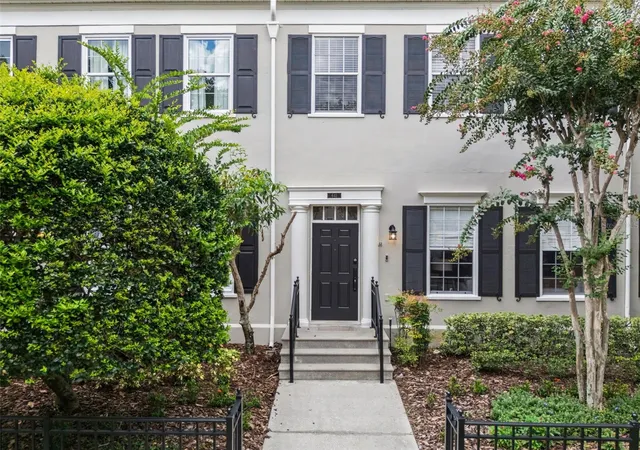


$799,000
Monthly Est:$3,977
 3 Beds
 3 Baths
2 full baths + 1 half bath
 2,158sqft
641 Mulberry Ave, Kissimmee, FL 34747
$799,000
$3,977/moEst:
Get Pre-Approved
Townhouse
Built in 1998
$148.67/mo HOA
2,962 sqft lot
$370/sq.ft
Description
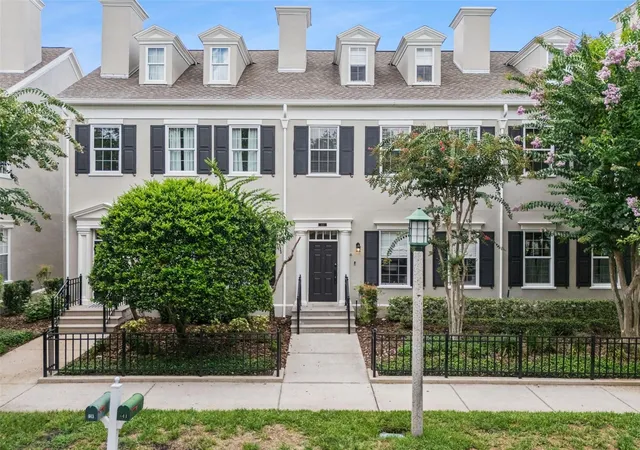
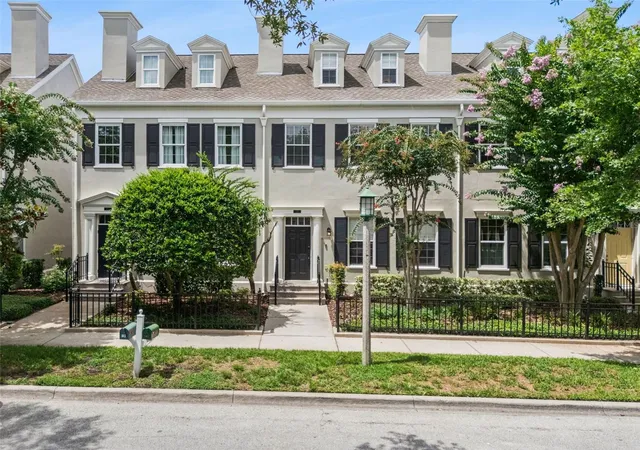
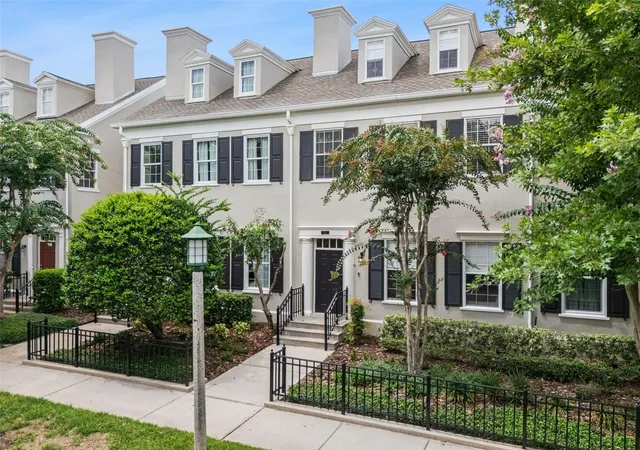
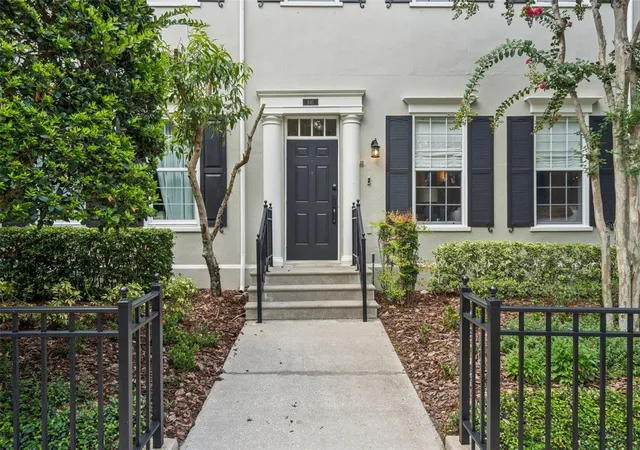
Under contract-accepting backup offers. Located just one block from the vibrant shops, restaurants, lakeside promenade, and year-round events of downtown Celebration, this extraordinary townhome has been completely reimagined with designer finishes and a sophisticated contemporary aesthetic. Blending luxury, comfort, and functionality, every level of this residence has been thoughtfully renovated to create a truly one-of-a-kind home. The open-concept main level features an impressive chef's kitchen with floor-to-ceiling custom black shaker cabinetry, premium quartz countertops, an oversized waterfall island with seating, integrated appliance panels, designer lighting, matte black fixtures, warm oak-look flooring, and open wood shelving. The kitchen flows seamlessly into the spacious living and dining areas where dated architectural elements have been removed to create an open, airy layout. A dramatic floor-to-ceiling custom fireplace and media wall serves as the centerpiece of the home, complemented by recessed lighting, luxury wide-plank flooring, and a warm designer-inspired color palette.
French doors open to a private fenced courtyard featuring low-maintenance turf, a pergola, fountain, and paved patio, creating the perfect outdoor retreat for entertaining, relaxing, or pets. The courtyard also offers the flexibility to be converted into a private covered parking area if desired. The luxurious primary suite is a true retreat, showcasing a stunning custom wood feature wall with built-in cabinetry, integrated linear fireplace, designer lighting, and wide-plank flooring. The completely renovated spa-inspired bath features large-format tile, an oversized frameless glass shower with rainfall shower heads, freestanding soaking tub, floating quartz vanity, premium fixtures, and elegant finishes throughout. The adjoining custom walk-in closet offers floor-to-ceiling built-ins, integrated lighting, and exceptional storage.
The second bedroom features matching luxury flooring and is ideal as a guest room or home office. The private third-floor suite offers its own full bath and has been beautifully updated with luxury flooring, recessed lighting, and boutique hotel styling, making it perfect as a guest suite, media room, bunk room, home office, or flexible living space. Its fully renovated en suite bathroom features a frameless glass shower, designer tile, custom vanity, matte black fixtures, and a beautiful wood-look ceiling detail. Townhome dues include exterior maintenance, landscaping, and roof, providing the convenience of lock-and-leave living while enjoying the spacious feel of a single-family home. Residents enjoy Celebration's exceptional lifestyle with miles of walking and biking trails, community parks, playgrounds, resort-style pools, tennis and pickleball courts, golf, boutique shopping, waterfront dining, seasonal festivals, and community events. Located just minutes from Walt Disney World, major highways, and Orlando International Airport, this exceptional residence offers luxury living in one of Central Florida's most sought-after communities. The gold framed rectangular wall mirror in the living room does not convey.
- Houzeo last checked: 3 minutes ago
- Listing updated: October 18, 2026 at 6:06 pm
- Listing Provided by: Laurentiu Stanica (786) 562-7960 | STANICA REALTY GROUP (786) 562-7960
- Source: Stellar MLS-FL | MLS#: O6421247

Property Details
Status
Active Under Contract
Type
Townhouse
No. of Stories
3
County
City
Neighborhood
Year Built
1998
HOA Fees
$148.67/mo
Finished Area
2,158 sqft
Lot Size
2,962 sqft lot
Basement Area
- sqft
MLS Name
Stellar MLS
MLS Number
O6421247
MLS Status
Pending
Days on Market
119
Cumulative Days on Market
108

Continue Your Journey in App
Find your dream home, receive real-time updates, and many more!
Continue Your Journey in App
Find your dream home, receive real-time updates, and many more!
Location
HOA Management
Celebration Residential Owners Association
HOA Fees
$445.59/ Quarterly
Amenities
 Amenities and services may be covered by one or multiple associations and service providers.
 Maintenance
 Pool
 Escrow Reserves Fund
Disclaimer: Amenities are based on third-party information and may vary; buyers must independently verify all amenities, as information is deemed reliable but not guaranteed.
Facts & Features
Rooms
Bedrooms & bathrooms
Bedrooms: 3
Bathrooms: 3
Living Room
Level: First
Area: 270.00 Square Feet
Dimensions: 15x18
Kitchen
Level: First
Area: 144.00 Square Feet
Dimensions: 12x12
Primary Bedroom
Level: Second
Area: 180.00 Square Feet
Dimensions: 15x12
Bedroom 2
Level: Second
Area: 144.00 Square Feet
Dimensions: 12x12
Bedroom 3
Level: Third
Area: 156.00 Square Feet
Dimensions: 13x12
Interior
Exterior Features
Lighting, Sidewalk, Sprinkler Metered
Interior Features
Ceiling Fans(s)
Flooring
Luxury Vinyl
Sewer
Public Sewer
Appliances
Dishwasher, Dryer, Electric Water Heater, Microwave, Range, Refrigerator, Washer
Heating
Central
Cooling
Central Air
Construction
Year Built
Year Built: 1998
Home type
Townhouse
Roof
Shingle
Foundation Details
Slab
Architectural Style
Traditional
Construction Materials
Stucco, Frame
Utilities & Energy
Laundry Features
Inside
Utilities
Cable Available, Electricity Connected, Sewer Connected, Sprinkler Recycled, Underground Utilities, Water Connected
Parking Features
Driveway, Garage Faces Rear
Water Source
Public
Other Features
Lot Features
Landscaped, Level, Sidewalk, Paved
Subdivision Name
Meeting House Green Rep 06
Community Features
Deed Restrictions, Dog Park, Golf, Irrigation Reclaimed Water, Park, Playground, Pool, Sidewalks, Tennis Court(s), Street Lights
Vegetation
Trees/landscaped
Price History
| Date | Event | Price |
|---|---|---|
10/18/2026 Source: | Contingent (Active Under Contract) | $799,000 $370/sqft |
10/13/2026 Source: | Price Decreased | $799,000 -1.96% $370/sqft |
09/11/2026 Source: #MFRO6421247 | Price Decreased | $814,990 -6.86% $378/sqft |
07/02/2026 Source: | Listed for Sale | $875,000 +3.06% $405/sqft |
07/02/2026 Source: | Price Increased | $849,000 +30221.43% $393/sqft |

Show more
Celebration Ranks # in Kissimmee, FL
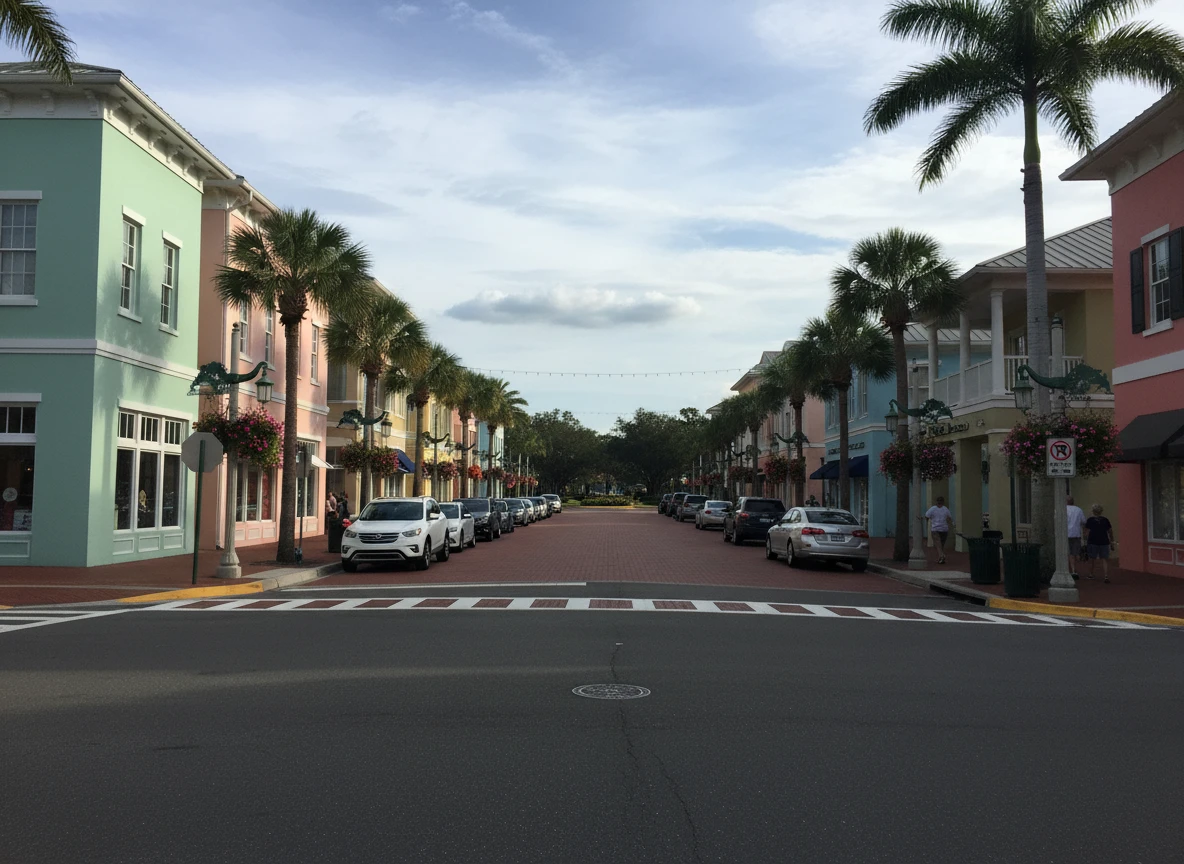

Homes

Rental Prices

Median Home Price
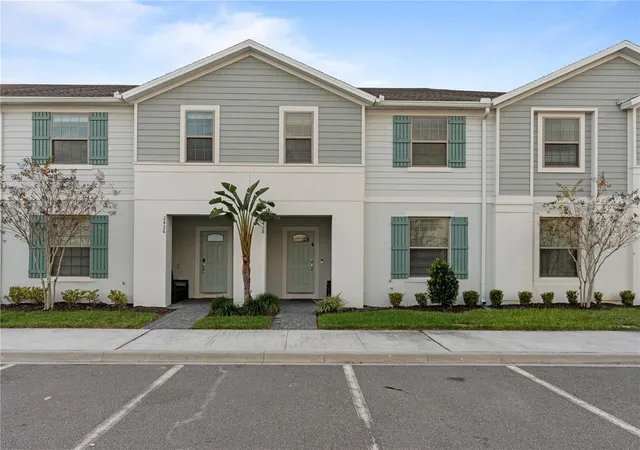
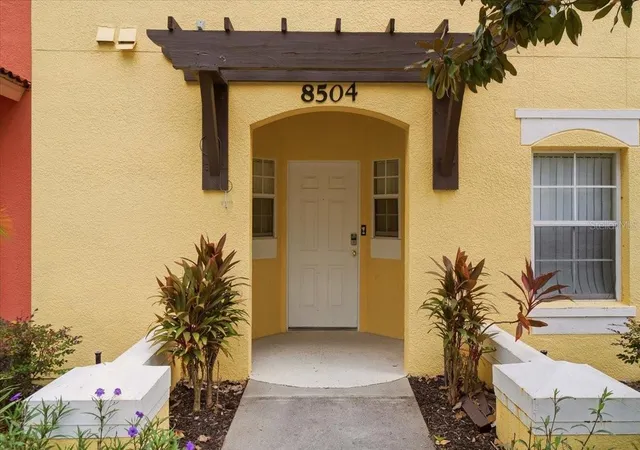
Nearby Homes
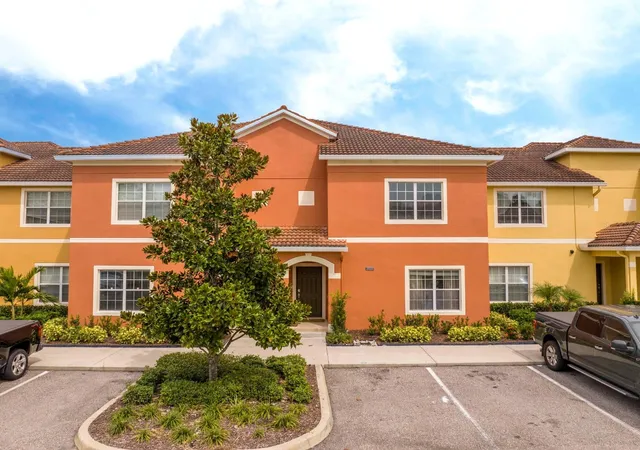
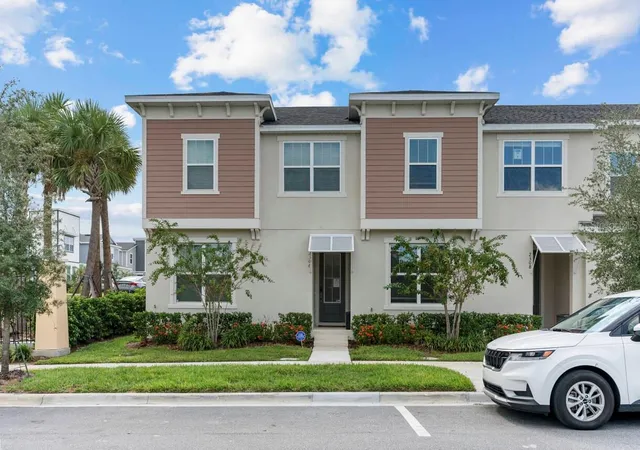
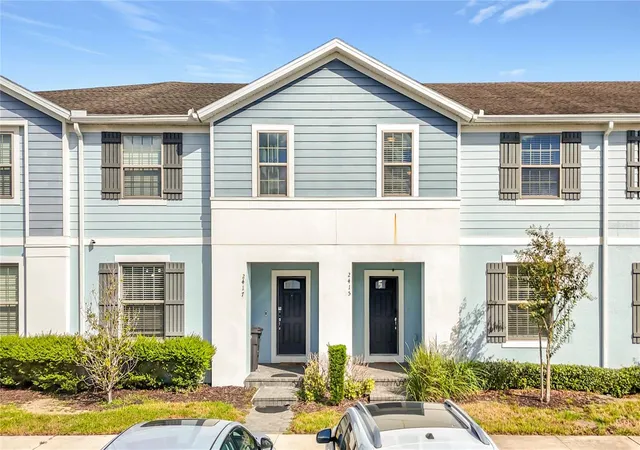

Find Homes by Property Features in Kissimmee, FL
Nearby New Homes For Sale

Based on information from Stellar MLS® through Oct 30, 2026, 07:45AM as submitted to and distributed by MLS GRID. All data is obtained from various sources and may not have been verified by the broker or MLS GRID. Supplied Open House Information is subject to change without notice. All information should be independently reviewed and verified for accuracy. Properties may or may not be listed by the office/agent presenting the information. IDX information is provided exclusively for consumers’ personal non-commercial use. It may not be used for any purpose other than to identify prospective properties consumers may be interested in purchasing. The data is deemed reliable but is not guaranteed by MLS GRID. The use of the MLS GRID Data may be subject to an end-user license agreement prescribed by the Member Participant’s applicable MLS, if any, and as amended from time to time. © 2026 Stellar MLS. All Rights Reserved.
 Advertising Broker: Fred McGill | Simple Showing, Inc
