Realty Solution
Powered by 
- 0
- 5
- Overview
- Description
- Property Details
- Location
- Facts & Features
- Getting Around
- Nearby Homes
 No HOA


Street View
Listed by: Jessica Tejada (310) 867-4042 DRE #01914613 | Elevate Real Estate Agency (909) 898-7010
$724,900
Monthly Est:$3,608
 3 Beds
 2 Baths
2 full baths
 1,318sqft
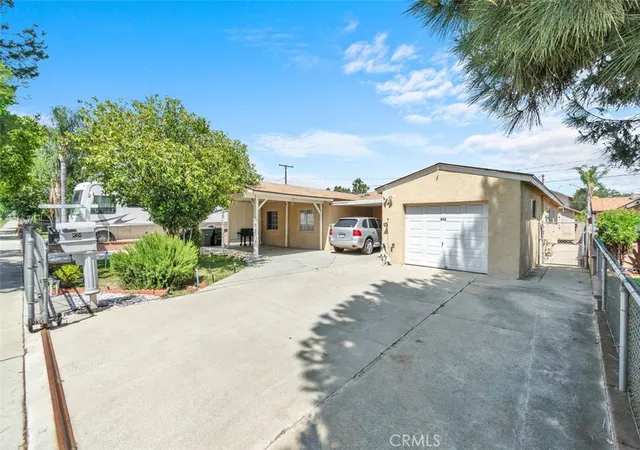
641 Plz Serena, Ontario, CA 91764
$724,900
$3,608/moEst:
Get Pre-Approved
Single Family Residence
Built in 1926
$-- HOA
5,684 sqft lot
$550/sq.ft
Description
Beautifully renovated and move-in ready! This light-filled home has been thoughtfully transformed with a fresh, modern design while maintaining a warm and inviting feel. The stunning kitchen is the heart of the home, featuring quartz countertops, warm wood cabinetry, stainless steel appliances, and an oversized center island with bar seating that opens beautifully to the dining and living areas. Large windows fill the home with natural light, complemented by new flooring, recessed lighting, fresh paint, and stylish finishes throughout.
The home features two beautifully updated bathrooms and an additional room currently configured as a third bedroom, offering flexible space for guests, a home office, or additional living space. Outside, the spacious backyard has been refreshed with new landscaping and offers plenty of room to entertain, relax, or create your own outdoor retreat. Beautifully finished inside and out, this is a home that truly needs to be seen in person
- Houzeo last checked: 3 minutes ago
- Listing updated: October 6, 2026 at 8:23 pm
- Source: California Regional MLS-CA | MLS#: PW26212933

Property Details
Status
Active
Type
Single Family Residence
No. of Stories
1
County
City
Neighborhood
--
Year Built
1926
HOA Fees
-
Finished Area
1,318 sqft
Lot Size
5,684 sqft lot
Basement Area
- sqft
MLS Name
California Regional MLS
MLS Number
PW26212933
MLS Status
Active
Days on Market
7
Cumulative Days on Market
5

Continue Your Journey in App
Find your dream home, receive real-time updates, and many more!
Download App
Continue Your Journey in App
Find your dream home, receive real-time updates, and many more!
Location
Facts & Features
Rooms
Bedrooms & bathrooms
Bedrooms: 3
Bathrooms: 2
Interior
Sewer
Public Sewer
Interior Features
All Bedrooms Down, Bedroom On Main Level, Main Level Primary, Primary Suite
Heating
Central
Cooling
None
Utilities & Energy
Water Source
Public
Laundry Features
Washer Hookup, Gas Dryer Hookup, In Kitchen
Fireplace Features
None
Pool Features
None
Other Features
Disclosures
Familial Relation
Lot Features
Back Yard, Sprinklers In Rear, Sprinkler System, Yard
Community Features
Curbs, Suburban
Price History
| Date | Event | Price |
|---|---|---|
10/01/2026 Source: | Listed for Sale | $724,900 +44.98% $550/sqft |
06/11/2026 Source: | Sold | $500,000 $379/sqft |
05/21/2026 Source: | Pending | $499,999 $379/sqft |

Nearby Homes



Find Homes by Property Features in Ontario, CA


Based on information from California Regional Multiple Listing Service, Inc. as of Oct 09, 2026, 04:30AM and /or other sources. All data, including all measurements and calculations of area, is obtained from various sources and has not been, and will not be, verified by broker or MLS. All information should be independently reviewed and verified for accuracy. Properties may or may not be listed by the office/agent presenting the information. Information being provided is for consumers’ personal, non-commercial use and may not be used for any purpose other than to identify prospective properties consumers may be interested in purchasing. This website may not include listings or property addresses of sellers who have directed their listing brokers to withhold their listing or their property address from display on the Internet. © 2026 California Regional Multiple Listing Service. All Rights Reserved.
 Advertising Broker: William Johnson DRE #01463271 | William Johnson Brokerage