Andover RE
Powered by 
- 0
- 8
- Overview
- Description
- Property Details
- Location
- HOA Management
- Facts & Features
- Getting Around
- Nearby Homes
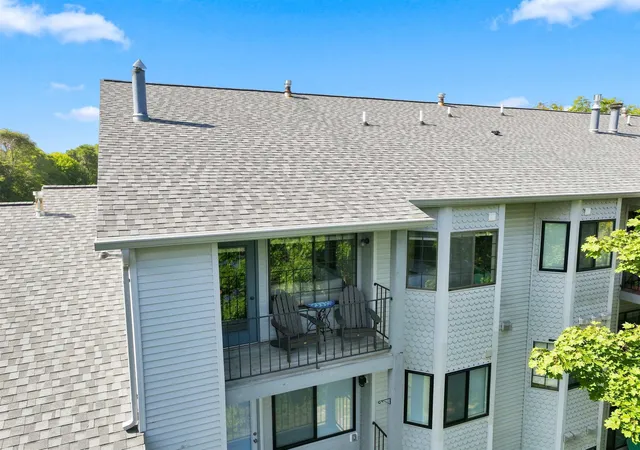

Street View
$373,000
Monthly Est:$1,857
 2 Beds
 2 Baths
2 full baths
 950sqft
641 Riverine Dr, Traverse City, MI 49684
$373,000
$1,857/moEst:
Get Pre-Approved
Condominium
Built in 1989
$313/mo HOA
-- sqft lot
$393/sq.ft
Description
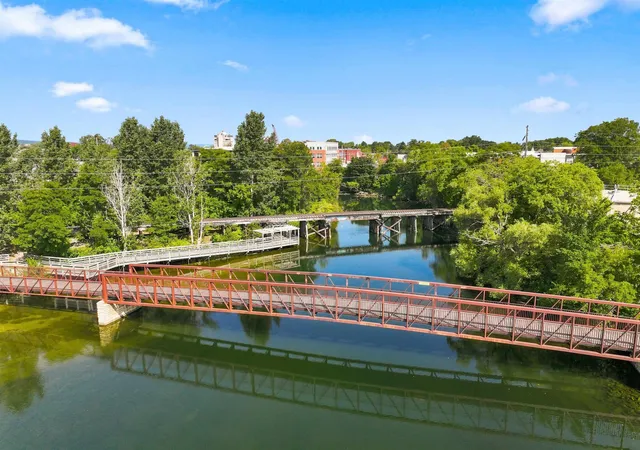
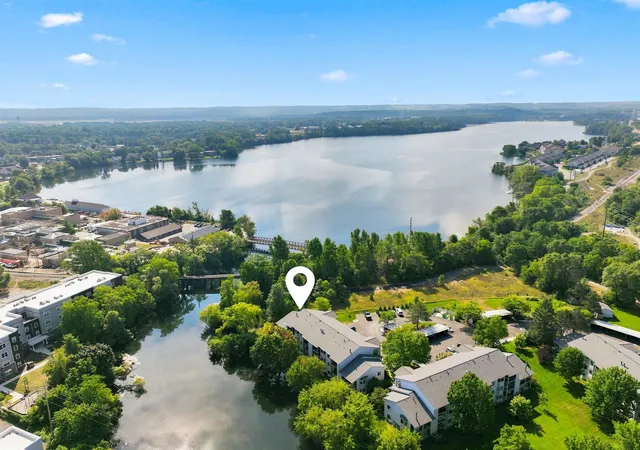
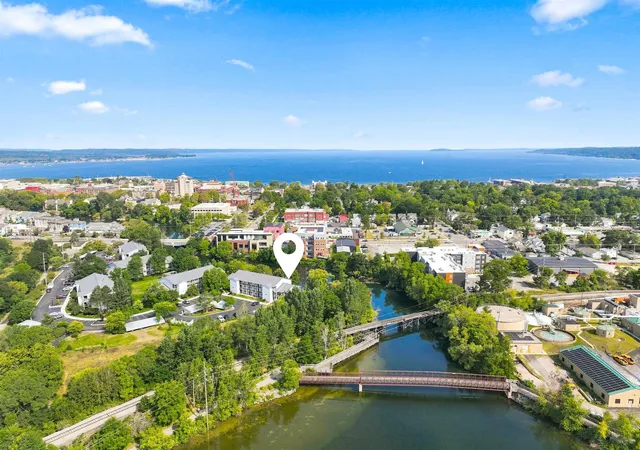
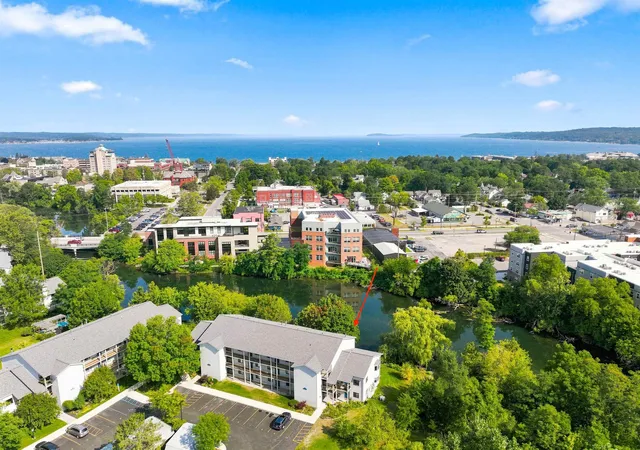
Welcome to 641 Riverine, Unit 304, a beautifully remodeled top-floor end unit with views overlooking Boardman Lake. This light-filled condo offers a wonderful combination of water views, privacy, thoughtful updates and an incredibly convenient to all Traverse city has to offer. Extensively remodeled in 2024, the kitchen was completely transformed with new cabinetry, tile flooring, tile backsplash and Frigidaire appliances. The kitchen was also opened to the living and dining areas, creating a bright, spacious floor plan that feels connected and inviting. All bathrooms were updated in 2024 with new vanities, flooring and hardware, giving the home a fresh, cohesive feel throughout. Enjoy low-maintenance living close to downtown Traverse City, shopping, dining and the nearby bike path. Riverine residents also have access to an association-only kayak and canoe launch, offering a special opportunity to get out on the Boardman River and enjoy Northern Michigan from the water. With its desirable top-floor, end-unit location, Boardman Lake views, extensive 2024 renovations and easy access to recreation and downtown, Unit 304 is truly a special offering in the heart of Traverse City.
- Houzeo last checked: 12 hours ago
- Listing updated: September 10, 2026 at 3:22 pm
- Listing Provided by: Tamara Vomastek (231) 620-2275 | Terra Real Estate (231) 620-2275
- Source: Realcomp MLS-MI | MLS#: 78080073203

- Originating MLS: Aspire North REALTORS
Property Details
Status
Active Under Contract
Type
Condominium
No. of Stories
-
County
City
Neighborhood
Year Built
1989
HOA Fees
$313/mo
Finished Area
950 sqft
Lot Size
-- sqft lot
Basement Area
- sqft
MLS Name
Realcomp MLS
MLS Number
78080073203
MLS Status
Accepting Backup Offers
Days on Market
34
Cumulative Days on Market
3

Continue Your Journey in App
Find your dream home, receive real-time updates, and many more!
Download App
Continue Your Journey in App
Find your dream home, receive real-time updates, and many more!
Location
HOA Management
N/A
HOA Fees
$313/ Monthly
Amenities
 Amenities and services may be covered by one or multiple associations and service providers.
 Snow Removal
 Trash Pickup
 Water
Water
 Maintenance
 Sewer
Sewer
Disclaimer: Amenities are based on third-party information and may vary; buyers must independently verify all amenities, as information is deemed reliable but not guaranteed.
Facts & Features
Rooms
Bedrooms & bathrooms
Bedrooms: 2
Bathrooms: 2
Interior
Sewer
Shared Septic
Interior Features
Cathedral Ceilings
Exterior Features
Balcony
Window Features
Window Treatments
Appliances
Dishwasher, Disposal, Dryer, Oven, Refrigerator, Range, Washer
Heating
Forced Air, Natural Gas
Construction
Year Built
Year Built: 1989
Home type
Condominium
Construction Materials
Vinyl Siding
Architectural Style
Apartment, Other
Utilities & Energy
Fireplace Features
Electric
Basement
Interior Entry
Water Source
Public
Association Amenities
Maintenance Grounds
Other Features
Patio And Porch Features
Deck
Subdivision Name
Riverine Development
Lot Features
Sloped
Price History
| Date | Event | Price |
|---|---|---|
09/10/2026 Source: | Contingent (Active Under Contract) | $373,000 $393/sqft |
09/03/2026 Source: | Listed for Sale | $373,000 +18.41% $393/sqft |
06/03/2026 Source: | Sold | $315,000 -9.61% $332/sqft |
05/28/2026 Source: | Pending | $348,500 $367/sqft |
04/06/2026 Source: | Listed for Sale | $348,500 +114.46% $367/sqft |


Show more
Nearby Homes

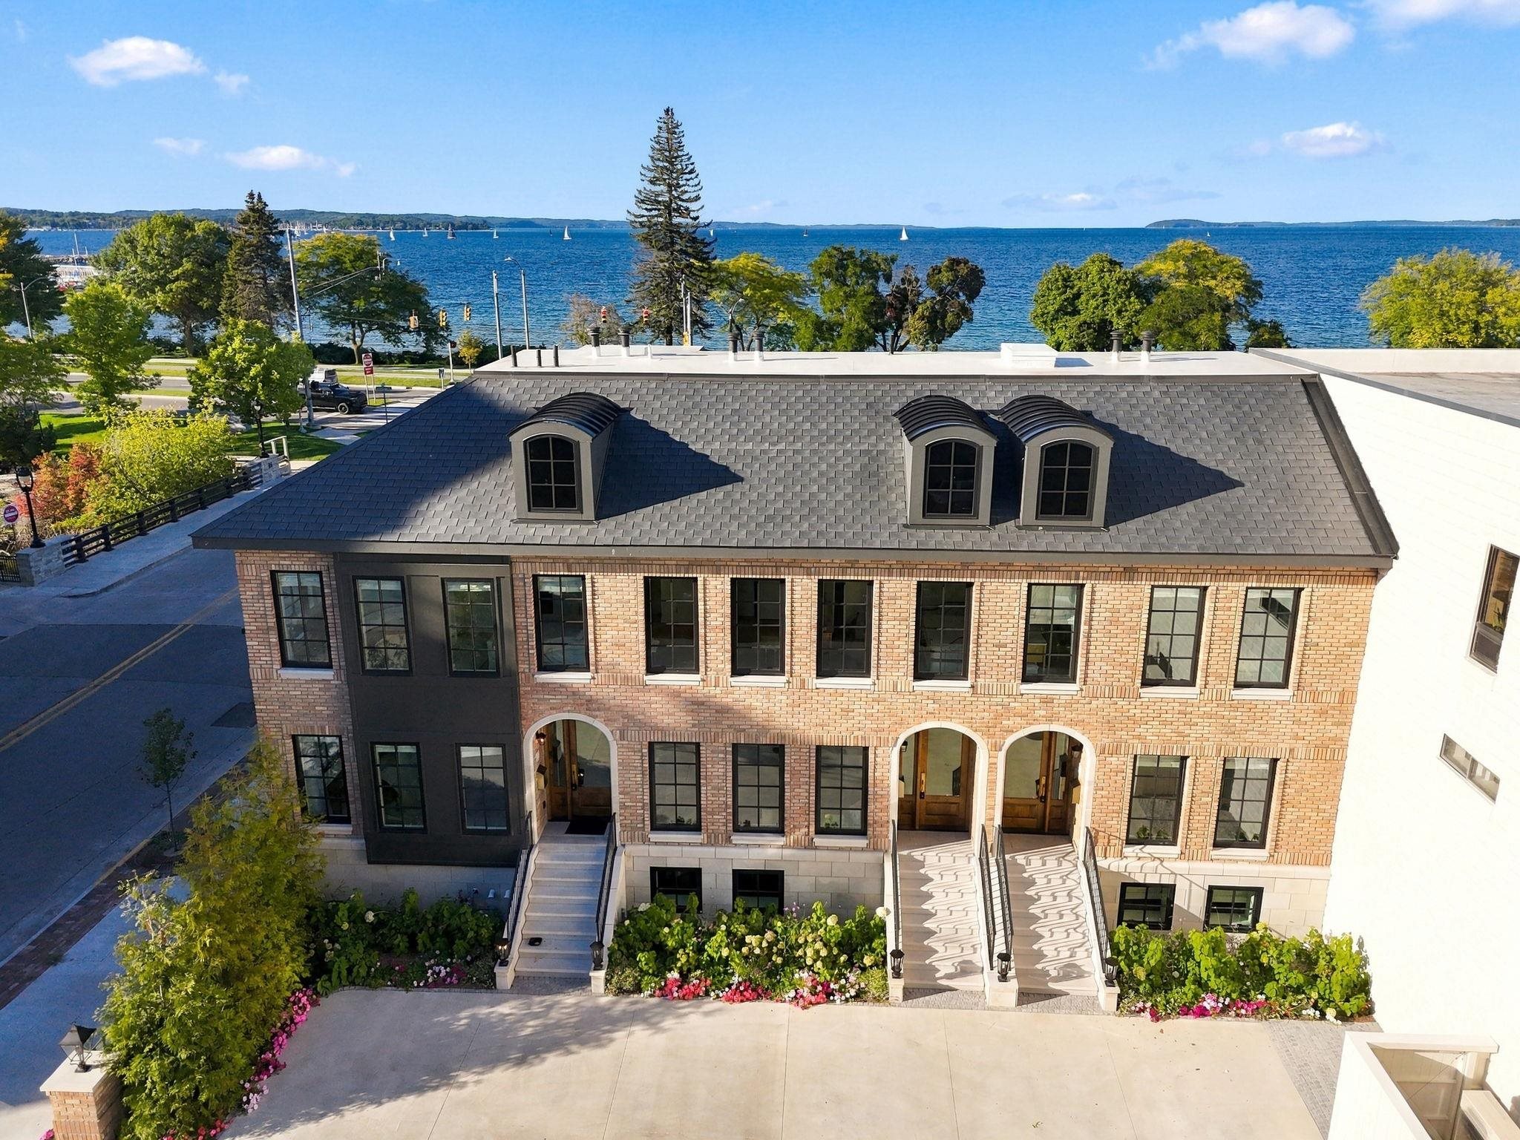
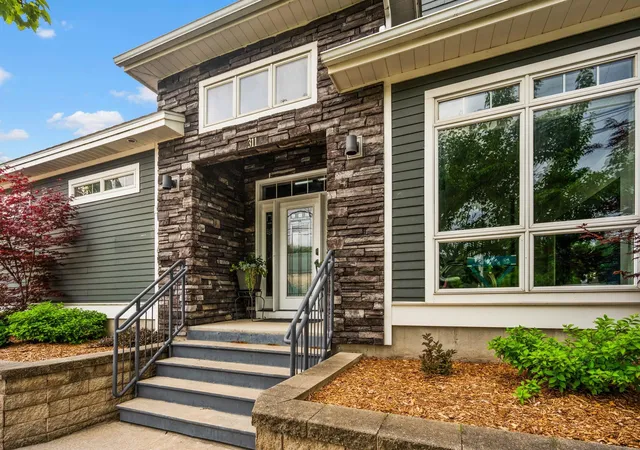
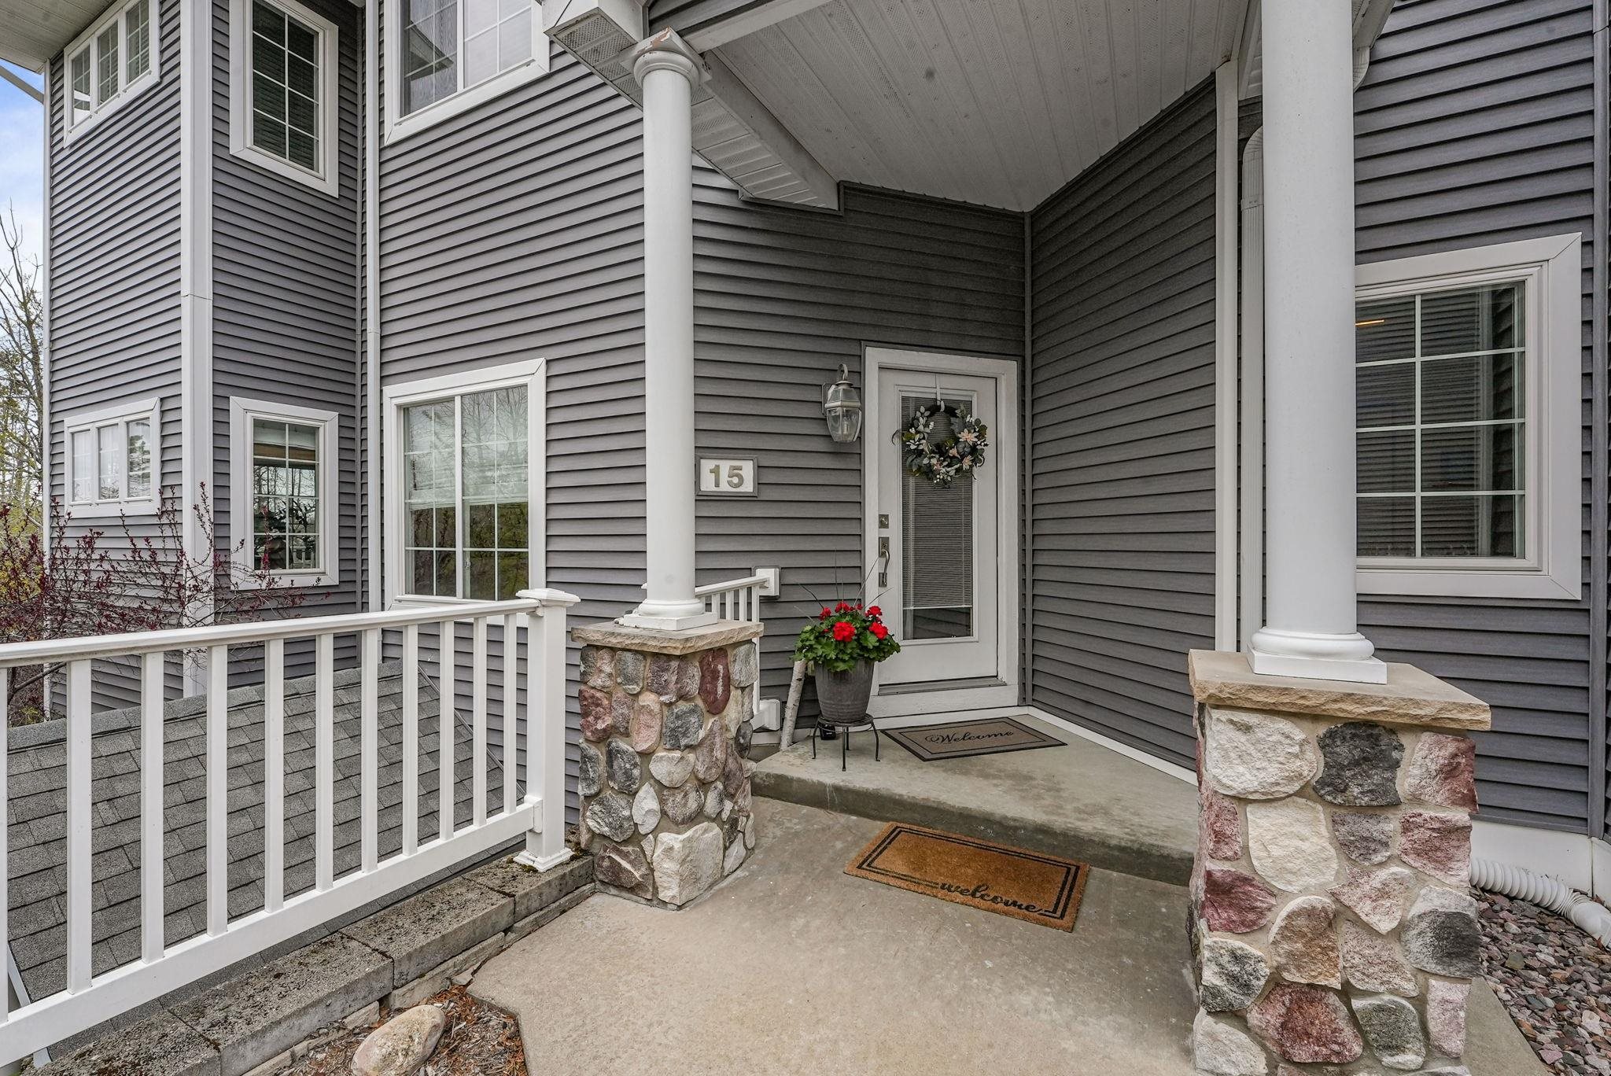

Find Homes by Property Features in Traverse City, MI
Nearby New Homes For Sale


Based on information from the Board/Association of REALTORS® (alternatively, from the Realcomp II Ltd. MLS) through Oct 07, 2026, 06:00AM. All information provided is deemed reliable, but is not guaranteed to be accurate and should be independently verified. IDX provided courtesy of Realcomp II Ltd. via Andover Real Estate & Houzeo, Copyright 2026 Realcomp II Ltd. Shareholders Any use of search facilities of data on the site, other than by a consumer looking to purchase real estate, is prohibited. IDX information is provided exclusively for consumers' personal, noncommercial use and may not be used for any purpose other than to identify prospective properties consumers may be interested in purchasing. The accuracy of all information, regardless of source, is not guaranteed or warranted. All information should be independently verified. Listing Information presented by local MLS brokerage: Andover Real Estate, local REALTOR®- Scott Rubin - (248)206-3666 . Any use of search facilities of data on the site, other than by a consumer looking to purchase real estate, is prohibited. © 2024 Realcomp II Ltd. MLS. All Rights Reserved.
 Advertising Broker: Andover Real Estate | Andover Real Estate