- Overview
- Description
- Property Details
- Location
- HOA Management
- Facts & Features
- Getting Around
- Nearby Homes



$315,000
Monthly Est:$1,568
 4 Beds
 3 Baths
2 full baths + 1 half bath
 2,553sqft
6410 Ripple Rd, Princeton, TX 75407
$315,000
$1,568/moEst:
Get Pre-Approved
Single Family Residence
Built in 2024
$41.67/mo HOA
0.16 acre lot
$123/sq.ft
Description
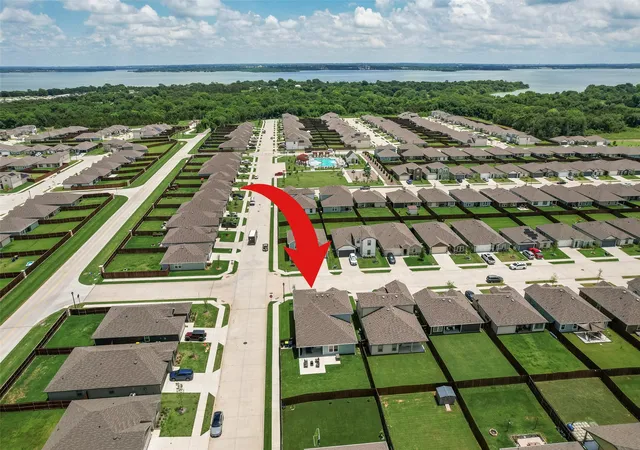
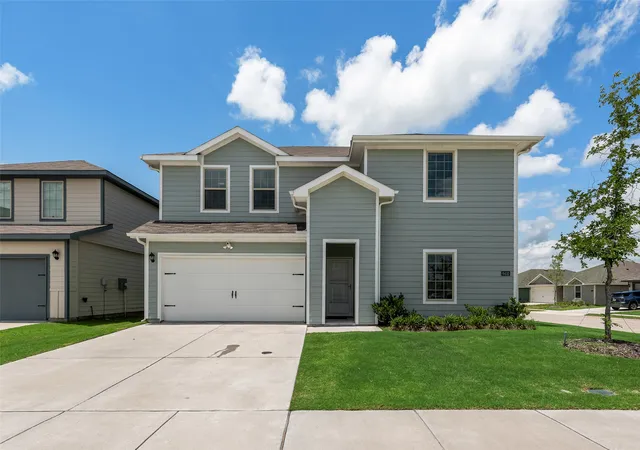
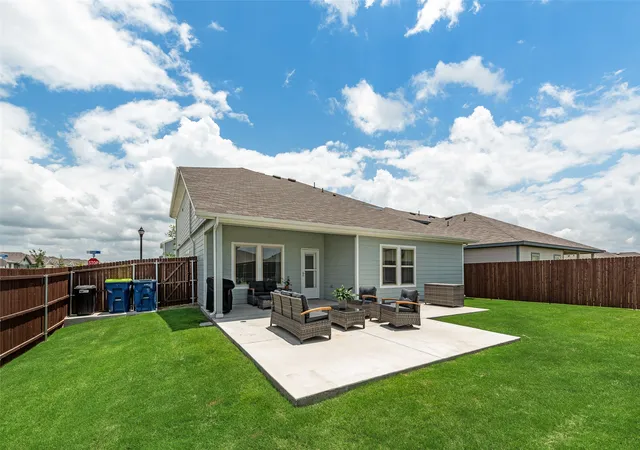
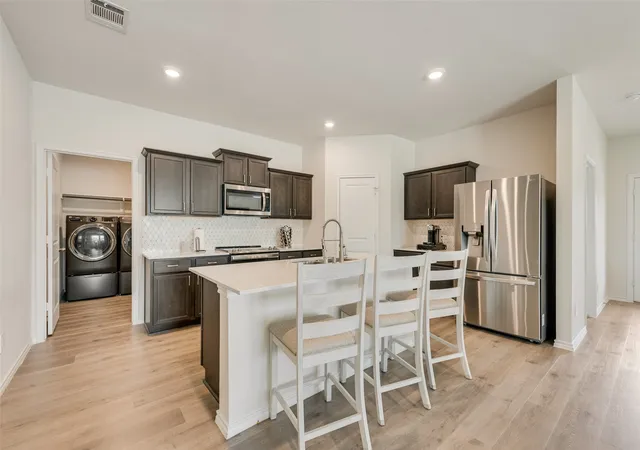
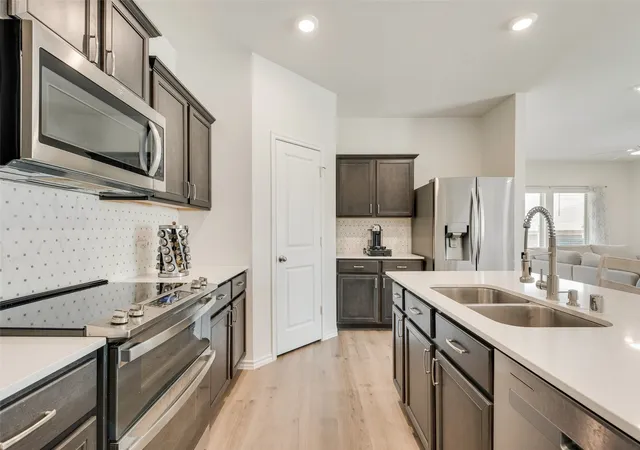
SELLER IS NOW OFFERING $10,000 IN CONCESSIONS with an acceptable offer, which may be used toward buyer closing costs or an interest-rate buydown, subject to lender approval and loan program limits! This property may also qualify for ZERO-DOWN FINANCING. Seller Concessions for rate buy down or closing costs require financing through Guaranty Federal Mortgage. COMPLETELY MOVE-IN READY with an upgraded range, refrigerator, washer, and dryer already included! Why settle for less space and a smaller lot just because it’s brand new? This better-than-new home is loaded with upgrades and priced extremely well to compete with nearby new construction. The sellers originally planned for this to be their forever home and invested approximately $15,000 in additional upgrades shortly after purchasing it. Life presented an unexpected opportunity to relocate out of state, and they’ve decided to take it—making their loss your gain! Built just 2 years ago with approximately 8 years remaining on the structural warranty, this home sits on an oversized corner lot and offers 4 bedrooms, 2.5 baths, a private study with a large closet, and a spacious game room. The upgraded kitchen features double ovens, marble backsplash, cabinet hardware, and upgraded refrigerator. Additional upgrades include ceiling fans, smart lighting, and a whole-home dehumidifier. Outside, enjoy an extended patio and expansive backyard with plenty of space to create your own outdoor retreat. Community amenities include a pool, playground, and green space, with Lake Lavon just minutes away and the shopping, dining and entertainment of Allen, Fairview and McKinney approximately 30 minutes away. For just a little more than nearby new construction under $300K, you get significantly more home, a larger lot, valuable upgrades, major appliances already included AND $10,000 in seller concessions. Why wait to build when you can have more and move right in? Schedule your showing today!
- Houzeo last checked: 8 minutes ago
- Listing updated: October 6, 2026 at 9:26 pm
- Listing Provided by: Janae Hausman (972) 214-9195 | Monument Realty (214) 705-7827
- Source: NTREIS MLS-TX | MLS#: 21288251

Property Details
Status
Active
Type
Single Family Residence
No. of Stories
2
County
City
Neighborhood
--
Year Built
2024
HOA Fees
$41.67/mo
Finished Area
2,553 sqft
Lot Size
0.16 acre lot
Basement Area
- sqft
MLS Name
NTREIS MLS
MLS Number
21288251
MLS Status
Active
Cumulative Days on Market
123

Continue Your Journey in App
Find your dream home, receive real-time updates, and many more!
Download App
Continue Your Journey in App
Find your dream home, receive real-time updates, and many more!
Location
HOA Management
Ranger Crossing Neighborhood Management
HOA Fees
$500/ Annually
Amenities
 Amenities and services may be covered by one or multiple associations and service providers.
 AssociationManagement
AllFacilities
Disclaimer: Amenities are based on third-party information and may vary; buyers must independently verify all amenities, as information is deemed reliable but not guaranteed.
Facts & Features
Rooms
Bedrooms & bathrooms
Bedrooms: 4
Bathrooms: 3
Bedroom
Level: Second
Area: 121.00 Square Feet
Dimensions: 11 x 11
FullBath
Level: Second
Area: 60.00 Square Feet
Dimensions: 12 x 5
Bedroom
Level: Second
Area: 120.00 Square Feet
Dimensions: 12 x 10
Bedroom
Level: Second
Area: 120.00 Square Feet
Dimensions: 12 x 10
GameRoom
Level: Second
Area: 255.00 Square Feet
Dimensions: 17 x 15
Laundry
Level: First
Area: 54.00 Square Feet
Dimensions: 6 x 9
HalfBath
Level: First
Area: 36.00 Square Feet
Dimensions: 6 x 6
PrimaryBathroom
Level: First
Area: 120.00 Square Feet
Dimensions: 12 x 10
PrimaryBedroom
Level: First
Area: 224.00 Square Feet
Dimensions: 14 x 16
LivingRoom
Level: First
Area: 240.00 Square Feet
Dimensions: 15 x 16
DiningRoom
Level: First
Area: 180.00 Square Feet
Dimensions: 12 x 15
Kitchen
Level: First
Area: 204.00 Square Feet
Dimensions: 12 x 17
Office
Level: First
Area: 165.00 Square Feet
Dimensions: 11 x 15
Interior
Appliances
Double Oven, Dryer, Dishwasher, Electric Oven, Disposal, Microwave, Refrigerator, Washer
Exterior Features
Rain Gutters
Heating
Central
Interior Features
Decorative Designer Lighting Fixtures, Eat In Kitchen, High Speed Internet, Kitchen Island, Open Floorplan, Pantry, Walk In Closets
Window Features
Window Coverings
Cooling
Central Air, Electric
Construction
Year Built
Year Built: 2024
Home type
Single Family Residence
Roof
Composition
Property Condition
Resale
Foundation Details
Slab
Architectural Style
Traditional, Detached
Utilities & Energy
Pool Features
None, Community
Security Features
Carbon Monoxide Detectors, Smoke Detectors
Utilities
Municipal Utilities, Sewer Available
Water Source
Rural
Parking Features
Door Single, Garage Faces Front
Other Features
Subdivision Name
Ranger Crossing Ph 2
Lot Features
Back Yard, Corner Lot, Lawn, Landscaped, Few Trees
Community Features
Playground, Park, Pool, Community Mailbox, Curbs, Sidewalks
Patio And Porch Features
Covered
Disclosures
Municipal Utility District Disclosure
Price History
| Date | Event | Price |
|---|---|---|
10/05/2026 Source: | Price Increased | $315,000 +5.00% $123/sqft |
08/20/2026 Source: | Price Decreased | $300,000 -7.69% $118/sqft |
06/05/2026 Source: | Price Increased | $325,000 +3.17% $127/sqft |
06/05/2026 Source: | Listed for Sale | $315,000 $123/sqft |

Nearby Homes


Find Homes by Property Features in Princeton, TX
Nearby New Homes For Sale

Based on information from the North Texas Real Estate Information Systems, Inc., through Oct 10, 2026, 08:30PM. Information is provided exclusively for consumers’ personal, non-commercial use. It may not be used for any purpose other than to identify prospective properties consumers may be interested in purchasing. Data is deemed reliable but is not guaranteed accurate. This website may not include listings or property addresses of sellers who have directed their listing brokers to withhold their listing or their property address from display on the Internet. ©2026 North Texas Real Estate Information Systems, Inc. All Rights Reserved.
 Advertising Broker: Michelle Brecker | Pathway To Home Realty