- Overview
- Description
- Property Details
- Location
- HOA Management
- Facts & Features
- Getting Around
- Nearby Homes

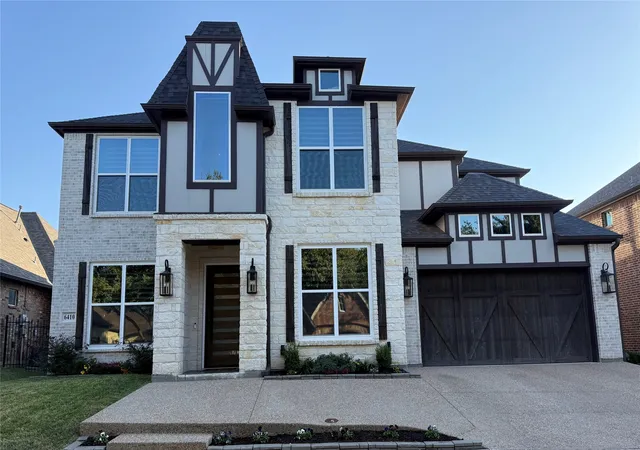
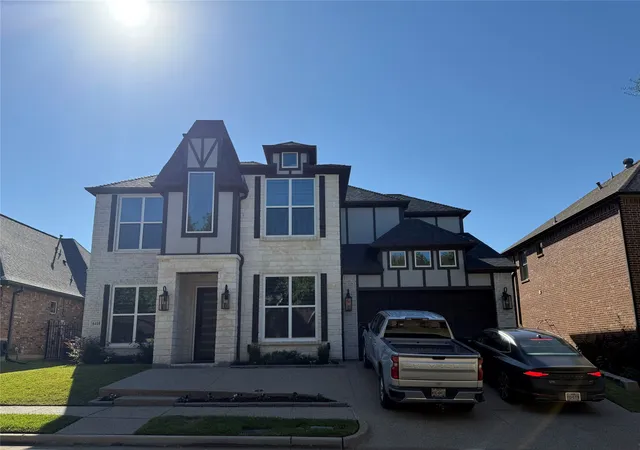
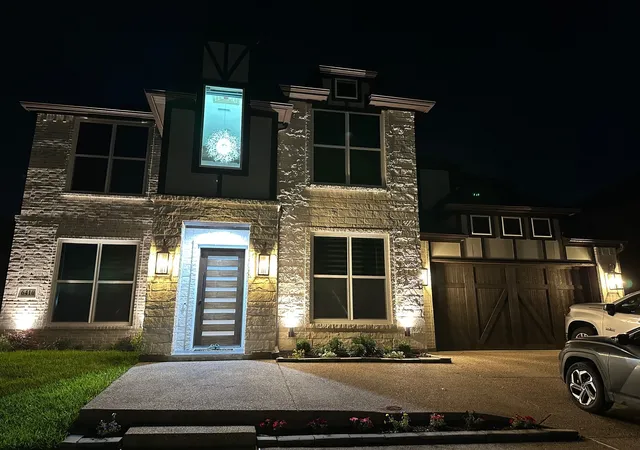
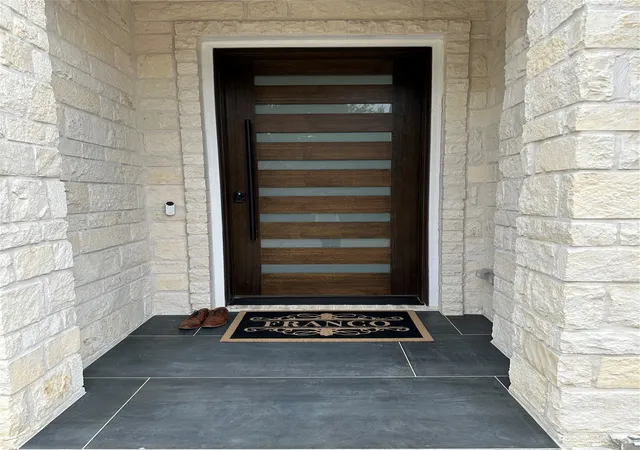


$699,000
Monthly Est:$3,479
 4 Beds
 5 Baths
4 full baths + 1 half bath
 3,498sqft
6410 Tuscany Park Dr, Arlington, TX 76016
$699,000
$3,479/moEst:
Get Pre-Approved
Single Family Residence
Built in 2024
$41.67/mo HOA
0.16 acre lot
$200/sq.ft
Description
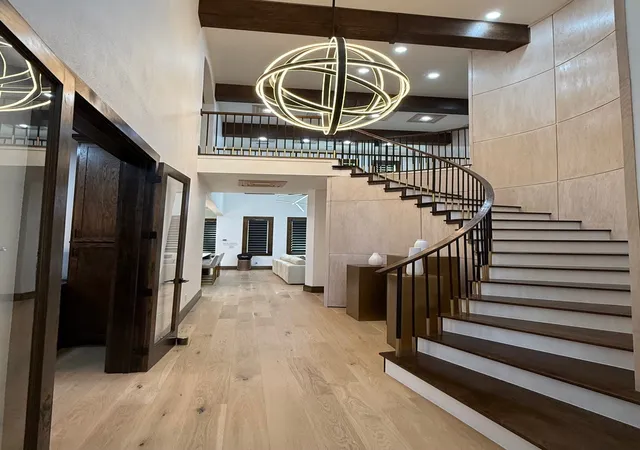
Welcome to your new luxury home!
Home features:
-Air conditioner, Heater - 3 ton 18 SEER AC unit high efficiency and variable fan speed (heat pump)
-Air conditioner, Heater - 3 ton 18 SEER AC unit high efficiency and variable fan speed (heat pump)
-Air conditioner, Heater - 2 ton 16 SEER AC unit high efficiency and variable fan speed (heat pump)
5 ZONES of cooling & heating
-ERV system fresh air exhaust air
-2 Dehumidifiers (for each floor)
-2 water conditioners (attached filter)
-2 Commercial grade tankless gas water heaters
-Built in fridge worth $14,000
-Thermador induction cooktop worth $6,500 (36in of cooking surface)
-Jennair induction cooktop worth $2,200 (12in of cooking surface)
-Double oven
-Built in microwave
-Built in mini wine fridge
-Expensive lighting throughout
-Smart home features (google, brilliant)
-Custom wood work (all real)
-Solid core wood doors
-Exterior wall insulation R32 (2x6 frame + exterior insulation)
-Attic insulation R48
-ALL fire rated walls throughout the entire home
-Make up air system
-Sound proofing
-21ft ceilings
-custom oak cabinets
-Double washer, dryer accessibility
-Heated towel racks in every bathroom (for big towels and small towels)
-outside gas grill, sink, ventilation hood
-pot filler
-laundry sink
-2 big electric fireplaces
-french drain for the entire property
-custom made blinds (electric for top floor)
-oak flooring, cabinets, accent walls
-Each bedroom has its own personal attached bathroom, and one guest bathroom 4 & half baths
-free standing master bathroom tub
-Master bathroom has 4 shower fixt
-tile imported from Italy, Spain
The Furniture, Electronics, Purifiers, ETC inside the home are also for sale!
- Houzeo last checked: 11 minutes ago
- Listing updated: October 23, 2026 at 5:30 am
- Listing Provided by: Nga Le (806) 401-7110 | Pinnacle Realty Advisors (972) 338-5441
- Source: NTREIS MLS-TX | MLS#: 21243324

Property Details
Status
Active
Type
Single Family Residence
No. of Stories
2
County
City
Neighborhood
Year Built
2024
HOA Fees
$41.67/mo
Finished Area
3,498 sqft
Lot Size
0.16 acre lot
Basement Area
- sqft
MLS Name
NTREIS MLS
MLS Number
21243324
MLS Status
Active
Cumulative Days on Market
340

Continue Your Journey in App
Find your dream home, receive real-time updates, and many more!
Continue Your Journey in App
Find your dream home, receive real-time updates, and many more!
Location
HOA Management
Tuscany Lakes Addition
HOA Fees
$500/ Annually
Amenities
 Amenities and services may be covered by one or multiple associations and service providers.
 Maintenance
Disclaimer: Amenities are based on third-party information and may vary; buyers must independently verify all amenities, as information is deemed reliable but not guaranteed.
Facts & Features
Rooms
Bedrooms & bathrooms
Bedrooms: 4
Bathrooms: 5
PrimaryBedroom
Level: First
Area: 266.00 Square Feet
Dimensions: 19 x 14
LivingRoom
Level: First
Area: 360.00 Square Feet
Dimensions: 20 x 18
Interior
Sewer
Public Sewer
Exterior Features
Gas Grill, Lighting, Outdoor Grill, Outdoor Kitchen
Flooring
Ceramic Tile, Engineered Hardwood, Tile
Heating
Electric, Energy Star Acca Rsi Qualified Installation, Energy Star Qualified Equipment, Fireplaces, Humidity Control, Heat Pump, Zoned
Appliances
Built In Coffee Maker, Built In Refrigerator, Dishwasher, Electric Cooktop, Electric Oven, Disposal, Gas Water Heater, Ice Maker, Microwave, Refrigerator, Some Commercial Grade, Water Softener, Tankless Water Heater, Vented Exhaust Fan, Wine Cooler
Interior Features
Built In Features, Chandelier, Decorative Designer Lighting Fixtures, Double Vanity, Eat In Kitchen, Granite Counters, High Speed Internet, Kitchen Island, Open Floorplan, Pantry, Paneling Wainscoting, Smart Home, Cable Tv, Vaulted Ceilings, Wired For Data, Natural Woodwork, Walk In Closets, Wired For Sound
Cooling
Attic Fan, Ceiling Fans, Electric, Energy Star Qualified Equipment, Humidity Control, Heat Pump, Zoned
Construction
Year Built
Year Built: 2024
Home type
Single Family Residence
Construction Materials
Brick, Fiber Cement, Concrete, Radiant Barrier, Rock, Stone
Roof
Asphalt, Other
Architectural Style
Detached
Foundation Details
Slab
Utilities & Energy
Security Features
Carbon Monoxide Detectors, Fire Alarm, Firewalls, Gated Community, Smoke Detectors, Security Lights
Water Source
Public
Parking Features
Additional Parking, Concrete, Driveway, Garage Faces Front, Garage, Garage Door Opener, Gated
Pool Features
None
Utilities
Natural Gas Available, Sewer Available, Separate Meters, Underground Utilities, Water Available, Cable Available
Fireplace Features
Bedroom, Electric, Living Room, Primary Bedroom, Insert
Other Features
Subdivision Name
Tuscany Lakes Addition
Patio And Porch Features
Covered
Community Features
Gated, Sidewalks
Price History
| Date | Event | Price |
|---|---|---|
04/17/2026 Source: | Price Decreased | $699,000 -0.14% $200/sqft |
12/18/2025 Source: | Price Decreased | $699,950 -1.28% $200/sqft |
12/06/2025 Source: | Price Decreased | $709,000 -0.84% $203/sqft |
11/28/2025 Source: | Price Increased | $715,000 +2.15% $204/sqft |
11/04/2025 Source: | Price Decreased | $699,950 -4.12% $200/sqft |

Show more
Nearby Homes
Find Homes by Property Features in Arlington, TX

Based on information from the North Texas Real Estate Information Systems, Inc., through Nov 11, 2026, 03:30AM. Information is provided exclusively for consumers’ personal, non-commercial use. It may not be used for any purpose other than to identify prospective properties consumers may be interested in purchasing. Data is deemed reliable but is not guaranteed accurate. This website may not include listings or property addresses of sellers who have directed their listing brokers to withhold their listing or their property address from display on the Internet. ©2026 North Texas Real Estate Information Systems, Inc. All Rights Reserved.
 Advertising Broker: Michelle Brecker | Pathway To Home Realty
