- Overview
- Description
- Property Details
- Location
- HOA Management
- Facts & Features
- Getting Around
- Nearby Homes


$625,000
Monthly Est:$3,111
 4 Beds
 3 Baths
2 full baths + 1 half bath
 2,818sqft
6410 W Pine Ridge Blvd, Beverly Hills, FL 34465
$625,000
$3,111/moEst:
Get Pre-Approved
Single Family Residence
Built in 2005
$14/mo HOA
2.89 acres lot
$222/sq.ft
Description
Welcome to country estate living at its finest in the heart of Pine Ridge Estates. Nestled on an expansive 2.89-acre parcel, this stunning 2005-built residence offers 2,818 square feet of refined living space (3,845 total square feet) designed with comfort, functionality, and timeless style in mind. Featuring 4 spacious bedrooms and 2.5 bathrooms, this home immediately greets you with impressive curb appeal. The exterior showcases fresh paint, a full professional soft-wash, brand-new custom landscaping, and updated exterior lighting fixtures that create a warm, inviting presence. The interior floor plan is designed for both everyday living and grand entertaining. Outside, your outdoor sanctuary awaits—the fully cleaned pool cage and freshly painted lanai provide a seamless indoor-outdoor experience, great for savoring quiet morning coffees or hosting weekend gatherings. Located in one of the area’s premier equestrian-friendly communities, Pine Ridge Estates offers an unparalleled lifestyle. Residents enjoy miles of scenic riding trails winding throughout the neighborhood, a vibrant community center and clubhouse, lighted pickleball and tennis courts, and top-tier equestrian facilities. Best of all, you enjoy true peace and retreat while remaining centrally located just minutes from local dining, shopping, golf courses, and coastal water activities. Immaculate, refreshed, and ready for its next chapter—this home delivers the ultimate setting on nearly 3 acres.
- Houzeo last checked: 1 hour ago
- Listing updated: September 18, 2026 at 10:52 am
- Listing Provided by: Rachelle Dyson (352) 634-2195 | EPIQUE REALTY INC. (888) 893-3537
- Source: Stellar MLS-FL | MLS#: OM731853

Property Details
Status
Active
Type
Single Family Residence
No. of Stories
-
County
City
Neighborhood
--
Year Built
2005
HOA Fees
$14/mo
Finished Area
2,818 sqft
Lot Size
2.89 acres lot
Basement Area
- sqft
MLS Name
Stellar MLS
MLS Number
OM731853
MLS Status
Active
Days on Market
21
Cumulative Days on Market
1

Continue Your Journey in App
Find your dream home, receive real-time updates, and many more!
Download App
Continue Your Journey in App
Find your dream home, receive real-time updates, and many more!
Location
HOA Management
John Hyde
HOA Fees
$168/ Annually
Disclaimer: Amenities are based on third-party information and may vary; buyers must independently verify all amenities, as information is deemed reliable but not guaranteed.
Facts & Features
Rooms
Bedrooms & bathrooms
Bedrooms: 4
Bathrooms: 3
Family Room
Level: First
Area: 630.00 Square Feet
Dimensions: 30x21
Primary Bedroom
Level: First
Area: 390.00 Square Feet
Dimensions: 13x30
Living Room
Level: First
Area: 240.00 Square Feet
Dimensions: 15x16
Primary Bathroom
Level: First
Area: 154.00 Square Feet
Dimensions: 11x14
Kitchen
Level: First
Area: 192.00 Square Feet
Dimensions: 16x12
Interior
Exterior Features
Lighting, Private Mailbox
Sewer
Septic Tank
Flooring
Carpet, Ceramic Tile
Cooling
Central Air
Appliances
Dishwasher, Dryer, Refrigerator, Washer
Heating
Heat Pump
Interior Features
Built In Features, Central Vaccum, Crown Molding, High Ceilings, Walk In Closet(s)
Construction
Year Built
Year Built: 2005
Home type
Single Family Residence
Foundation Details
Slab
Construction Materials
Block, Concrete, Stucco
Roof
Shingle
Utilities & Energy
Utilities
Electricity Connected
Laundry Features
Laundry Room
Pool Features
In Ground, Other, Screen Enclosure
Water Source
Public
Other Features
Subdivision Name
Pine Ridge Estates
Price History
| Date | Event | Price |
|---|---|---|
09/17/2026 Source: #MFROM731853 | Listed for Sale | $625,000 $222/sqft |
Nearby Homes
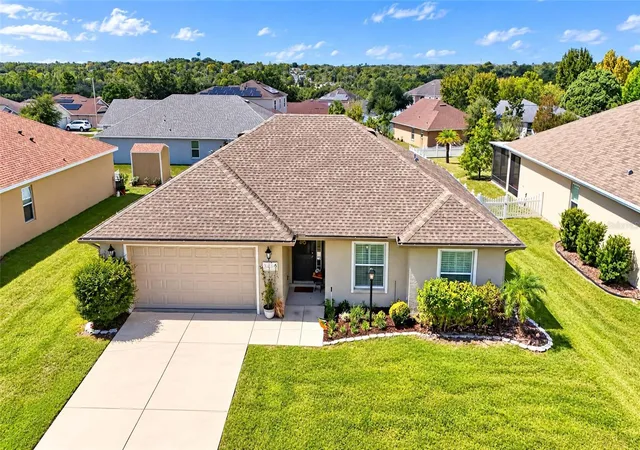

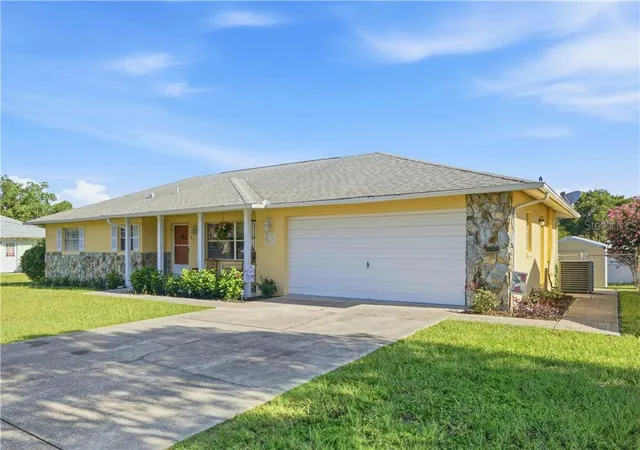
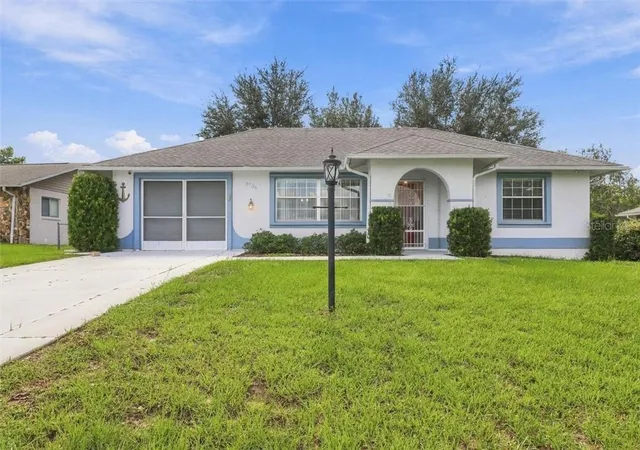
Find Homes by Property Features in Beverly Hills, FL
Nearby New Homes For Sale

Based on information from Stellar MLS® through Oct 09, 2026, 12:00PM as submitted to and distributed by MLS GRID. All data is obtained from various sources and may not have been verified by the broker or MLS GRID. Supplied Open House Information is subject to change without notice. All information should be independently reviewed and verified for accuracy. Properties may or may not be listed by the office/agent presenting the information. IDX information is provided exclusively for consumers’ personal non-commercial use. It may not be used for any purpose other than to identify prospective properties consumers may be interested in purchasing. The data is deemed reliable but is not guaranteed by MLS GRID. The use of the MLS GRID Data may be subject to an end-user license agreement prescribed by the Member Participant’s applicable MLS, if any, and as amended from time to time. © 2026 Stellar MLS. All Rights Reserved.
 Advertising Broker: Fred McGill | Simple Showing, Inc