- Overview
- Description
- Property Details
- Location
- HOA Management
- Facts & Features
- Getting Around
- Nearby Homes



$925,000
Monthly Est:$4,604
 5 Beds
 7 Baths
5 full baths + 2 half baths
 6,251sqft
6410 Westover Dr, Granbury, TX 76049
$925,000
$4,604/moEst:
Get Pre-Approved
Single Family Residence
Built in 1998
$205/mo HOA
2.77 acres lot
$148/sq.ft
Description
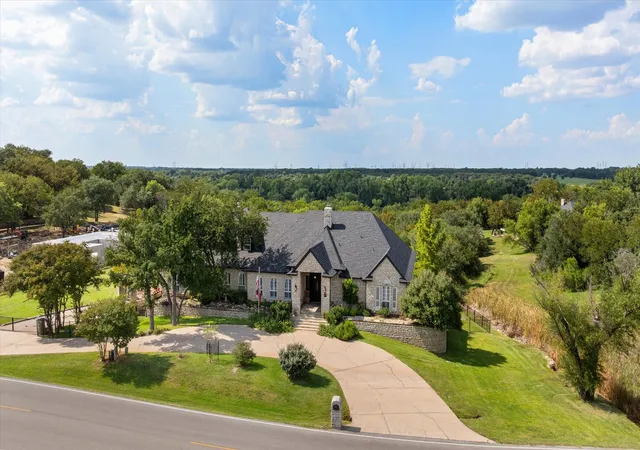
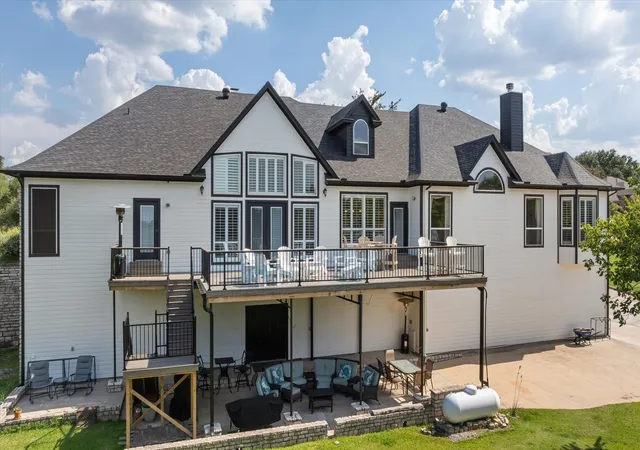
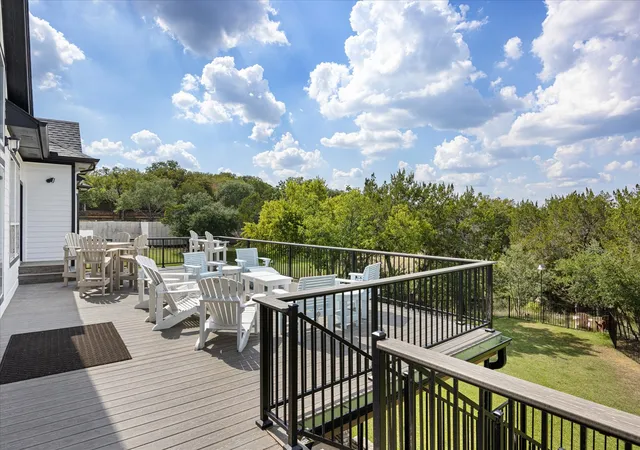
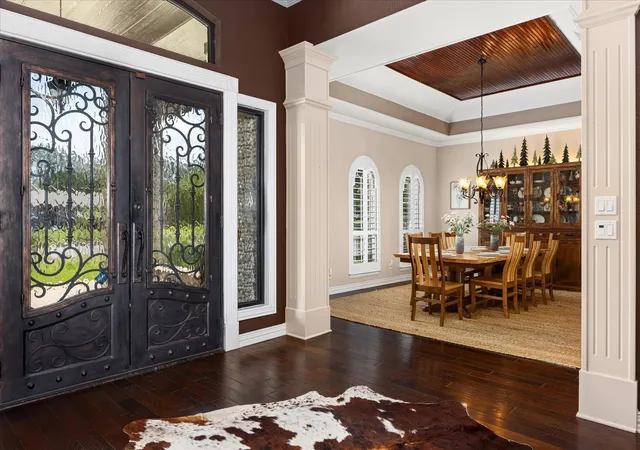
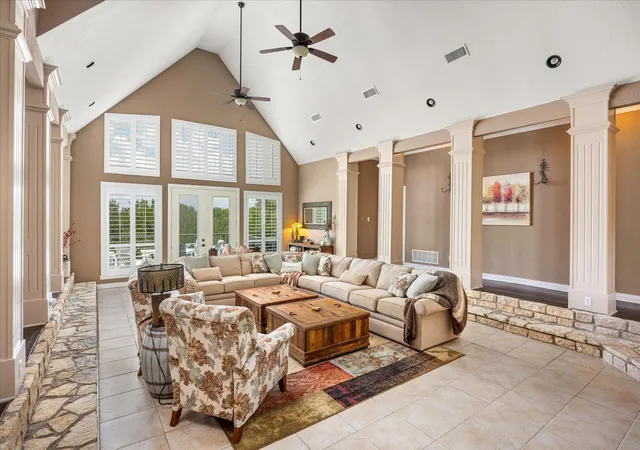
Come home to this spacious home in Pecan Plantation. With over 6200 sq ft of living space on 2.77 acres of land, this unique property offers room to entertain guests and family. Attention to detail throughout the house with shutters, high end appliances, crown molding and architectural features, lighting, built-ins, and abundant storage. Enjoy making meals in the chef's kitchen that open to the expansive living room overlooking the back of the property. Spill out onto the composite deck to enjoy the night sky and party with friends. Primary bedroom and living suite allow for privacy. Use the room connected as a versatile office space. The utility room is just that with space for additional refrigerator, freezer, large pantry, and a pet wash station. The split bedroom arrangement has 3 additional bedrooms each with walk in closets and ensuite bathrooms. Bonus room off the primary has unlimited potential as a man cave, craft room, movie room with shower bathroom and walk out to the attic. On the lower level, there is garage parking for 4 vehicles, additional garage with door for yard equipment. Enjoy the huge workshop area that opens out to the covered patio on the lower level and another space to utilize for storage or create a workout room or game space. The options are limitless. Multiple water heaters and HVACs, circular drive and expansive driveway space for parking, electric gate with fence are features you will appreciate. There is a trail to the Brazos River where you can enjoy nature, fish, or go kayaking. This home is special inside and out!
Pecan Plantation is a gated community with many amenities to enjoy. Golf courses, clubhouse, restaurants, shopping center, hardware store, bank, pharmacy, salon, parks, pickleball, tennis, marina, & more so you never have to leave. Low monthly dues to enjoy all the amenities. Historic Granbury square is a short drive to enjoy entertainment, dining out, & shopping.
- Houzeo last checked: 10 minutes ago
- Listing updated: September 28, 2026 at 12:01 am
- Listing Provided by: Jane Johnson | Keller Williams Brazos West (817) 279-6996
- Source: NTREIS MLS-TX | MLS#: 21347825

Property Details
Status
Active Under Contract
Type
Single Family Residence
No. of Stories
2
County
City
Neighborhood
Year Built
1998
HOA Fees
$205/mo
Finished Area
6,251 sqft
Lot Size
2.77 acres lot
Basement Area
- sqft
MLS Name
NTREIS MLS
MLS Number
21347825
MLS Status
ActiveUnderContract
Cumulative Days on Market
370

Continue Your Journey in App
Find your dream home, receive real-time updates, and many more!
Download App
Continue Your Journey in App
Find your dream home, receive real-time updates, and many more!
Location
HOA Management
Pecan Plantation OA
HOA Fees
$205/ Monthly
Amenities
 Amenities and services may be covered by one or multiple associations and service providers.
 Trash Pickup
 AssociationManagement
AllFacilities
Disclaimer: Amenities are based on third-party information and may vary; buyers must independently verify all amenities, as information is deemed reliable but not guaranteed.
Facts & Features
Rooms
Bedrooms & bathrooms
Bedrooms: 5
Bathrooms: 7
FullBath
Level: Second
Area: 36.00 Square Feet
Dimensions: 9 x 4
FullBath
Level: First
Area: 36.00 Square Feet
Dimensions: 9 x 4
FullBath
Level: First
Area: 1.00 Square Feet
Dimensions: 1 x 1
FullBath
Level: First
Area: 108.00 Square Feet
Dimensions: 9 x 12
HalfBath
Level: First
Area: 18.00 Square Feet
Dimensions: 6 x 3
HalfBath
Level: First
Area: 20.00 Square Feet
Dimensions: 5 x 4
Kitchen
Level: First
Area: 750.00 Square Feet
Dimensions: 30 x 25
BreakfastRoomNook
Level: First
Area: 156.00 Square Feet
Dimensions: 13 x 12
Den
Level: First
Area: 425.00 Square Feet
Dimensions: 25 x 17
Laundry
Level: First
Area: 252.00 Square Feet
Dimensions: 21 x 12
Office
Level: First
Area: 272.00 Square Feet
Dimensions: 16 x 17
Bedroom
Level: First
Area: 252.00 Square Feet
Dimensions: 21 x 12
Bedroom
Level: First
Area: 176.00 Square Feet
Dimensions: 16 x 11
Bedroom
Level: First
Area: 252.00 Square Feet
Dimensions: 14 x 18
BonusRoom
Level: Second
Area: 1120.00 Square Feet
Dimensions: 35 x 32
PrimaryBathroom
Level: First
Area: 240.00 Square Feet
Dimensions: 16 x 15
PrimaryBedroom
Level: First
Area: 475.00 Square Feet
Dimensions: 25 x 19
DiningRoom
Level: First
Area: 285.00 Square Feet
Dimensions: 19 x 15
LivingRoom
Level: First
Area: 665.00 Square Feet
Dimensions: 35 x 19
Interior
Sewer
Aerobic Septic, Septic Tank
Appliances
Dishwasher, Electric Cooktop, Electric Water Heater, Disposal
Flooring
Carpet, Ceramic Tile, Hardwood, Wood
Interior Features
Built In Features, Chandelier, Cathedral Ceilings, Decorative Designer Lighting Fixtures, Granite Counters, High Speed Internet, Kitchen Island, Open Floorplan, Pantry, Cable Tv, Natural Woodwork, Walk In Closets
Exterior Features
Rain Gutters
Heating
Central, Electric, Fireplaces
Cooling
Central Air, Ceiling Fans, Electric
Construction
Year Built
Year Built: 1998
Home type
Single Family Residence
Architectural Style
Southwestern, Detached
Roof
Composition, Shingle
Property Condition
Resale
Foundation Details
Block, Slab
Construction Materials
Rock, Stone
Utilities & Energy
Utilities
Electricity Connected, Propane, Municipal Utilities, Septic Available, Water Available, Cable Available
Fireplace Features
Gas Log, Living Room, Primary Bedroom, Ventless, Wood Burning
Pool Features
None
Parking Features
Circular Driveway, Driveway, Electric Gate, Garage, Golf Cart Garage, Garage Door Opener, Guest, Gated, Garage Faces Side
Security Features
Security System Owned, Security Gate, Smoke Detectors
Other Features
Disclosures
Municipal Utility District Disclosure
Patio And Porch Features
Covered
Vegetation
Cleared, Heavily Wooded
Subdivision Name
Pecan Plantation
Lot Features
Acreage, Irregular Lot, Landscaped, Other, Rolling Slope, Many Trees, Sprinkler System, Waterfront
Price History
| Date | Event | Price |
|---|---|---|
08/22/2026 Source: | Contingent (Active Under Contract) | $925,000 $148/sqft |
08/11/2026 Source: | Listed for Sale | $925,000 $148/sqft |
08/02/2026 Source: | Price Decreased | $925,000 -5.13% $148/sqft |
03/05/2026 Source: | Off Market | $975,000 -11.36% $156/sqft |
11/03/2025 Source: | Price Decreased | $1,100,000 -8.33% $176/sqft |

Show more
Nearby Homes


Find Homes by Property Features in Granbury, TX
Nearby New Homes For Sale

Based on information from the North Texas Real Estate Information Systems, Inc., through Oct 08, 2026, 11:00AM. Information is provided exclusively for consumers’ personal, non-commercial use. It may not be used for any purpose other than to identify prospective properties consumers may be interested in purchasing. Data is deemed reliable but is not guaranteed accurate. This website may not include listings or property addresses of sellers who have directed their listing brokers to withhold their listing or their property address from display on the Internet. ©2026 North Texas Real Estate Information Systems, Inc. All Rights Reserved.
 Advertising Broker: Michelle Brecker | Pathway To Home Realty