- Overview
- Description
- Property Details
- Location
- HOA Management
- Facts & Features
- Getting Around
- Nearby Homes



$599,000
Monthly Est:$2,981
 5 Beds
 4 Baths
3 full baths + 1 half bath
 3,222sqft
6411 Mayra Shrs Ln, Apollo Beach, FL 33572
$599,000
$2,981/moEst:
Get Pre-Approved
Townhouse
Built in 2008
$450/mo HOA
2,017 sqft lot
$186/sq.ft
Description
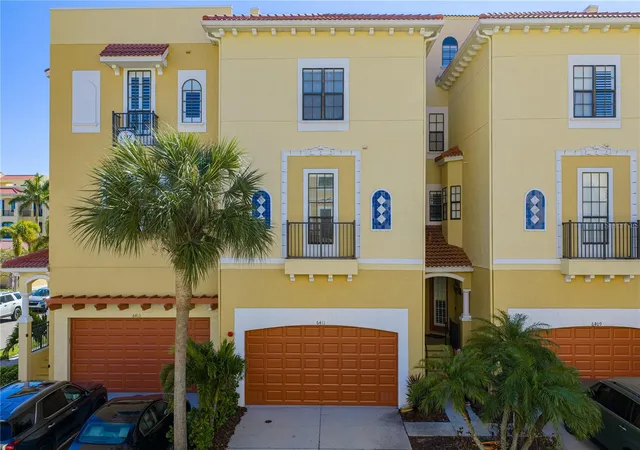
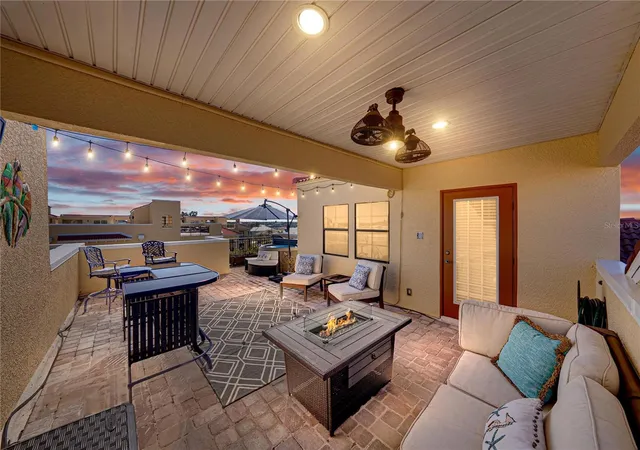
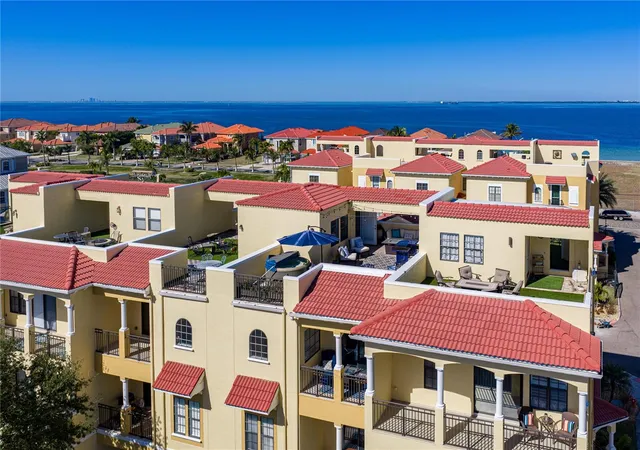
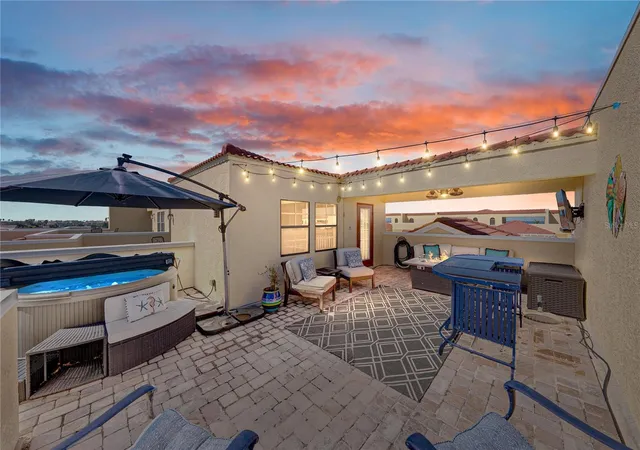
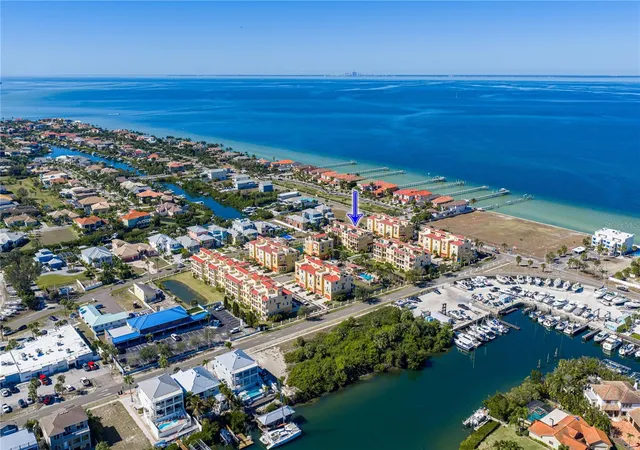
Welcome home! This stunning 5-bedroom, three-and-a-half-bath offers an exceptional blend of sophisticated style, spacious living and modern comfort. The rooftop is a true highlight, offering partial views of St. Petersburg skyline, plus your very own private outdoor retreat, ideal for relaxing in your very own hot tub. Minutes away from boating, recreation, and waterfront dining with convenience and coastal charm in every direction. Inside, you will find an open and inviting layout perfect for everyday life as well as entertaining. On the main level, you will find the very spacious living room as well as the fifth bedroom which would also be perfect for your home office. On the second level, you will be greeted by the dinette, kitchen, and family room. The dinette is perfectly positioned for casual meals with easy access to the kitchen. The kitchen features upgraded appliances in 2024 (refrigerator, dishwasher, range, and microwave). The adjoining family room provides a comfortable gathering space, filled with natural light. Together, these areas create a seamless, functional living space that leaves you feeling connected as well as spacious.Located on the second floor, you will find two secondary bedrooms. As you ascend to the third floor, you will find a loft area that can be utilized as a home office, reading area, or creative workspace. The primary bedroom is located on the third floor. The primary bedroom will become your very own serene retreat that features a dedicated area, perfect for relaxing with a book or just enjoying quiet time. With direct access to your very own private balcony, you can escape outside after a long day. On the third floor, you will find a second bedroom suite that features a walk-in closet and its very own en suite. One of my favorite features in this multi-level home is the elevator as it is designed for both convenience and flexibility with stress-free movement between floors. Plenty of room hosting guests, entertaining, or simply enjoying a quiet evening under the stars. Don't wait to view this stunning home as it features multiple upgrades throughout: carpet 2024, interior painted 2024, washing machine 2025, dryer within 5 yrs old, HVAC upstairs ~3 yrs old with an I-flow cartridge, main HVAC replaced 2026, the roof membrane on the rooftop deck was replaced in 2022. The only thing left now is for you to schedule your showing!
- Houzeo last checked: 12 hours ago
- Listing updated: October 9, 2026 at 7:42 pm
- Listing Provided by: Carol Romeo (813) 727-1962 | COLDWELL BANKER REALTY (813) 685-7755
- Source: Stellar MLS-FL | MLS#: TB8473995

Property Details
Status
Active
Type
Townhouse
No. of Stories
4
County
City
Neighborhood
--
Year Built
2008
HOA Fees
$450/mo
Finished Area
3,222 sqft
Lot Size
2,017 sqft lot
Basement Area
- sqft
MLS Name
Stellar MLS
MLS Number
TB8473995
MLS Status
Active
Days on Market
243
Cumulative Days on Market
574

Continue Your Journey in App
Find your dream home, receive real-time updates, and many more!
Download App
Continue Your Journey in App
Find your dream home, receive real-time updates, and many more!
Location
HOA Management
Tina Farrell
HOA Fees
$450/ Monthly
Amenities
 Amenities and services may be covered by one or multiple associations and service providers.
 Maintenance
 Pool
Pool
 Water
Water
 Sewer
Sewer
 Pest Control
 Trash Pickup
 Common Area Taxes
Escrow Reserves Fund
Disclaimer: Amenities are based on third-party information and may vary; buyers must independently verify all amenities, as information is deemed reliable but not guaranteed.
Facts & Features
Rooms
Bedrooms & bathrooms
Bedrooms: 5
Bathrooms: 4
Primary Bedroom
Level: Third
Area: 180.00 Square Feet
Dimensions: 12x15
Bedroom 2
Level: Third
Area: 195.00 Square Feet
Dimensions: 15x13
Bedroom 3
Level: Second
Area: 121.00 Square Feet
Dimensions: 11x11
Bedroom 4
Level: Second
Area: 121.00 Square Feet
Dimensions: 11x11
Bathroom 5
Level: First
Area: 156.00 Square Feet
Dimensions: 13x12
Kitchen
Level: Second
Area: 154.00 Square Feet
Dimensions: 14x11
Living Room
Level: First
Area: 315.00 Square Feet
Dimensions: 15x21
Family Room
Level: Second
Area: 315.00 Square Feet
Dimensions: 21x15
Dinette
Level: Second
Area: 63.00 Square Feet
Dimensions: 7x9
Interior
Sewer
Public Sewer
Interior Features
Ceiling Fans(s), Crown Molding, Elevator, Kitchen/family Room Combo, Primary Bedroom Upstairs, Split Bedroom, Stone Counters, Thermostat, Walk In Closet(s)
Appliances
Convection Oven, Dishwasher, Disposal, Dryer, Electric Water Heater, Microwave, Refrigerator, Washer
Window Features
Blinds, Rods, Window Treatments
Flooring
Carpet, Tile, Wood
Cooling
Central Air
Exterior Features
Misting System, Rain Gutters, Sidewalk
Heating
Central, Electric
Construction
Year Built
Year Built: 2008
Home type
Townhouse
Roof
Membrane, Tile
Foundation Details
Slab
Construction Materials
Stucco, Frame
Utilities & Energy
Security Features
Fire Sprinkler System, Security System, Security System Owned, Smoke Detector(s)
Water Source
Public
Utilities
Cable Available, Cable Connected, Electricity Available, Electricity Connected, Public
Laundry Features
Inside, Laundry Room, Upper Level
Other Features
Lot Features
Flood Insurance Required, Flood Zone, In County, Sidewalk, Paved
Subdivision Name
Brisa Del Mar Twnhms
Community Features
Community Mailbox, Deed Restrictions, Gated Community No Guard, Pool, Sidewalks
Vegetation
Mature Landscaping
Patio And Porch Features
Deck, Patio
Price History
| Date | Event | Price |
|---|---|---|
09/25/2026 Source: | Price Decreased | $615,000 -1.60% $191/sqft |
09/14/2026 Source: | Price Increased | $625,000 +4.34% $194/sqft |
09/09/2026 Source: | Price Decreased | $599,000 -4.92% $186/sqft |
07/31/2026 Source: | Listing Removed | $630,000 $196/sqft |
07/31/2026 Source: | Listed for Sale | $630,000 -1.56% $196/sqft |

Show more
Nearby Homes


Find Homes by Property Features in Apollo Beach, FL
Nearby New Homes For Sale

Based on information from Stellar MLS® through Oct 09, 2026, 02:30PM as submitted to and distributed by MLS GRID. All data is obtained from various sources and may not have been verified by the broker or MLS GRID. Supplied Open House Information is subject to change without notice. All information should be independently reviewed and verified for accuracy. Properties may or may not be listed by the office/agent presenting the information. IDX information is provided exclusively for consumers’ personal non-commercial use. It may not be used for any purpose other than to identify prospective properties consumers may be interested in purchasing. The data is deemed reliable but is not guaranteed by MLS GRID. The use of the MLS GRID Data may be subject to an end-user license agreement prescribed by the Member Participant’s applicable MLS, if any, and as amended from time to time. © 2026 Stellar MLS. All Rights Reserved.
 Advertising Broker: Fred McGill | Simple Showing, Inc