- Overview
- Description
- Property Details
- Location
- Facts & Features
- Getting Around
- Nearby Homes

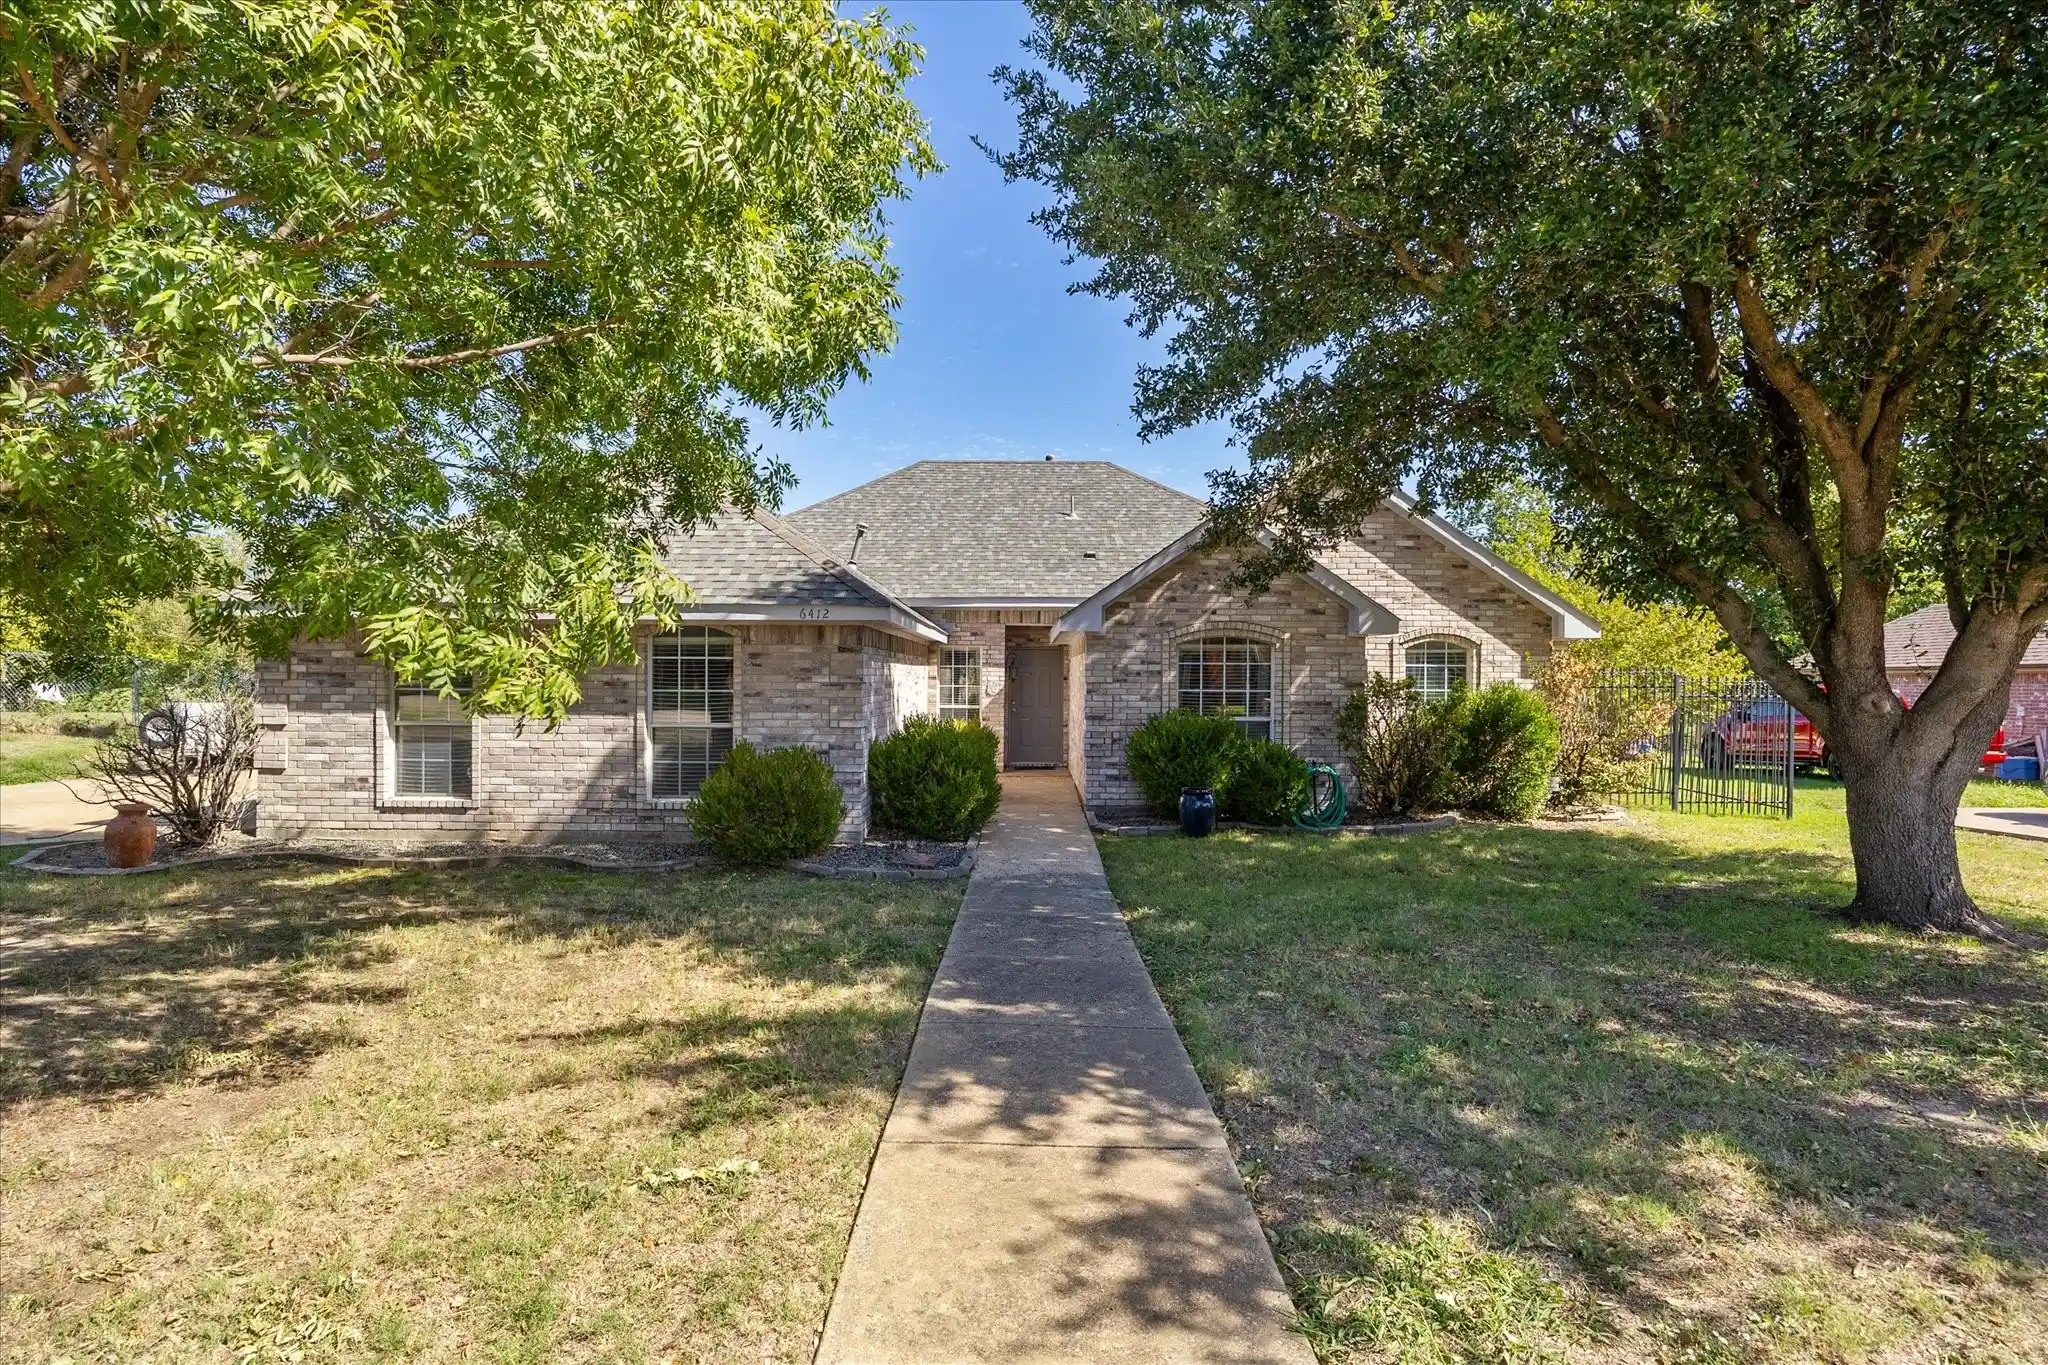


$339,900
Monthly Est:$1,692
 3 Beds
 2 Baths
2 full baths
 1,874sqft
6412 Bluebonnet Dr, Rowlett, TX 75089
$339,900
$1,692/moEst:
Get Pre-Approved
Single Family Residence
Built in 1999
$-- HOA
0.21 acre lot
$181/sq.ft
Description
Discover the perfect blend of comfort and elegance in this beautifully maintained 3-bedroom, 2-bath brick home nestled in a serene Rowlett neighborhood. With an open floor plan that prioritizes space and light, this residence offers an ideal backdrop for both family gatherings and tranquil evenings. Upon entry, be greeted by a versatile living space that effortlessly flows into a formal dining area, ideal for hosting family gatherings and opening into a spacious living area that could double perfectly for your home office. The heart of the home, the kitchen, boasts ample cabinetry & countertops, providing plenty of space for culinary creations and includes recently installed stainless steel appliances. It seamlessly overlooks a welcoming breakfast bar and the family room, where a lovely fireplace invites cozy gatherings and memorable moments.
The expansive primary bedroom serves as a private oasis, featuring an en-suite spa bath designed for relaxation and rejuvenation. Two additional well-appointed bedrooms offer flexibility for guests or personal retreats. Step outside to a huge outdoor patio adorned with flagstone flooring, perfect for enjoying North Texas’ seasons. Imagine leisurely weekends spent in multiple outdoor living areas, taking in the views of the wooded green space that borders the property, ensuring a sense of privacy and natural beauty. This property not only offers a comfortable and versatile living space but also the benefits of a thriving Rowlett community. With a two-car garage completing the offering, this home provides both functionality and style in an unbeatable location. Don't miss the opportunity to make this house your new home, capturing the essence of Texas living.
- Houzeo last checked: 6 minutes ago
- Listing updated: October 24, 2026 at 1:15 am
- Listing Provided by: Dee Evans (972) 567-0046 | Coldwell Banker Apex, REALTORS (972) 772-9300
- Source: NTREIS MLS-TX | MLS#: 21415751

Property Details
Status
Active
Type
Single Family Residence
No. of Stories
1
County
City
Neighborhood
--
Year Built
1999
HOA Fees
-
Finished Area
1,874 sqft
Lot Size
0.21 acre lot
Basement Area
- sqft
MLS Name
NTREIS MLS
MLS Number
21415751
MLS Status
Active

Continue Your Journey in App
Find your dream home, receive real-time updates, and many more!
Continue Your Journey in App
Find your dream home, receive real-time updates, and many more!
Location
Facts & Features
Rooms
Bedrooms & bathrooms
Bedrooms: 3
Bathrooms: 2
Laundry
Level: First
Area: 25.00 Square Feet
Dimensions: 5 x 5
Bedroom
Level: First
Area: 117.00 Square Feet
Dimensions: 13 x 9
Bedroom
Level: First
Area: 117.00 Square Feet
Dimensions: 13 x 9
FullBath
Level: First
Area: 45.00 Square Feet
Dimensions: 9 x 5
PrimaryBathroom
Level: First
Area: 112.00 Square Feet
Dimensions: 16 x 7
PrimaryBedroom
Level: First
Area: 216.00 Square Feet
Dimensions: 18 x 12
DiningRoom
Level: First
Area: 224.00 Square Feet
Dimensions: 16 x 14
LivingRoom
Level: First
Area: 156.00 Square Feet
Dimensions: 13 x 12
Kitchen
Level: First
Area: 121.00 Square Feet
Dimensions: 11 x 11
BreakfastRoomNook
Level: First
Area: 160.00 Square Feet
Dimensions: 16 x 10
FamilyRoom
Level: First
Area: 154.00 Square Feet
Dimensions: 14 x 11
Interior
Heating
Central, Fireplaces, Natural Gas
Cooling
Central Air, Ceiling Fans, Electric
Exterior Features
Courtyard, Lighting, Outdoor Living Area, Private Yard, Uncovered Courtyard
Flooring
Ceramic Tile, Tile
Interior Features
Built In Features, Decorative Designer Lighting Fixtures, Double Vanity, Eat In Kitchen, High Speed Internet, Pantry, Vaulted Ceilings, Walk In Closets, Wired For Sound
Sewer
Public Sewer
Window Features
Bay Windows, Skylights, Window Coverings
Appliances
Double Oven, Dishwasher, Electric Cooktop, Electric Oven, Disposal, Gas Water Heater, Microwave
Construction
Year Built
Year Built: 1999
Home type
Single Family Residence
Property Condition
Resale
Roof
Composition, Shingle
Construction Materials
Brick
Foundation Details
Slab
Architectural Style
Traditional, Detached
Utilities & Energy
Pool Features
None
Fireplace Features
Family Room, Gas, Gas Log, Masonry
Water Source
Public
Utilities
Electricity Available, Electricity Connected, Natural Gas Available, Sewer Available, Separate Meters, Underground Utilities, Water Available
Security Features
Security System Owned, Security System, Fire Alarm, Smoke Detectors
Laundry Features
Common Area, Washer Hookup, Dryer Hookup, Laundry In Utility Room
Parking Features
Covered, Door Single, Driveway, Garage, Garage Door Opener, Inside Entrance, Lighted, On Site, Outside, Private, Garage Faces Side
Other Features
Community Features
Curbs, Sidewalks
Subdivision Name
Lakeridge Estates
Patio And Porch Features
Rear Porch, Deck, Other, Patio, Covered
Lot Features
Cul De Sac, Hardwood Trees, Interior Lot, Landscaped, Subdivision, Few Trees
Price History
| Date | Event | Price |
|---|---|---|
10/22/2026 Source: | Listed for Sale | $339,900 $181/sqft |

Nearby Homes



Find Homes by Property Features in Rowlett, TX
Nearby New Homes For Sale

Based on information from the North Texas Real Estate Information Systems, Inc., through Oct 29, 2026, 11:15PM. Information is provided exclusively for consumers’ personal, non-commercial use. It may not be used for any purpose other than to identify prospective properties consumers may be interested in purchasing. Data is deemed reliable but is not guaranteed accurate. This website may not include listings or property addresses of sellers who have directed their listing brokers to withhold their listing or their property address from display on the Internet. ©2026 North Texas Real Estate Information Systems, Inc. All Rights Reserved.
 Advertising Broker: Michelle Brecker | Pathway To Home Realty
