- Overview
- Description
- Property Details
- Location
- HOA Management
- Facts & Features
- Getting Around
- Nearby Homes

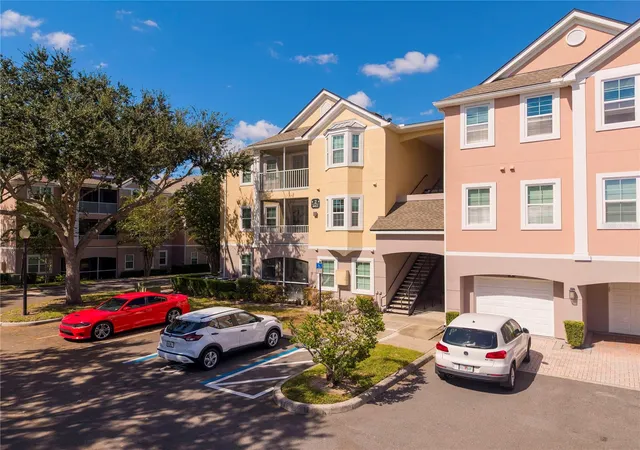
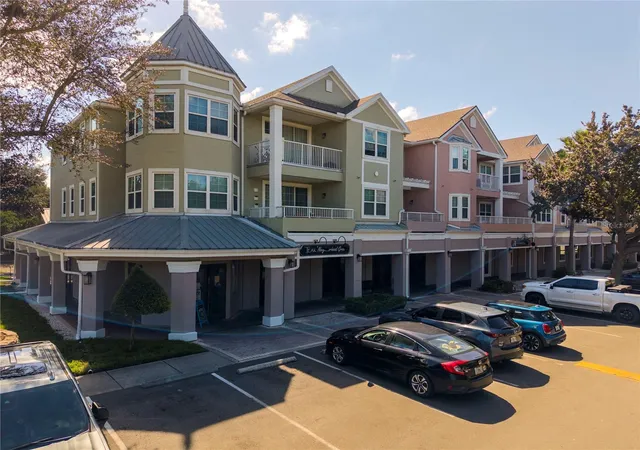
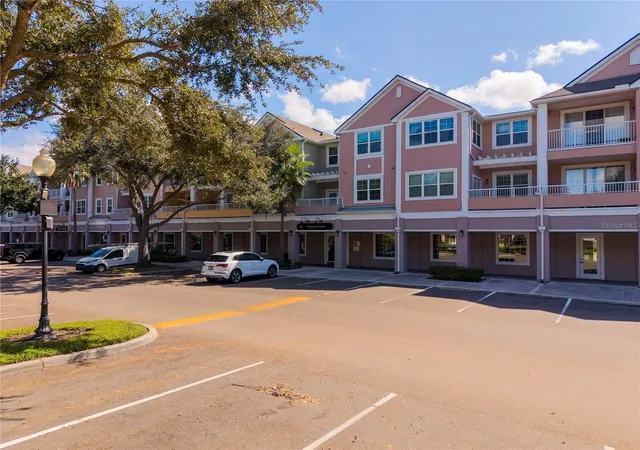
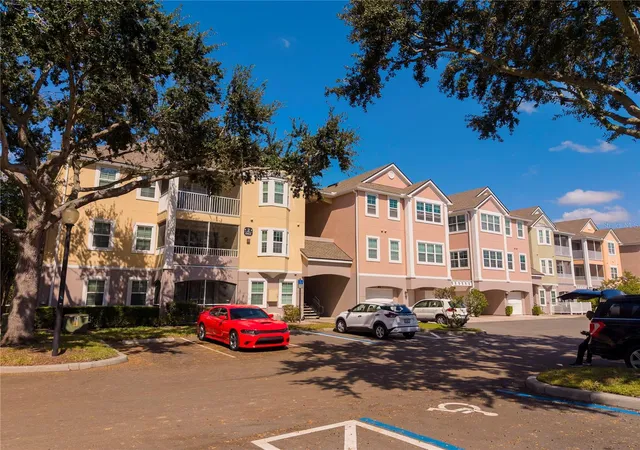
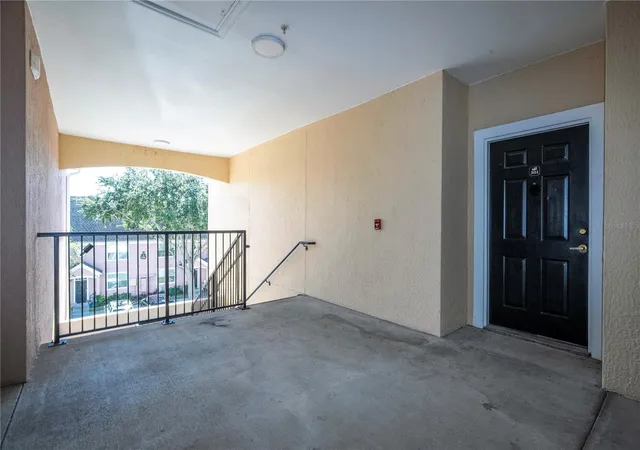

Street View
$225,000
Monthly Est:$1,120
 3 Beds
 2 Baths
2 full baths
 1,260sqft
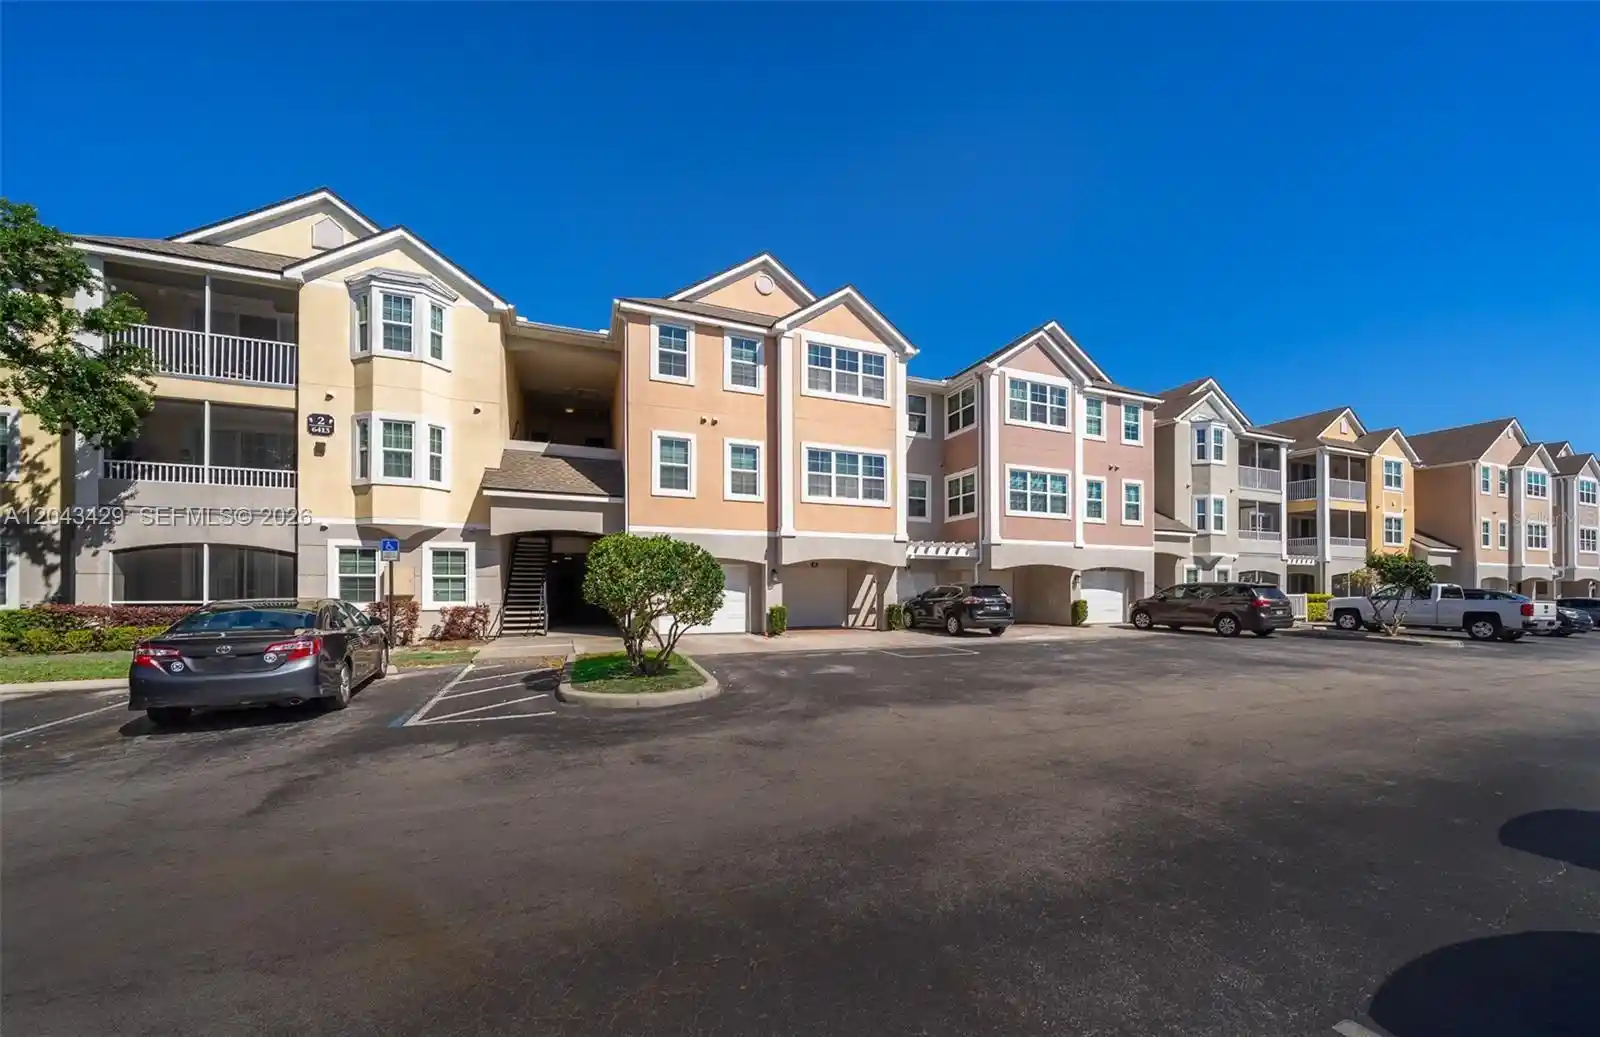
6413 Astor Village Ave #301, Orlando, FL 32835
$225,000
$1,120/moEst:
Get Pre-Approved
Condominium
Built in 2000
$661/mo HOA
22,673 sqft lot
$179/sq.ft
Description
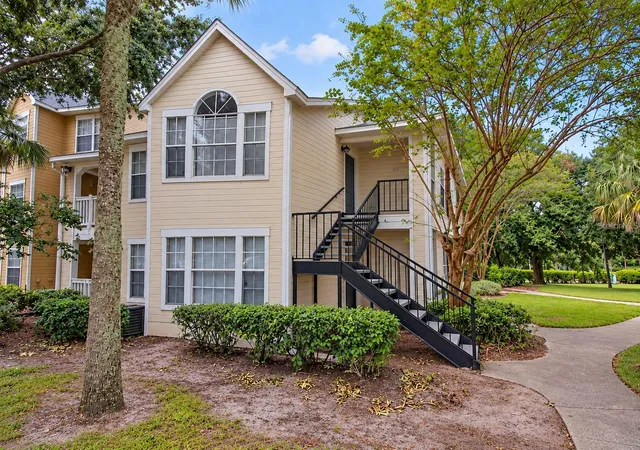
Great investment opportunity in this beautiful and very well maintened condo, well-appointed community of Hamptons at Metrowest. Condo features a tray ceiling in the livingroom, walk-in closets, split-bedroom plan, wiring for surround sound, built-in computer desk in livingroom, inside utility room with washer and dryer, and an open floor plan with kitchen, dinette, and breakfast bar overlooking the spacious living-room and patio. Come and see this classy, third-floor condo, located in a resort-styled, gated community with a 24/7 guard-controlled entrance. Residents may spend many happy hours on the Metrowest Golf Course or fishing pier on Turkey Lake. Conveniently on-site are a market, ATM machine, a restaurant Teak Bar and Grill, a 4,000sf recently renovated fitness center with a TV room, a community pool/heated spa, full-court indoor climate-controlled basketball/volleyball court, resident clubhouse with billiard tables and a business center, walking/jogging trails along Turkey Lake, boat ramp, fishing pier, BBQ/picnic areas, a sand beach, and a car wash bay. Residents can live, work, and play right here in The Hamptons but are still only a short drive away from Disney, Universal Studios, Valencia College, Restaurant Row, the Millennia Mall, the Turnpike, 408, and I-4. COME, SEE IT TODAY, BEFORE IT IS GONE! ZONED TO HIGHLY RATED SCHOOLS! All information is intended to be correct but buyer is responsible for verifying information, room measurements, and school zoning.
- Houzeo last checked: 6 minutes ago
- Listing updated: November 2, 2026 at 6:31 am
- Listing Provided by: Fabio Murakami (407) 779-1211 | OLYMPUS EXECUTIVE REALTY INC (407) 469-0090
- Source: Stellar MLS-FL as distributed by MLS GRID | MLS#: O6452845

Property Details
Status
Active
Type
Condominium
No. of Stories
1
County
City
Neighborhood
Year Built
2000
HOA Fees
$661/mo
Finished Area
1,260 sqft
Lot Size
22,673 sqft lot
Basement Area
- sqft
MLS Name
Stellar MLS
MLS Number
O6452845
MLS Status
Active
Days on Market
5
Cumulative Days on Market
5

Continue Your Journey in App
Find your dream home, receive real-time updates, and many more!
Continue Your Journey in App
Find your dream home, receive real-time updates, and many more!
Location
HOA Management
KWPMC/ MABEL CARTAGENA
HOA Fees
$661/ Monthly
Amenities
 Amenities and services may be covered by one or multiple associations and service providers.
 Water
 Pool
 Security Guard
 Trash Pickup
 Maintenance
 Sewer
 Private Road
Recreational Facilities
Escrow Reserves Fund
Disclaimer: Amenities are based on third-party information and may vary; buyers must independently verify all amenities, as information is deemed reliable but not guaranteed.
Facts & Features
Rooms
Bedrooms & bathrooms
Bedrooms: 3
Bathrooms: 2
Bedroom 2
Level: Third
Area: 143.00 Square Feet
Dimensions: 11x13
Bedroom 3
Level: Third
Area: 121.00 Square Feet
Dimensions: 11x11
Living Room
Level: Third
Area: 210.00 Square Feet
Dimensions: 14x15
Kitchen
Level: Third
Area: 63.00 Square Feet
Dimensions: 7x9
Dinette
Level: Third
Area: 54.00 Square Feet
Dimensions: 9x6
Interior
Interior Features
Kitchen/family Room Combo, Laminate Counters, Open Floorplan, Walk In Closet(s)
Appliances
Dishwasher, Dryer, Electric Water Heater, Microwave, Range, Refrigerator, Washer
Heating
Central
Exterior Features
Balcony
Sewer
Public Sewer
Flooring
Laminate
Cooling
Central Air
Construction
Year Built
Year Built: 2000
Home type
Condominium
Roof
Shingle
Foundation Details
Slab
Property Condition
Completed
Construction Materials
Stucco
Utilities & Energy
Laundry Features
Laundry Closet
Utilities
Electricity Available, Electricity Connected, Sewer Available, Sewer Connected, Water Available, Water Connected
Water Source
Public
Security Features
Gated Community, Security Gate
Other Features
Patio And Porch Features
Screened
Community Features
Fitness Center, Gated Community Guard, Pool, Sidewalks
Subdivision Name
Hamptons/metrowest
Price History
| Date | Event | Price |
|---|---|---|
10/27/2026 Source: | Listed for Sale | $225,000 +11742.11% $179/sqft |
10/26/2026 Source: | Listing Removed | $1,900 $2/sqft |
08/24/2026 Source: #MFRO6419116 | Price Decreased | $1,900 -2.56% $2/sqft |
07/23/2026 Source: | Price Decreased | $1,950 -2.50% $2/sqft |
07/13/2026 Source: | Listed for Sale | $2,000 $2/sqft |

Show more
Nearby Homes



Find Homes by Property Features in Orlando, FL
Nearby New Homes For Sale

Based on information from Stellar MLS® through Nov 02, 2026, 10:30AM as submitted to and distributed by MLS GRID. All data is obtained from various sources and may not have been verified by the broker or MLS GRID. Supplied Open House Information is subject to change without notice. All information should be independently reviewed and verified for accuracy. Properties may or may not be listed by the office/agent presenting the information. IDX information is provided exclusively for consumers’ personal non-commercial use. It may not be used for any purpose other than to identify prospective properties consumers may be interested in purchasing. The data is deemed reliable but is not guaranteed by MLS GRID. The use of the MLS GRID Data may be subject to an end-user license agreement prescribed by the Member Participant’s applicable MLS, if any, and as amended from time to time. © 2026 Stellar MLS. All Rights Reserved.
 Advertising Broker: Fred McGill | Simple Showing, Inc
