- Overview
- Description
- Property Details
- Location
- Facts & Features
- Getting Around
- Nearby Homes


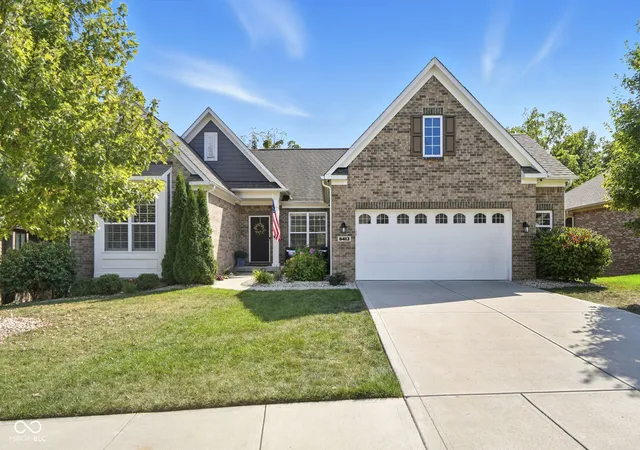
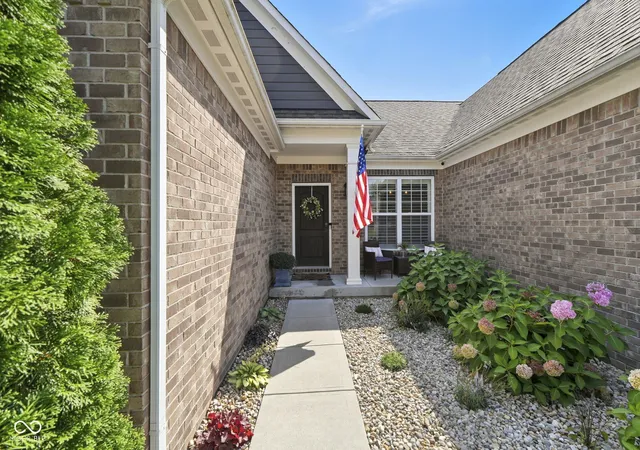
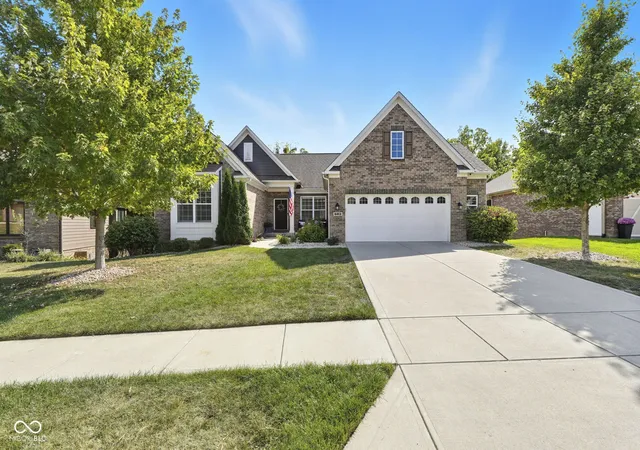
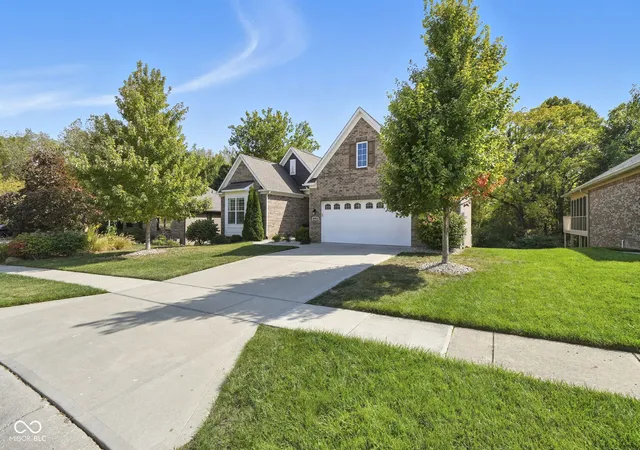
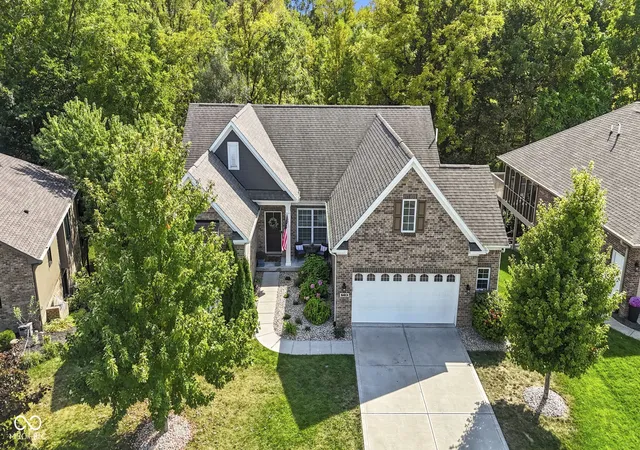

Street View
$625,000
Monthly Est:$3,111
 4 Beds
 3 Baths
3 full baths
 4,032sqft
6413 Bastani Pl, Indianapolis, IN 46237
$625,000
$3,111/moEst:
Get Pre-Approved
Single Family Residence
Built in 2016
$-- HOA
11,369 sqft lot
$155/sq.ft
Description
Set against the peaceful backdrop of a winding creek and a neighborhood pond, this 4-bedroom ranch captures the essence of refined yet relaxed living. Inside, natural light fills the open floor plan, here gatherings flow seamlessly from the living area into a chef's kitchen designed for both beauty and function-complete with a spacious island, gleaming granite countertops, stainless steel appliances, and a classic subway tile backsplash. The primary suite evokes the feeling of a private spa retreat, anchored by an expansive walk-in shower that transforms daily routines into moments of restoration. The newly finished walkout lower level and outside double deck offers endless possibilities, cocktail hours around the wet bar, cozy movie nights, or celebrations that extend outdoors into the natural landscape. Every detail is designed to enrich daily living: mornings can begin with coffee overlooking the creek, evenings unfold with laughter and friends in the lower level, and weekends invite quiet reflection by the pond. Without the constraints of an HOA and with effortless access to downtown, this residence offers the freedom to live fully and luxuriously, both at home and beyond.
- Houzeo last checked: 8 minutes ago
- Listing updated: October 8, 2026 at 10:23 pm
- Listing Provided by: Noelle Hans-Daniels (317) 506-7090 | The Agency Indy (317) 207-0190
- Source: Metropolitan Indianapolis Board of REALTORS (MIBOR) MLS-IN | MLS#: 22130461

Property Details
Status
Active
Type
Single Family Residence
No. of Stories
-
County
City
Neighborhood
Year Built
2016
HOA Fees
-
Finished Area
4,032 sqft
Lot Size
11,369 sqft lot
Basement Area
- sqft
MLS Name
Metropolitan Indianapolis Board of REALTORS (MIBOR) MLS
MLS Number
22130461
MLS Status
Active
Days on Market
1
Cumulative Days on Market
1
Open House

Continue Your Journey in App
Find your dream home, receive real-time updates, and many more!
Download App
Continue Your Journey in App
Find your dream home, receive real-time updates, and many more!
Location
Facts & Features
Rooms
Bedrooms & bathrooms
Bedrooms: 4
Bathrooms: 3
Master Bedroom
Level: Main
Area: 247.00 Square Feet
Dimensions: 13x19
Bedroom 2
Level: Main
Area: 132.00 Square Feet
Dimensions: 11x12
Bedroom 3
Level: Main
Area: 110.00 Square Feet
Dimensions: 10x11
Bedroom 4
Level: Basement
Area: 208.00 Square Feet
Dimensions: 13x16
Kitchen
Level: Main
Area: 121.00 Square Feet
Dimensions: 11x11
Great Room
Level: Main
Area: 357.00 Square Feet
Dimensions: 17x21
Dining Room
Level: Main
Area: 110.00 Square Feet
Dimensions: 11x10
Breakfast Room
Level: Main
Area: 66.00 Square Feet
Dimensions: 11x6
Office
Level: Basement
Area: 143.00 Square Feet
Dimensions: 11x13
Bonus Room
Level: Basement
Area: 1023.00 Square Feet
Dimensions: 31x33
Play Room
Level: Basement
Area: 88.00 Square Feet
Dimensions: 11x8
Interior
Interior Features
High Ceilings, Paddle Fan, Pantry, Walk In Closet(s)
Heating
Electric, Forced Air
Appliances
Electric Cooktop, Dryer, Electric Water Heater, Disposal, Microwave
Cooling
Central Air
Window Features
Screens, Bay Window(s), Vinyl Windows
Construction
Year Built
Year Built: 2016
Home type
Single Family Residence
Foundation Details
Concrete Perimeter
Property Condition
Updated/remodeled
Architectural Style
Traditional
Construction Materials
Brick, Cement Siding
Utilities & Energy
Basement
Egress Window(s), Exterior Entry, Finished, Full, Walk Out Access
Water Source
Public
Utilities
Cable Connected, Electricity Connected, Sewer Connected, Water Connected
Parking Features
Attached
Electric
200+ Amp Service
Other Features
Lot Features
Sidewalks, Street Lights, Mature Trees, Wooded
Subdivision Name
Buck Creek Woods
Patio And Porch Features
Deck
Price History
| Date | Event | Price |
|---|---|---|
10/08/2026 Source: | Listed for Sale | $625,000 +0.82% $155/sqft |
01/30/2026 Source: | Listing Removed | $619,900 $154/sqft |
10/27/2025 Source: | Price Decreased | $619,900 -0.82% $154/sqft |
10/15/2025 Source: | Price Decreased | $625,000 -0.79% $155/sqft |
09/30/2025 Source: | Listed for Sale | $630,000 +26.00% $156/sqft |

Show more
Galludet Ranks #43 in Indianapolis, IN


Homes

Rental Prices

Median Home Price
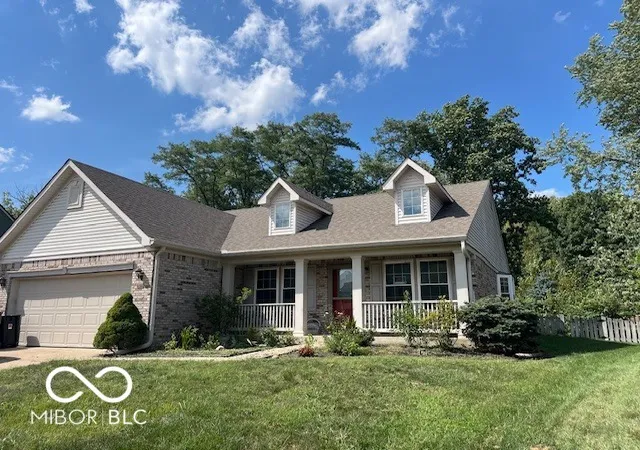
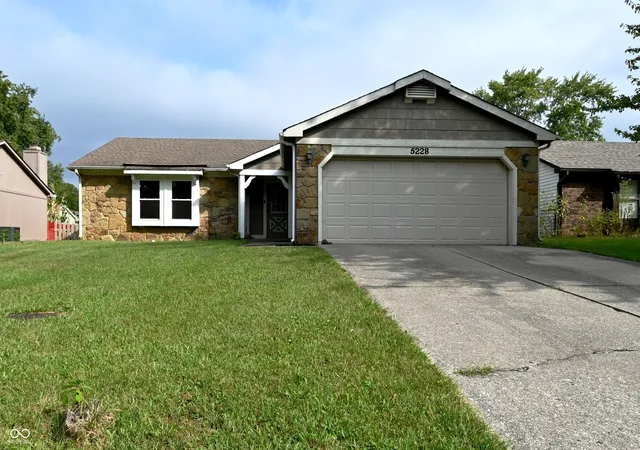
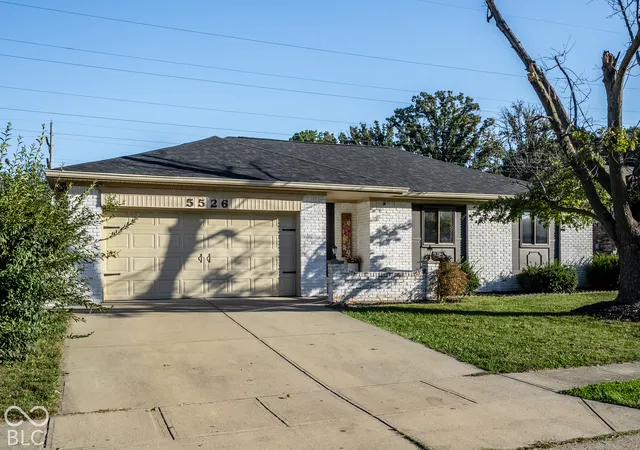
Nearby Homes
Find Homes by Property Features in Indianapolis, IN
Nearby New Homes For Sale

Based on information from MIBOR REALTOR® Association through Oct 09, 2026, 05:00AM. The Broker Listing Cooperative® listing service's Listing information is deemed reliable but is not guaranteed accurate by the Broker Listing Cooperative® listing service. All data is obtained from various sources and may not have been verified by broker or Broker Listing Cooperative listing service. Supplied Open House Information is subject to change without notice. All information should be independently reviewed and verified for accuracy. Properties may or may not be listed by the office/agent presenting the information.. All Rights Reserved. © 2026 MIBOR REALTOR® Association.
 Advertising Broker: Jonah Hartsburg | Hoosier Hub Realty