- Overview
- Description
- Property Details
- Location
- HOA Management
- Facts & Features
- Getting Around
- Nearby Homes




$2,799,000
Monthly Est:$13,932
 5 Beds
 7 Baths
6 full baths + 1 half bath
 7,791sqft
6413 Maclaurin Dr, Tampa, FL 33647
$2,799,000
$13,932/moEst:
Get Pre-Approved
Single Family Residence
Built in 1995
$400/mo HOA
38,490 sqft lot
$359/sq.ft
Description
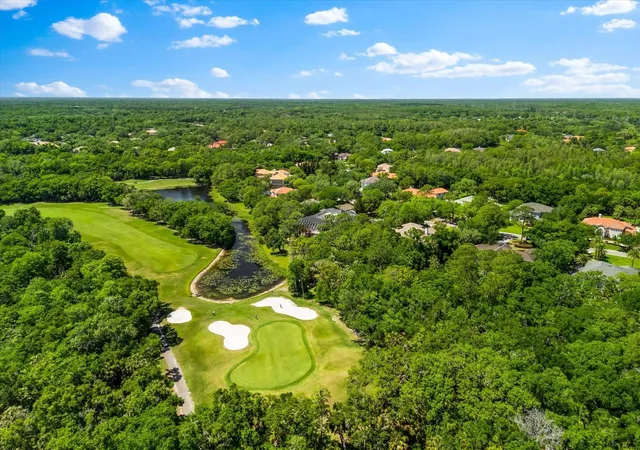
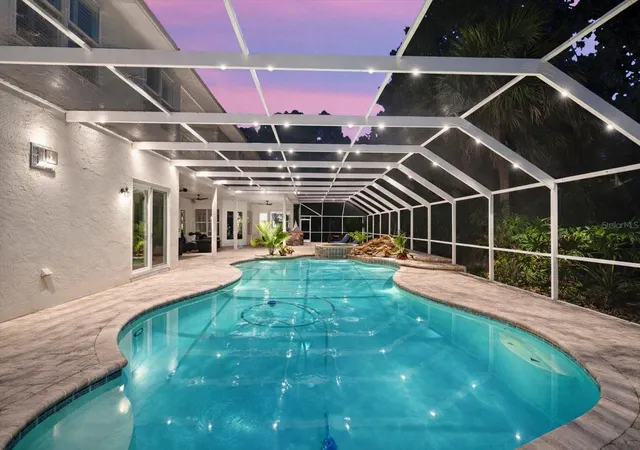
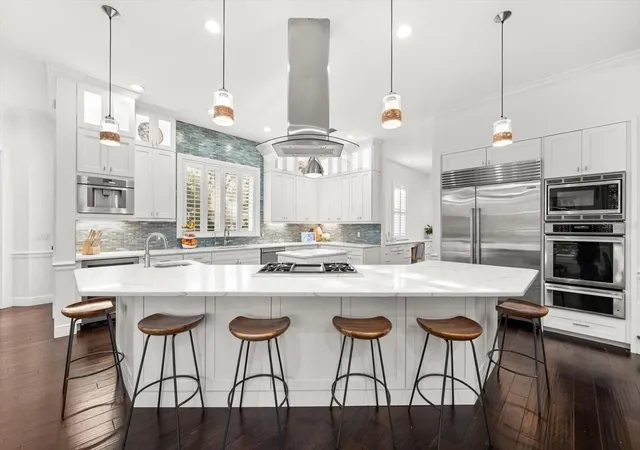
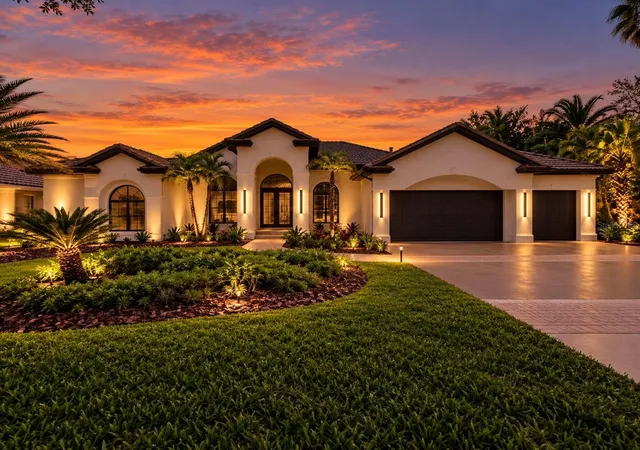
Virtually Staged. HUGE PRICE REDUCTION!! SELLERS MOTIVATED! This stunning estate blends timeless elegance with modern luxury, set along the 8th fairway of the Tampa Palms Golf & Country Club. Located in The Reserve, one of Tampa Bay’s most exclusive guard-gated communities, it spans over 7,700 square feet and has previously been transformed by a previous renovation. The soaring two-story living room offers panoramic views of conservation land, sparkling water, and the manicured golf course, while rich handscraped hardwood floors and designer finishes add warmth and style throughout. The gourmet kitchen features Calacatta Bianco quartz, custom cabinetry, Sub-Zero and Thermador appliances, whole house water filtration, including reverse osmosis in the kitchen, 2 tankless water heaters and impact windows throughout, plus a walk-in pantry and built-in workstation—perfect for both everyday meals and entertaining. Five spacious bedrooms each have their own ensuite bath, with the primary suite opening to a private lanai and sun terrace, and a spa-like bath with a freestanding tub and dual walk-in closets, one doubling as a nursery or retreat. Outside, a screened lanai frames the resort-style pool and spa, alongside an outdoor kitchen with an Alfresco grill, sink, and beverage fridge, all overlooking serene conservation and golf views. Additional highlights include a custom third-floor theater, dedicated office, billiards room, and thoughtful upgrades throughout.
- Houzeo last checked: 11 minutes ago
- Listing updated: October 28, 2026 at 9:20 pm
- Listing Provided by: Michelle Chenault (727) 481-5700 , Chase Chenault | COLDWELL BANKER REALTY (727) 581-9411
- Source: Stellar MLS-FL as distributed by MLS GRID | MLS#: TB8481237

Property Details
Status
Active
Type
Single Family Residence
No. of Stories
3
County
City
Neighborhood
Year Built
1995
HOA Fees
$400/mo
Finished Area
7,791 sqft
Lot Size
38,490 sqft lot
Basement Area
- sqft
MLS Name
Stellar MLS
MLS Number
TB8481237
MLS Status
Active
Days on Market
233
Cumulative Days on Market
165

Continue Your Journey in App
Find your dream home, receive real-time updates, and many more!
Continue Your Journey in App
Find your dream home, receive real-time updates, and many more!
Location
HOA Management
Oak Williams
HOA Fees
$1,200/ Quarterly
Amenities
 Amenities and services may be covered by one or multiple associations and service providers.
 Pool
 Tennis
 Golf
 Security Guard
 Common Area Taxes
Disclaimer: Amenities are based on third-party information and may vary; buyers must independently verify all amenities, as information is deemed reliable but not guaranteed.
Facts & Features
Rooms
Bedrooms & bathrooms
Bedrooms: 5
Bathrooms: 7
Media Room
Level: Third
Area: 455.00 Square Feet
Dimensions: 13x35
Interior
Interior Features
Built In Features, Cathedral Ceiling(s), Ceiling Fans(s), Crown Molding, High Ceilings, Open Floorplan, Solid Surface Counters, Stone Counters, Thermostat, Tray Ceiling(s), Walk In Closet(s)
Cooling
Central Air
Appliances
Bar Fridge, Built In Oven, Cooktop, Dishwasher, Disposal, Dryer, Exhaust Fan, Freezer, Gas Water Heater, Microwave, Refrigerator, Tankless Water Heater, Washer, Water Softener
Heating
Central, Electric, Gas
Flooring
Hardwood, Tile
Exterior Features
Balcony, Outdoor Grill, Private Mailbox
Sewer
Public Sewer
Construction
Year Built
Year Built: 1995
Home type
Single Family Residence
Roof
Shingle
Architectural Style
Contemporary
Construction Materials
Stucco
Foundation Details
Slab
Utilities & Energy
Laundry Features
Inside, Laundry Room
Fireplace Features
Gas
Utilities
Bb/hs Internet Available, Cable Available, Cable Connected, Electricity Connected, Natural Gas Connected, Public, Sewer Connected, Sprinkler Recycled, Water Connected
Association Amenities
Golf Course, Pool, Tennis Court(s)
Pool Features
Gunite, In Ground, Screen Enclosure
Water Source
Public
Other Features
Subdivision Name
Tampa Palms 4a Unit 2b4
Lot Features
Cleared, On Golf Course, Paved
Vegetation
Mature Landscaping, Trees/landscaped
Community Features
Deed Restrictions, Gated Community Guard, Golf Carts Ok, Golf, Playground, Pool, Sidewalks, Tennis Court(s), Street Lights
Patio And Porch Features
Covered, Deck, Rear Porch, Screened
Price History
| Date | Event | Price |
|---|---|---|
07/26/2026 Source: #MFRTB8481237 | Listed for Sale | $2,799,000 $359/sqft |
07/03/2026 Source: | Listing Removed | $2,799,000 -1.79% $359/sqft |
04/23/2026 Source: | Listed for Sale | $2,850,000 +1.82% $366/sqft |
04/23/2026 Source: | Price Decreased | $2,799,000 -1.79% $359/sqft |
07/21/2025 Source: | Listing Removed | $2,850,000 $366/sqft |

Show more
Nearby Homes
Find Homes by Property Features in Tampa, FL

Based on information from Stellar MLS® through Nov 01, 2026, 04:01AM as submitted to and distributed by MLS GRID. All data is obtained from various sources and may not have been verified by the broker or MLS GRID. Supplied Open House Information is subject to change without notice. All information should be independently reviewed and verified for accuracy. Properties may or may not be listed by the office/agent presenting the information. IDX information is provided exclusively for consumers’ personal non-commercial use. It may not be used for any purpose other than to identify prospective properties consumers may be interested in purchasing. The data is deemed reliable but is not guaranteed by MLS GRID. The use of the MLS GRID Data may be subject to an end-user license agreement prescribed by the Member Participant’s applicable MLS, if any, and as amended from time to time. © 2026 Stellar MLS. All Rights Reserved.
 Advertising Broker: Fred McGill | Simple Showing, Inc
