- Overview
- Description
- Property Details
- Location
- Facts & Features
- Getting Around
- Nearby Homes



$639,000
Monthly Est:$3,181
 4 Beds
 2 Baths
2 full baths
 1,844sqft
6414 24th Avenue N, Saint Petersburg, FL 33710
$639,000
$3,181/moEst:
Get Pre-Approved
Single Family Residence
Built in 1958
$-- HOA
7,636 sqft lot
$347/sq.ft
Description
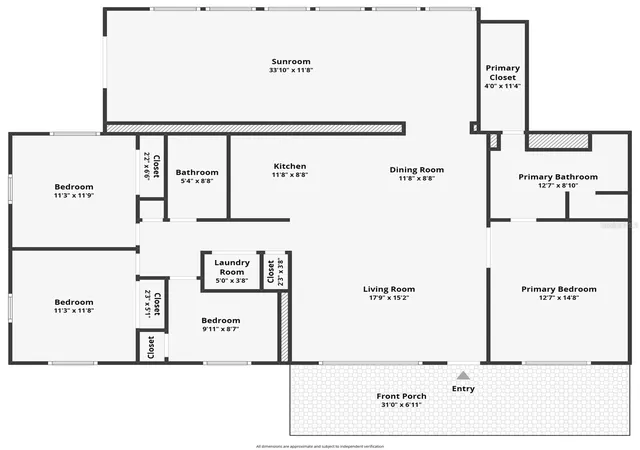
Virtually Staged. THIS IS THE ST. PETERSBURG POOL HOME YOU’VE BEEN WAITING FOR! Style, comfort, privacy, and Florida living come together beautifully in this 4-BEDROOM, 2-FULL-BATH POOL HOME offering approximately 1,844 SQ. FT. OF LIVING SPACE, SOLID BLOCK CONSTRUCTION, and a desirable SPLIT-BEDROOM FLOOR PLAN.
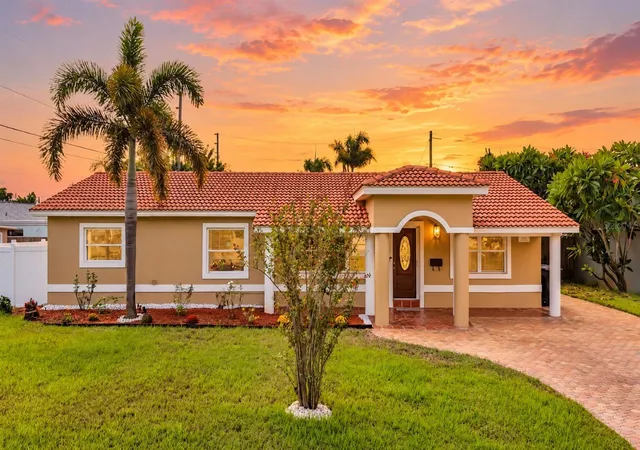
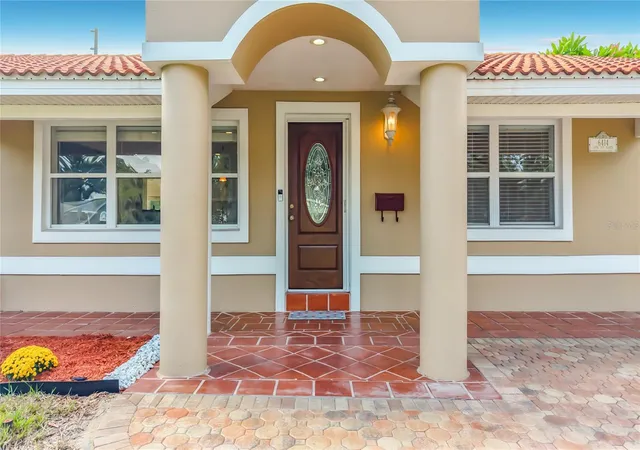
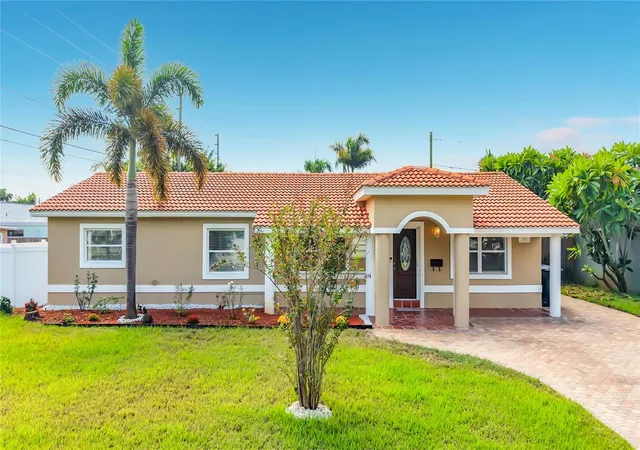
FROM THE MOMENT YOU ARRIVE, THIS HOME STANDS OUT. The updated PAVER DRIVEWAY, mature landscaping, arched entry, classic columns, and distinctive SPANISH/MEDITERRANEAN-INSPIRED TILE ROOF create beautiful curb appeal. The expansive driveway also offers generous parking with room for an RV OR BOAT.
Inside, the home feels warm, inviting, and beautifully finished. LUXURY VINYL PLANK AND TRAVERTINE FLOORING flows through the living spaces, complemented by CROWN MOLDING, RECESSED LIGHTING, AND TRACK LIGHTING THROUGHOUT THE MAIN LIVING AREAS.
The kitchen is the heart of the home with GRANITE COUNTERTOPS, MAPLE CABINETRY, UPDATED STAINLESS-STEEL APPLIANCES, A SMART REFRIGERATOR, A NEW COOKTOP, ABUNDANT STORAGE, and a spacious CENTER ISLAND perfect for cooking, gathering, and entertaining.
The PRIVATE PRIMARY SUITE offers a relaxing retreat with a walk-in closet and beautifully updated bath featuring a JETTED TUB, SEPARATE WALK-IN SHOWER, DUAL SINKS, AND TRAVERTINE FLOORING. Three additional spacious bedrooms provide plenty of flexibility for family, guests, or a home office.
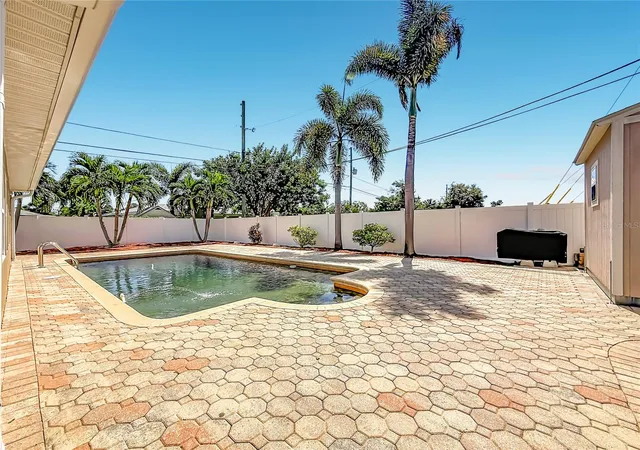
One of the home’s standout features is the SPACIOUS FLORIDA ROOM WITH DIRECT POOL ACCESS, creating an easy flow between indoor and outdoor living. It is a wonderful space for relaxing, dining, or entertaining, with room to create a CUSTOM WET BAR OR BEVERAGE CENTER.
Step outside to your own PRIVATE BACKYARD OASIS featuring a sparkling swimming pool, expansive paver patio, beautiful landscaping, and NEWLY INSTALLED VINYL PRIVACY FENCING. Additional highlights include a GENERAC GENERATOR THAT RUNS ON GAS, UPDATED WINDOWS, and a convenient storage shed for pool equipment, bicycles, tools, and beach gear.
Enjoy the freedom of NO HOA, FLOOD ZONE X, AND NO FLOOD INSURANCE REQUIRED. Conveniently located near TYRONE SQUARE MALL, SHOPPING, DINING, MADEIRA BEACH, TREASURE ISLAND, THE GULF BEACHES, AND DOWNTOWN ST. PETERSBURG.
SCHEDULE YOUR PRIVATE SHOWING TODAY AND COME EXPERIENCE THIS BEAUTIFUL HOME FOR YOURSELF.
- Houzeo last checked: 5 minutes ago
- Listing updated: October 17, 2026 at 7:30 pm
- Listing Provided by: Melissa Vivenzio, P.A (813) 531-1460 | CENTURY 21 RE CHAMPIONS (727) 398-2774
- Source: Stellar MLS-FL | MLS#: TB8548599

Property Details
Status
Active
Type
Single Family Residence
No. of Stories
1
County
City
Neighborhood
--
Year Built
1958
HOA Fees
-
Finished Area
1,844 sqft
Lot Size
7,636 sqft lot
Basement Area
- sqft
MLS Name
Stellar MLS
MLS Number
TB8548599
MLS Status
Active
Days on Market
19
Cumulative Days on Market
19

Continue Your Journey in App
Find your dream home, receive real-time updates, and many more!
Download App
Continue Your Journey in App
Find your dream home, receive real-time updates, and many more!
Location
Facts & Features
Rooms
Bedrooms & bathrooms
Bedrooms: 4
Bathrooms: 2
Living Room
Level: First
Area: 272.08 Square Feet
Dimensions: 17.9x15.2
Dining Room
Level: First
Area: 103.84 Square Feet
Dimensions: 11.8x8.8
Kitchen
Level: First
Area: 103.84 Square Feet
Dimensions: 11.8x8.8
Primary Bedroom
Level: First
Area: 187.96 Square Feet
Dimensions: 12.7x14.8
Primary Bathroom
Level: First
Florida Room
Level: First
Area: 390.58 Square Feet
Dimensions: 33.1x11.8
Bedroom 2
Level: First
Bedroom 3
Level: First
Area: 133.34 Square Feet
Dimensions: 11.3x11.8
Bedroom 4
Level: First
Area: 79.26 Square Feet
Dimensions: 9.11x8.7
Laundry
Level: First
Area: 19.00 Square Feet
Dimensions: 5x3.8
Interior
Exterior Features
Other, Rain Gutters, Sprinkler Metered, Storage
Sewer
Public Sewer
Interior Features
Ceiling Fans(s), Crown Molding, Kitchen/family Room Combo, Living Room/dining Room Combo, Open Floorplan, Solid Wood Cabinets, Split Bedroom, Stone Counters, Walk In Closet(s), Window Treatments
Heating
Central
Flooring
Luxury Vinyl, Travertine
Cooling
Central Air, Attic Fan
Window Features
Blinds, Double Pane Windows, Rods
Appliances
Built In Oven, Cooktop, Dishwasher, Disposal, Dryer, Ice Maker, Microwave, Range, Refrigerator, Washer
Construction
Year Built
Year Built: 1958
Home type
Single Family Residence
Architectural Style
Mediterranean
Roof
Tile
Construction Materials
Block, Stucco
Property Condition
Completed
Foundation Details
Slab
Utilities & Energy
Water Source
Public
Pool Features
In Ground, Gunite, Pool Sweep
Parking Features
Boat, Rv Access/parking, Tandem
Laundry Features
Inside
Utilities
Cable Available, Sewer Available, Water Available
Other Features
Lot Features
Landscaped, Sidewalk
Patio And Porch Features
Front Porch, Rear Porch
Community Features
Street Lights
Vegetation
Mature Landscaping, Trees/landscaped
Subdivision Name
Holiday Park 1st Add
Price History
| Date | Event | Price |
|---|---|---|
09/28/2026 Source: | Listed for Sale | $639,000 $347/sqft |

Nearby Homes
Find Homes by Property Features in Saint Petersburg, FL
Nearby New Homes For Sale

Based on information from Stellar MLS® through Oct 17, 2026, 09:30PM as submitted to and distributed by MLS GRID. All data is obtained from various sources and may not have been verified by the broker or MLS GRID. Supplied Open House Information is subject to change without notice. All information should be independently reviewed and verified for accuracy. Properties may or may not be listed by the office/agent presenting the information. IDX information is provided exclusively for consumers’ personal non-commercial use. It may not be used for any purpose other than to identify prospective properties consumers may be interested in purchasing. The data is deemed reliable but is not guaranteed by MLS GRID. The use of the MLS GRID Data may be subject to an end-user license agreement prescribed by the Member Participant’s applicable MLS, if any, and as amended from time to time. © 2026 Stellar MLS. All Rights Reserved.
 Advertising Broker: Fred McGill | Simple Showing, Inc
