- Overview
- Description
- Property Details
- Location
- HOA Management
- Facts & Features
- Getting Around
- Nearby Homes
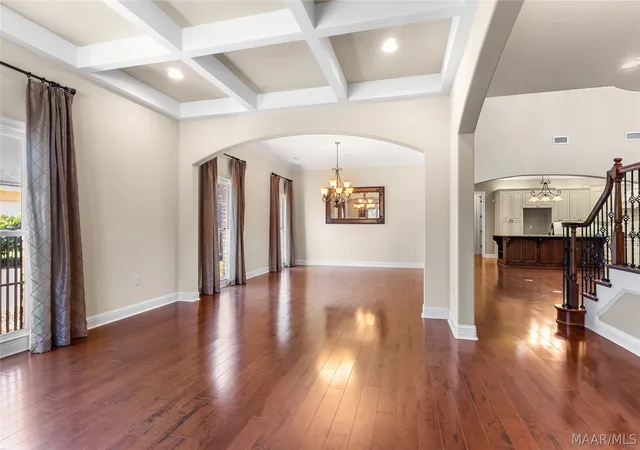

Street View
$549,000
Monthly Est:$2,733
 4 Beds
 5 Baths
4 full baths + 1 half bath
 4,012sqft
6414 Philadelphia Hl, Montgomery, AL 36117
$549,000
$2,733/moEst:
Get Pre-Approved
Single Family Residence
Built in 2011
$125/mo HOA
0.43 acre lot
$137/sq.ft
Description
4,012 sq ft, 4 bed / 4.5 bath, built 2011 • 2/3 HVAC systems recently replaced • Cul-de-sac lot in The Preserve at Beauvoir
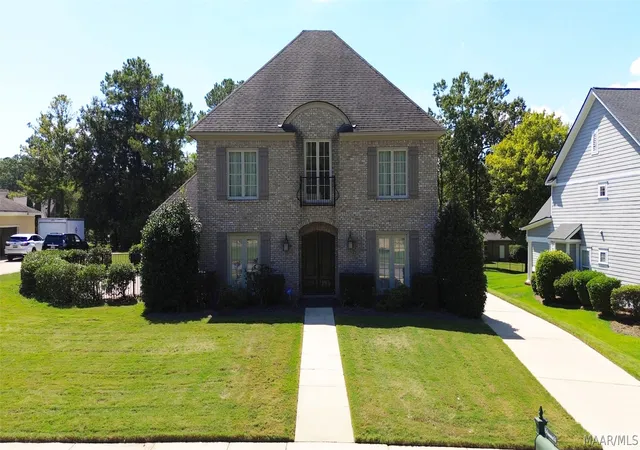
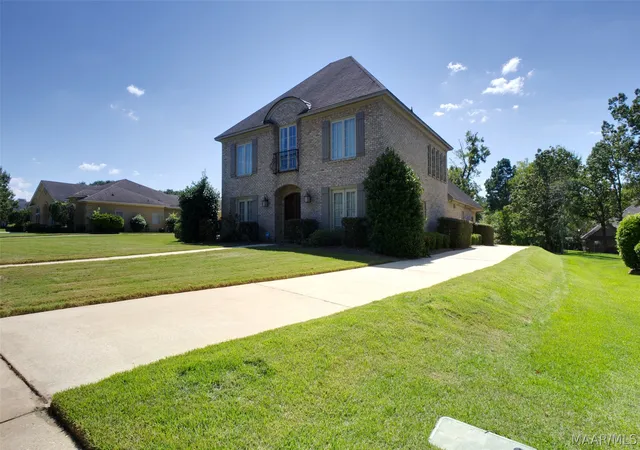
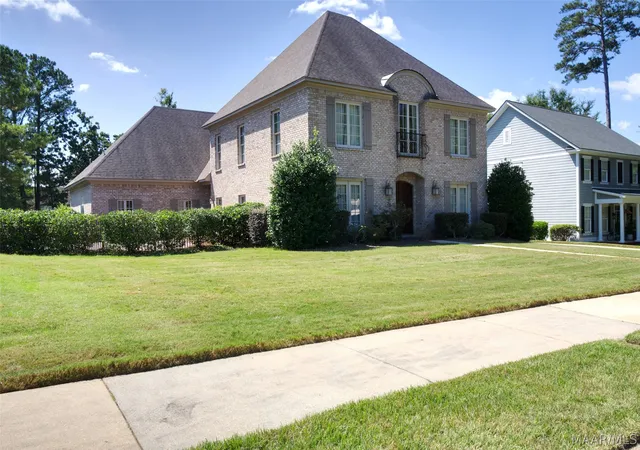
Brick two-story with the bedrooms split across two levels instead of stacked on one floor. Two bedrooms and 2.5 baths sit on the main level, with two more bedrooms, two full baths and a loft upstairs that works as a study, media room or second home office. The primary suite has a jetted tub, separate shower, double vanity and walk-in closet. The kitchen is built around a work island with granite counters, a gas cooktop, built-in oven, vent hood, breakfast bar and walk-in pantry, opening to the breakfast nook and gathering room, with a separate dining room off the foyer. Living areas run hardwood under 9-foot-plus ceilings with detailed molding, recessed lighting, built-in audio and low-E double-pane windows, and a gas-log fireplace anchors the living room. The house was spec'd for lower operating cost: two HVAC units, two or more tankless water heaters, foam insulation, natural gas and a 240V EV charging outlet. Outside there is a screened porch, covered patio, underground irrigation, attached storage, a level side yard on the 100x188 lot and an oversized two-car garage with a turnaround plus three-car driveway parking. The 0.43-acre cul-de-sac lot sits in The Preserve at Beauvoir off Bell Road, about 2 miles to the Taylor Road and I-85 interchange and roughly 3 miles to The Shoppes at EastChase, Publix and Baptist Medical Center East. Blount Cultural Park and the Alabama Shakespeare Festival are about 5 miles west on Vaughn Road, and Maxwell Air Force Base is about a 20-minute drive via I-85. Security system, smoke and fire alarms and pull-down attic stairs in place. Public water and sewer, no flood insurance required, annual HOA. Cash, conventional, FHA and VA financing accepted, and the home is vacant for easy showing. Square footage and room dimensions per tax records; buyer to verify all measurements, features and school zoning.
- Houzeo last checked: 1 minute ago
- Listing updated: September 14, 2026 at 9:56 pm
- Listing Provided by: Britt Dowling (855) 450-0442 DRE #0123826 | Real Broker, LLC. (855) 450-0442
- Source: Montgomery Area Association of REALTORS MLS-AL | MLS#: 590450

Property Details
Status
Active
Type
Single Family Residence
No. of Stories
2
County
City
Neighborhood
--
Year Built
2011
HOA Fees
$125/mo
Finished Area
4,012 sqft
Lot Size
0.43 acre lot
Basement Area
- sqft
MLS Name
Montgomery Area Association of REALTORS MLS
MLS Number
590450
MLS Status
Active
Days on Market
50

Continue Your Journey in App
Find your dream home, receive real-time updates, and many more!
Continue Your Journey in App
Find your dream home, receive real-time updates, and many more!
Location
HOA Management
N/A
HOA Fees
$1,500/ Annually
Amenities
 Amenities and services may be covered by one or multiple associations and service providers.
 SeeAgent
Disclaimer: Amenities are based on third-party information and may vary; buyers must independently verify all amenities, as information is deemed reliable but not guaranteed.
Facts & Features
Rooms
Bedrooms & bathrooms
Bedrooms: 4
Bathrooms: 5
Laundry
Level: First
LivingRoom
Level: First
Kitchen
Level: First
HalfBath
Level: First
KeepingRoom
Level: First
Foyer
Level: First
DiningRoom
Level: First
BreakfastRoomNook
Level: First
FamilyRoom
Level: First
Bedroom
Level: Second
Bedroom
Level: Second
Bedroom
Level: First
PrimaryBedroom
Level: First
Interior
Appliances
Convection Oven, Dishwasher, Electric Range, Gas Cooktop, Disposal, Gas Oven, Multiple Water Heaters, Microwave, Plumbed For Ice Maker, Range Hood, Self Cleaning Oven, Tankless Water Heater
Heating
Central, Electric, Multiple Heating Units
Exterior Features
Covered Patio, Sprinkler Irrigation, Storage
Cooling
Central Air, Ceiling Fans, Electric, Multi Units
Interior Features
Double Vanity, High Ceilings, Jetted Tub, Pull Down Attic Stairs, Separate Shower, Walk In Closets, Window Treatments, Breakfast Bar, Kitchen Island
Window Features
Blinds, Double Pane Windows
Flooring
Carpet, Wood
Sewer
Public Sewer
Construction
Year Built
Year Built: 2011
Home type
Single Family Residence
Construction Materials
Brick, Foam Insulation
Architectural Style
Two Story
Foundation Details
Slab
Utilities & Energy
Parking Features
Attached, Driveway, Garage
Utilities
Cable Available, Electricity Available, Natural Gas Available, High Speed Internet Available
Pool Features
None
Fireplace Features
One, Gas Log, Gas Starter
Water Source
Public
Laundry Features
Washer Hookup, Dryer Hookup
Security Features
Security System, Fire Alarm
Other Features
Subdivision Name
Beauvoir
Lot Features
City Lot, Cul De Sac, Level, Subdivision, Sprinklers In Ground
Patio And Porch Features
Covered, Patio, Porch, Screened
Price History
| Date | Event | Price |
|---|---|---|
09/14/2026 Source: | Listed for Sale | $549,000 +1.67% $137/sqft |
07/01/2026 Source: | Listing Removed | $540,000 $135/sqft |
04/02/2026 Source: | Listed for Sale | $540,000 $135/sqft |
02/02/2026 Source: | Price Decreased | $540,000 -7.53% $135/sqft |
01/07/2026 Source: | Listing Removed | $584,000 -4.17% $146/sqft |

Show more
Nearby Homes
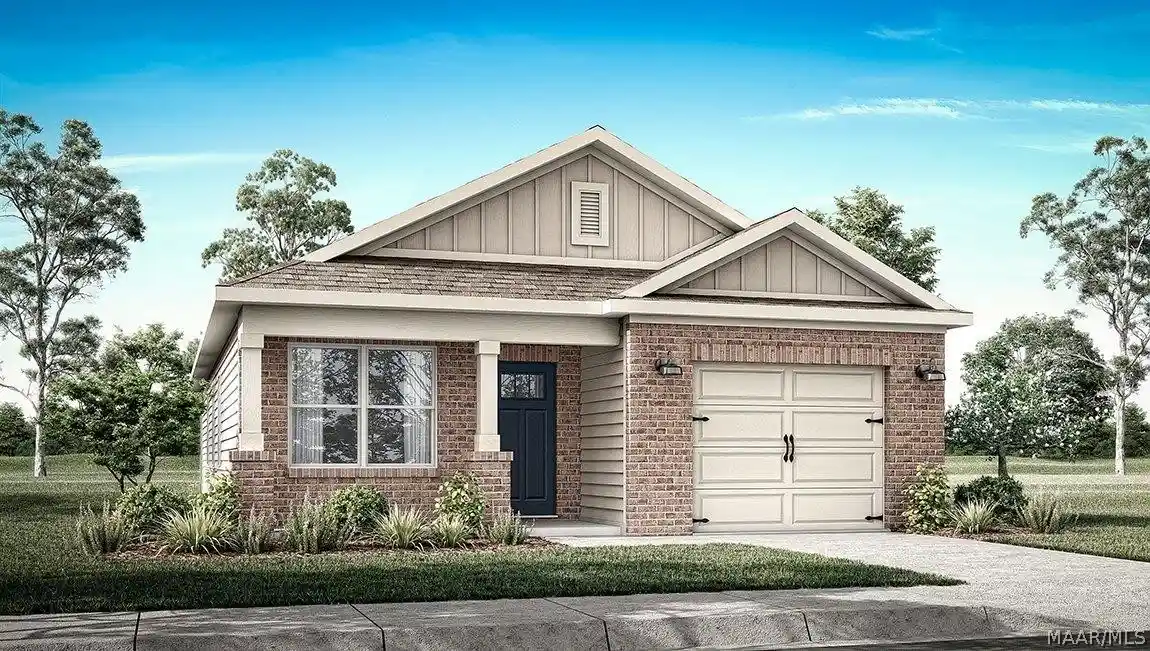
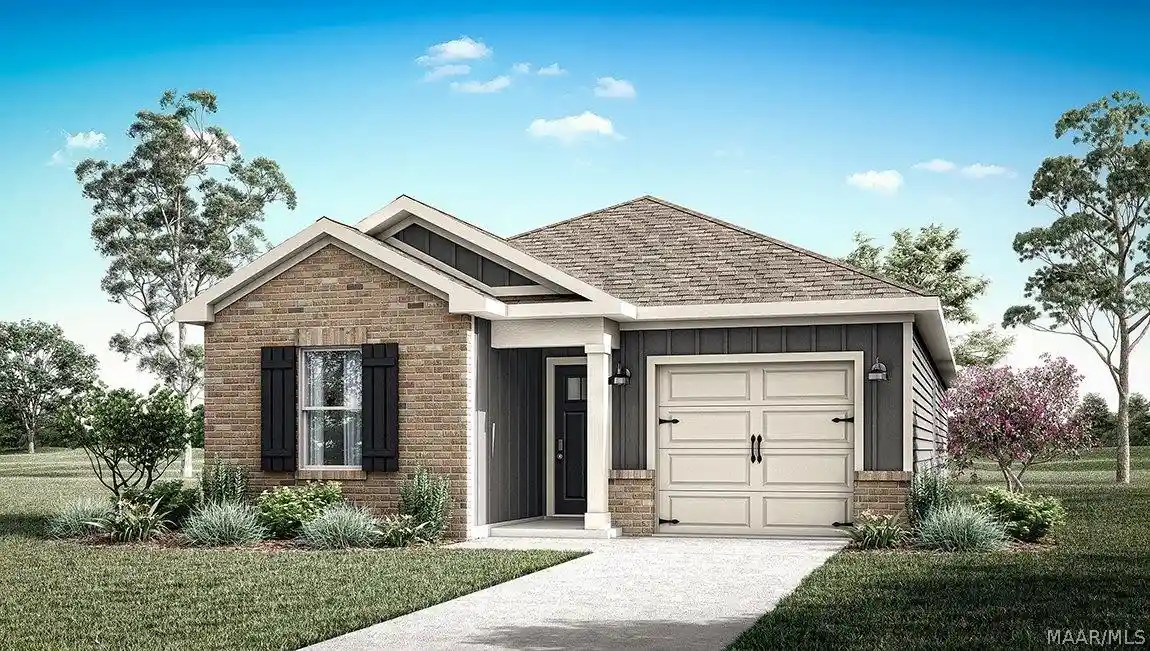
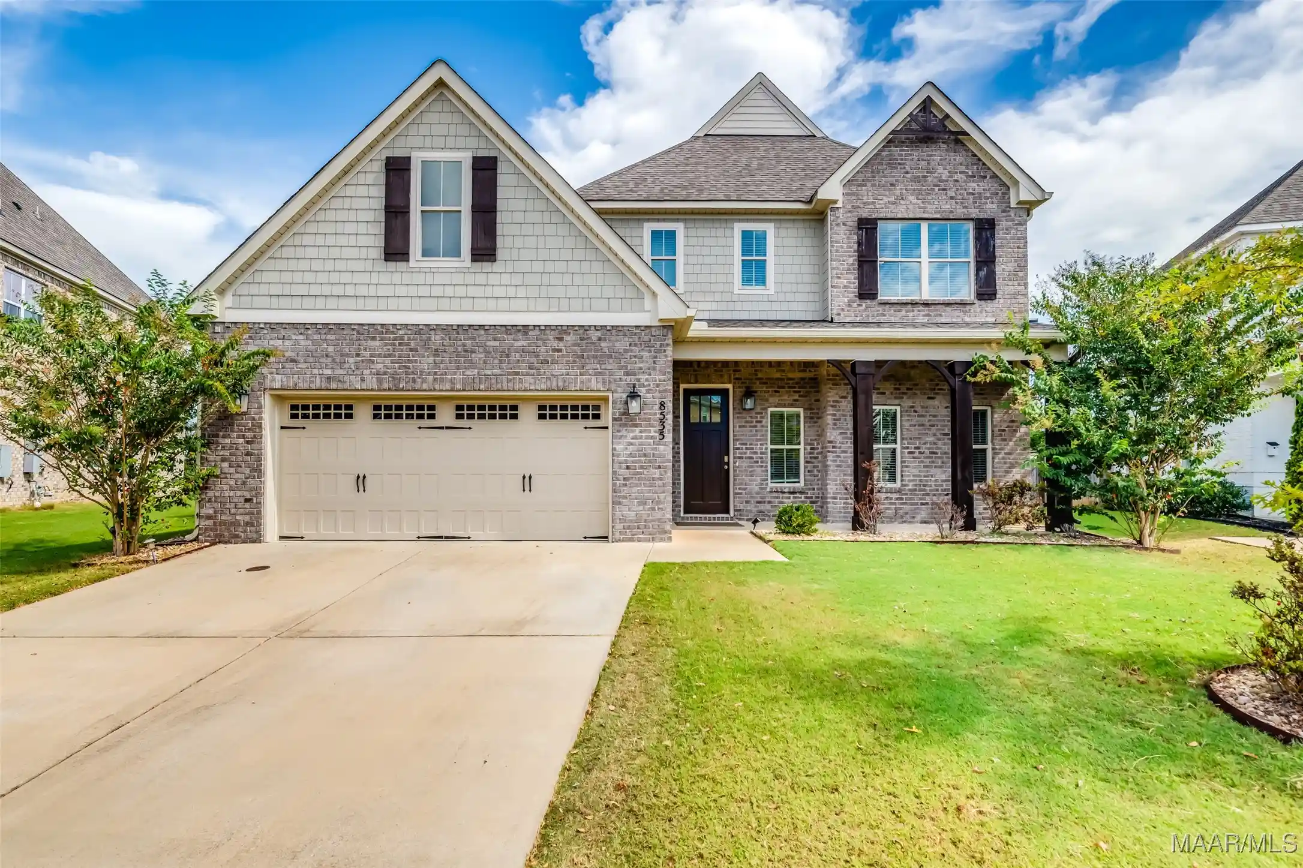
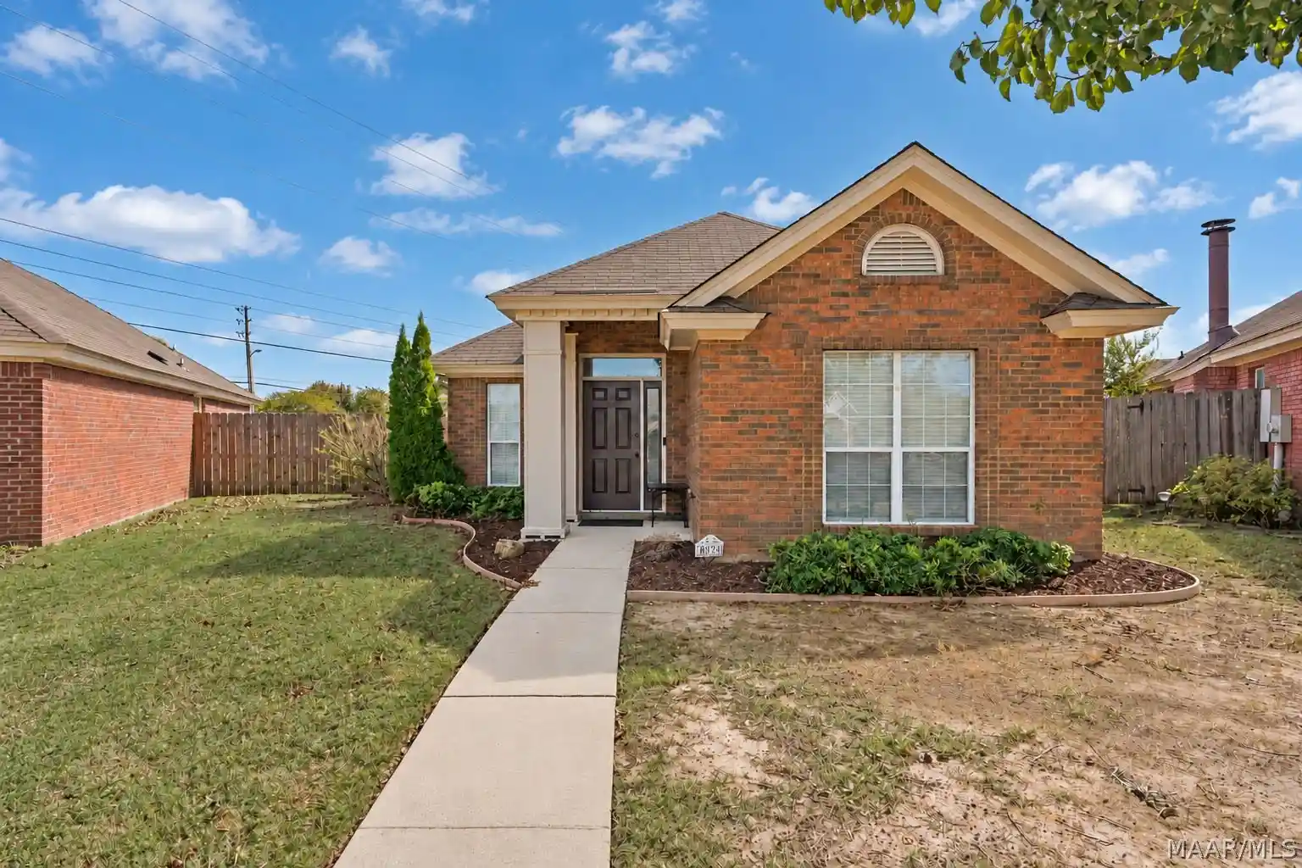
Find Homes by Property Features in Montgomery, AL
Nearby New Homes For Sale

Based on information from the Montgomery Area Association of REALTORS® through Nov 04, 2026, 01:00AM. Information is deemed reliable, but not guaranteed. The information being provided is for consumers' personal, non-commercial use and will not be used for any purpose other than to identify prospective properties consumers may be interested in purchasing. This website may not include listings or property addresses of sellers who have directed their listing brokers to withhold their listing or their property address from display on the Internet. Copyright 2026 Multiple Listing Service of the Montgomery Area Association of REALTORS®. All Rights Reserved.
 Advertising Broker: Daniel Demers | Sell Your Home Services
