- Overview
- Description
- Property Details
- Location
- Facts & Features
- Getting Around
- Nearby Homes
 Hot
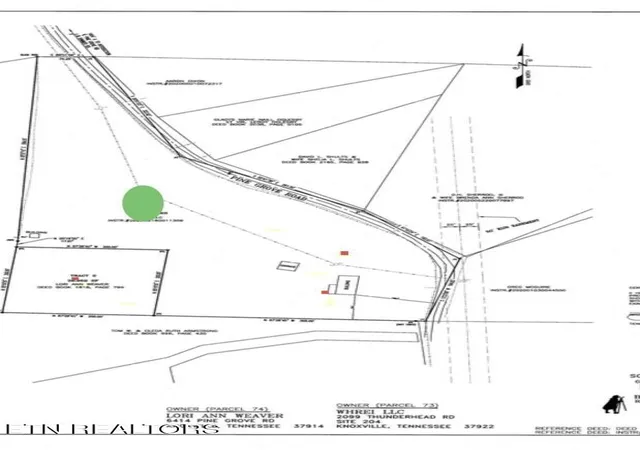

Street View
$725,000
Monthly Est:$3,609
 4 Beds
 3 Baths
3 full baths
 2,933sqft
6414 Pine Grv Rd, Knoxville, TN 37914
$725,000
$3,609/moEst:
Get Pre-Approved
Single Family Residence
Built in 1980
$-- HOA
5.95 acres lot
$247/sq.ft
Description
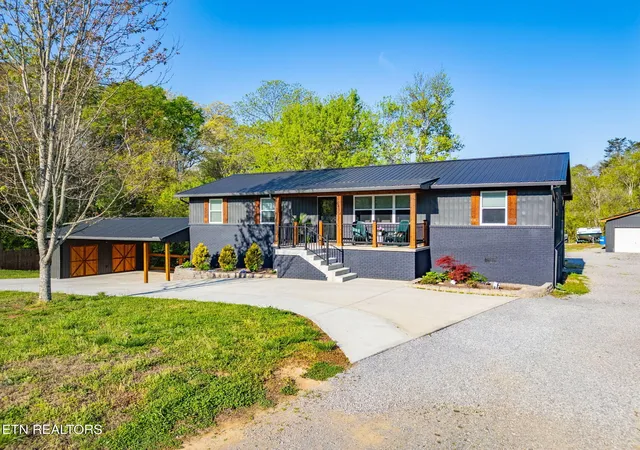
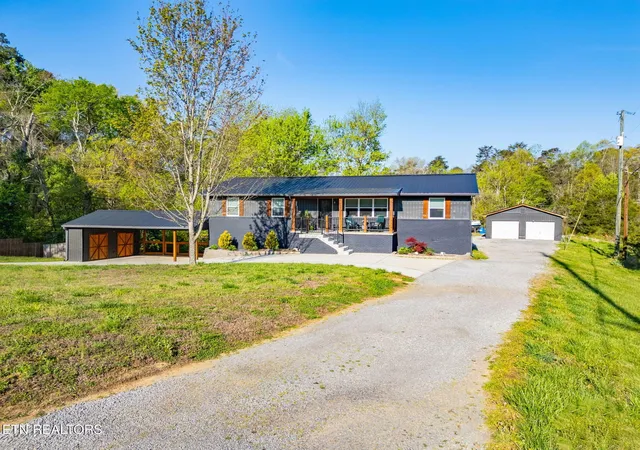
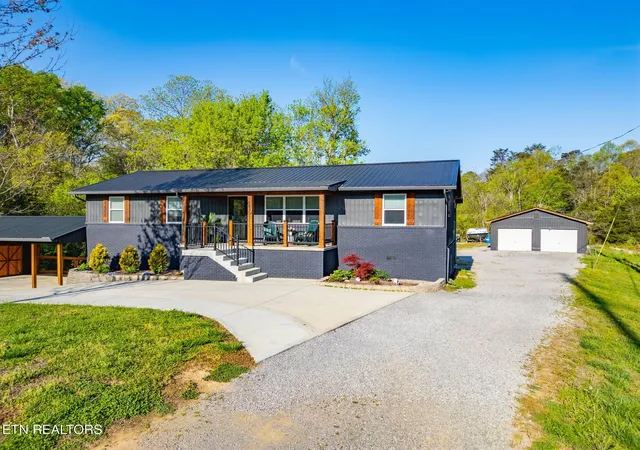
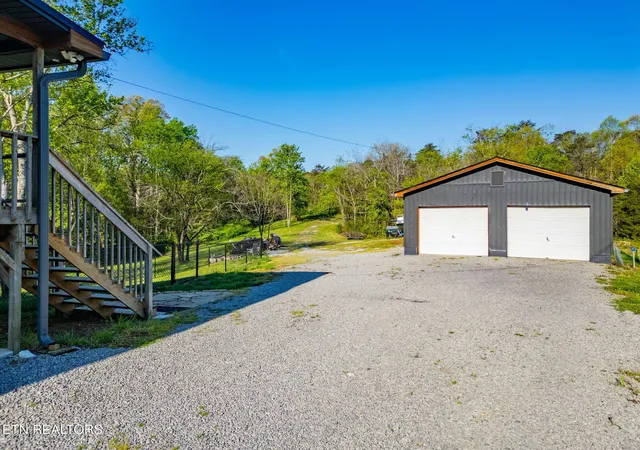
Bring the RV, the boat, and your big plans. 6414 Pine Grove Rd is the kind of property that gives you room to live, host, earn, and grow, and it comes with even more room than it looks: the sale includes the adjacent *buildable* lot behind the home (6416 Pine Grove Rd, 0.88 acres), bringing the total to approximately 5.95 acres across two parcels. One of the biggest standout features here is the layout: the upper and lower levels are completely separate, accessed through different exterior doors, with no interior access between them. Both levels are set up to function independently with their own kitchens, living areas, baths, and laundry, making this a rare fit for multi-generational living, guest quarters, or income potential. The main level is bright, open, and beautifully remodeled with a large island kitchen, spacious living and dining areas, and updated finishes throughout, while the lower level offers its own private living quarters and direct access to a gorgeous screened porch. Outside, the flexibility keeps going with nearly 6 acres of land, a peaceful setting, fenced space for pets or play, room to entertain, space for a large fire pit, room for a pool, RV/boat parking, inviting porches and decks, extra covered parking/workspace, and a great detached garage. The additional parcel opens the door to a future build site, expanded outdoor living, or simply extra privacy and buffer. With 3 septic systems already in place and potential for a 4th (buyer to verify), plus no HOA and no known restrictions per seller, this property opens the door to all kinds of possibilities from full-time living to rental income to future expansion.
For primary residential only, receive 1% rate reduction for 12 months when using seller's preferred lender at no cost to the buyer.
- Houzeo last checked: 12 hours ago
- Listing updated: October 26, 2026 at 2:42 pm
- Listing Provided by: Nic Nicaud (865) 694-5904 DRE #302707 | Keller Williams Realty (865) 694-5904
- Source: Nashville (RealTracs Mid) MLS-TN as distributed by MLS GRID | MLS#: 3317272

Property Details
Status
Active
Type
Single Family Residence
No. of Stories
-
County
City
Neighborhood
--
Year Built
1980
HOA Fees
-
Finished Area
2,933 sqft
Lot Size
5.95 acres lot
Basement Area
- sqft
MLS Name
Nashville (RealTracs Mid) MLS
MLS Number
3317272
MLS Status
Active
Days on Market
94

Continue Your Journey in App
Find your dream home, receive real-time updates, and many more!
Continue Your Journey in App
Find your dream home, receive real-time updates, and many more!
Location
Facts & Features
Rooms
Bedrooms & bathrooms
Bedrooms: 4
Bathrooms: 3
Interior
Flooring
Wood, Tile
Interior Features
Walk In Closet(s), Pantry, Ceiling Fan(s)
Sewer
Septic Tank
Appliances
Dishwasher, Microwave, Range, Refrigerator, Oven
Heating
Central, Electric
Cooling
Central Air, Ceiling Fan(s)
Construction
Year Built
Year Built: 1980
Home type
Single Family Residence
Construction Materials
Frame, Vinyl Siding, Other, Brick
Architectural Style
Traditional
Utilities & Energy
Utilities
Electricity Available, Water Available
Water Source
Public
Basement
Finished
Laundry Features
Washer Hookup, Electric Dryer Hookup
Other Features
Lot Features
Wooded, Other
Patio And Porch Features
Deck, Porch, Covered
Price History
| Date | Event | Price |
|---|---|---|
10/15/2026 Source: | Price Decreased | $725,000 -9.36% $247/sqft |
07/03/2026 Source: | Price Decreased | $799,900 -5.89% $273/sqft |
06/11/2026 Source: | Price Decreased | $849,999 -1.73% $290/sqft |
04/23/2026 Source: | Price Increased | $865,000 +1.76% $295/sqft |
04/13/2026 Source: | Listed for Sale | $849,999 -2.86% $290/sqft |

Show more
Nearby Homes

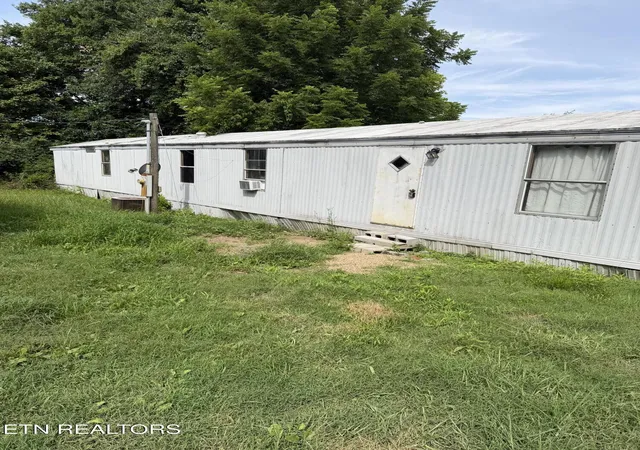
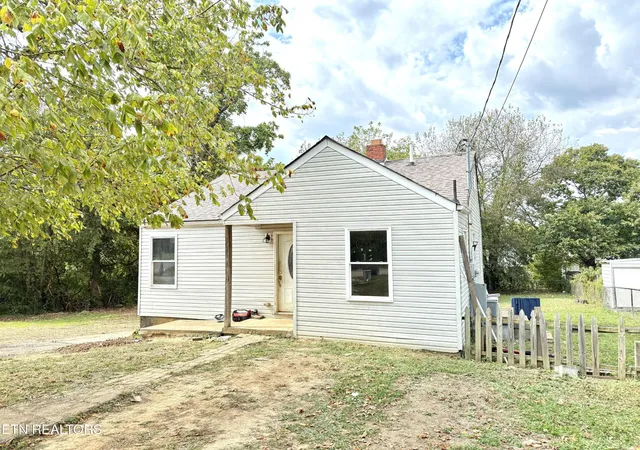

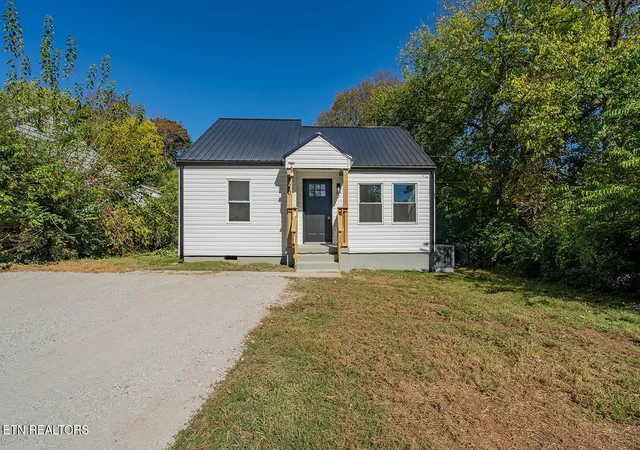
Find Homes by Property Features in Knoxville, TN
Nearby New Homes For Sale

Based on information from Realtracs® through Nov 02, 2026, 02:15PM. Data courtesy of Realtracs® MLS as distributed by MLS GRID. Some IDX listings have been excluded from this website. All data is obtained from various sources and may not have been verified by the broker or MLS GRID. Supplied Open House Information is subject to change without notice. All information should be independently reviewed and verified for accuracy. Properties may or may not be listed by the office/agent presenting the information. IDX information is provided exclusively for consumers’ personal, noncommercial use. It may not be used for any purpose other than to identify prospective properties consumers may be interested in purchasing. The data is deemed reliable but is not guaranteed by MLS GRID. The use of the MLS GRID Data may be subject to an end-user license agreement prescribed by Realtracs® MLS. © 2026 RealTracs Solutions. All Rights Reserved. Angela Fowler Real Estate, LLC | 423.320.4620 | afowler@catt.com Mailing Address: 452 Kailors Cove Cir, Ringgold, GA 30736
 Advertising Broker: Angela Fowler | Angela Fowler Real Estate, LLC.
