- Overview
- Description
- Property Details
- Location
- HOA Management
- Facts & Features
- Getting Around
- Nearby Homes


$1,150,000
Monthly Est:$5,724
 4 Beds
 4 Baths
2 full baths + 1 half bath
 3,673sqft
6415 Cherokee Dr, Sedalia, CO 80135
$1,150,000
$5,724/moEst:
Get Pre-Approved
Single Family Residence
Built in 1972
$16.67/mo HOA
5.25 acres lot
$313/sq.ft
Description
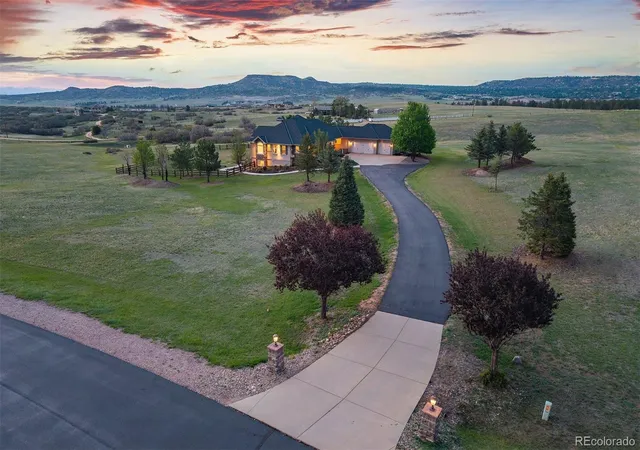
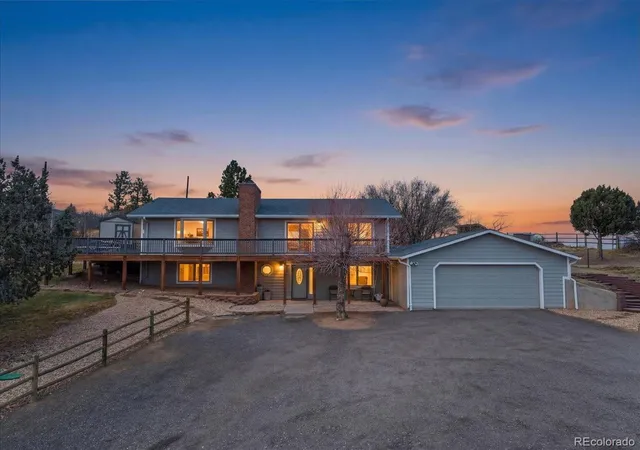
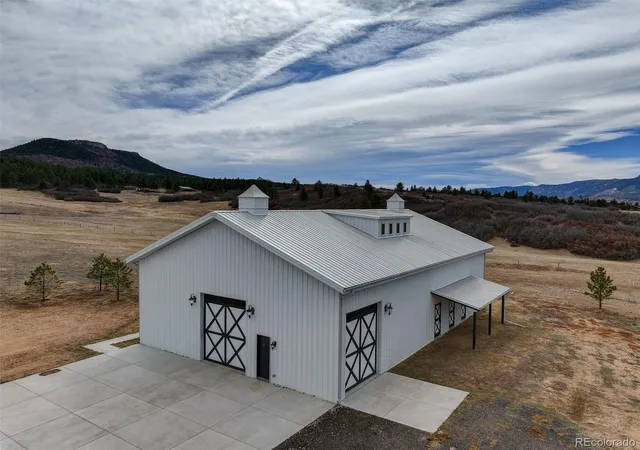
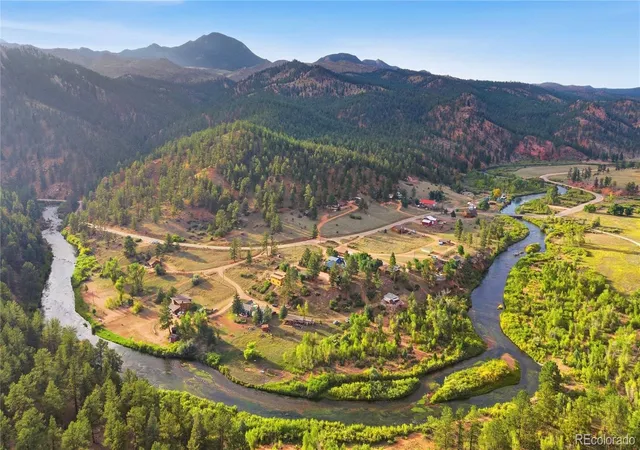
Back on the market with an incredible $75,000 price improvement! The seller has also completed valuable updates, including a painted exterior, painted interior rooms, and a refreshed laundry room. To top it off, the seller is offering $25,000 in concessions. Experience elevated Colorado living with unmatched mountain views in this stunning home on 5.25 acres of pristine, fenced horse property. Offering the perfect balance of peaceful country living and convenience, this property is just 15 minutes from Castle Rock and within easy reach of Denver and Colorado Springs. Designed for both lifestyle and functionality, this property is a true equestrian retreat. The impressive 2,000 sq. ft. pole barn features concrete floors, rubber matting, pipe-fenced runs, custom gates, hay storage, and upgraded 220-amp power. Residents also enjoy a community clubhouse, arena, playground, and miles of scenic riding and hiking trails. Inside, you'll find solid custom wood doors, rich hardwood floors, and a gourmet kitchen with custom maple cabinetry, granite countertops, a gas range, and a high-end wall oven. The massive vaulted family room has a cozy fireplace creating an ideal space for entertaining guests. Two dedicated home offices provide flexibility for remote work or hobbies, while the oversized primary suite offers a luxurious five-piece bath and custom walk-in closet. Highly sought after walk out basement. Enjoy Colorado's beauty from the wraparound covered Trex deck with custom wrought iron railings. The landscaped yard and decorative concrete patio and natural gas fire pit provide the perfect setting for relaxing while taking in breathtaking mountain views. Additional features include natural gas, a whole-house water filtration system, sprinkler system, and a community well. This is more than a home it's a lifestyle. Don't miss this rare opportunity to own in one of Sedalia's premier equestrian communities. Community amenities located at 7149 Cherokee Dr.
- Houzeo last checked: 13 minutes ago
- Listing updated: September 10, 2026 at 3:58 pm
- Listing Provided by: Lucas Perrino (303) 717-0264 , Tiffany Cole | Coluxe Realty (303) 929-0334
- Source: DENVER (RE COLORADO) MLS-CO | MLS#: 6928027

Property Details
Status
Active
Type
Single Family Residence
No. of Stories
-
County
City
Neighborhood
--
Year Built
1972
HOA Fees
$16.67/mo
Finished Area
3,673 sqft
Lot Size
5.25 acres lot
Basement Area
- sqft
MLS Name
DENVER (RE COLORADO) MLS
MLS Number
6928027
MLS Status
Active
Days on Market
170

Continue Your Journey in App
Find your dream home, receive real-time updates, and many more!
Download App
Continue Your Journey in App
Find your dream home, receive real-time updates, and many more!
Location
HOA Management
Indian creek ranch improvement association
HOA Fees
$200/ Annually
Amenities
 Amenities and services may be covered by one or multiple associations and service providers.
 Parking
 Bike Trails
 Club House
 Park Playground
 Reserves
Disclaimer: Amenities are based on third-party information and may vary; buyers must independently verify all amenities, as information is deemed reliable but not guaranteed.
Facts & Features
Rooms
Bedrooms & bathrooms
Bedrooms: 4
Bathrooms: 4
Bedroom
Level: Upper
Bedroom
Level: Upper
Bedroom
Level: Upper
Bathroom Full
Level: Upper
Bathroom Full
Level: Upper
Bathroom Half
Level: Main
Office
Level: Main
Dining Room
Level: Main
Kitchen
Level: Main
Great Room
Level: Main
Laundry
Level: Basement
Family Room
Level: Basement
Bonus Room
Level: Basement
Bedroom
Level: Basement
Bathroom Three Quarter
Level: Basement
Interior
Sewer
Septic Tank
Appliances
Convection Oven, Dishwasher, Disposal, Dryer, Gas Water Heater, Microwave, Oven, Range, Range Hood, Refrigerator, Warming Drawer, Washer
Flooring
Carpet, Laminate, Tile, Wood
Window Features
Double Pane Windows, Egress Windows, Window Coverings, Window Treatments
Exterior Features
Dog Run, Fire Pit, Garden, Gas Valve, Lighting, Private Yard
Interior Features
Built In Features, Ceiling Fan(s), Eat In Kitchen, Entrance Foyer, Five Piece Bath, Granite Counters, High Ceilings, High Speed Internet, Kitchen Island, Open Floorplan, Pantry, Primary Suite, Stone Counters, Vaulted Ceiling(s), Walk In Closet(s)
Cooling
Central Air
Heating
Forced Air, Natural Gas
Construction
Year Built
Year Built: 1972
Home type
Single Family Residence
Construction Materials
Frame, Stone, Stucco
Architectural Style
Mountain Contemporary
Foundation Details
Concrete Perimeter
Roof
Shingle
Utilities & Energy
Utilities
Electricity Connected, Natural Gas Connected, Phone Connected
Water Source
Shared Well
Association Amenities
Clubhouse, Park, Parking, Playground, Trail(s)
Electric
220 Volts
Basement
Finished, Walk Out Access
Security Features
Carbon Monoxide Detector(s), Smart Cameras, Video Doorbell
Parking Features
Concrete
Fireplace Features
Great Room, Wood Burning
Other Features
Subdivision Name
Indian Creek Ranch
Vegetation
Grassed, Oak Trees, Partially Wooded
Lot Features
Landscaped, Mountainous, Sprinklers In Front, Sprinklers In Rear
Patio And Porch Features
Covered, Deck, Front Porch, Patio, Rooftop, Wrap Around
Price History
| Date | Event | Price |
|---|---|---|
08/05/2026 Source: | Price Decreased | $1,150,000 -2.13% $323/sqft |
08/04/2026 Source: | Listed for Sale | $1,175,000 -4.08% $330/sqft |
07/01/2026 Source: | Listing Removed | $1,225,000 $344/sqft |
06/06/2026 Source: | Price Decreased | $1,225,000 -2.00% $344/sqft |
05/19/2026 Source: | Price Decreased | $1,250,000 -1.96% $351/sqft |

Show more
Nearby Homes

Find Homes by Property Features in Sedalia, CO

Based on information from REcolorado®, Inc.through Oct 11, 2026, 03:45AM. Not all properties were listed and/or closed by Company. This representation is based in whole or in part on content supplied by REcolorado®, Inc. REcolorado®, Inc. does not guarantee nor is it in any way responsible for its accuracy. Content maintained by REcolorado®, Inc. may not reflect all real estate activity in the market. Some IDX listings have been excluded from this website. Any use search of data on the website, other than by a consumer looking to purchase real estate, is prohibited. If Houzeo suspect “scraping” of the data has occurred, the suspicion and any evidence will be reported to the MLS. IDX information is provided exclusively for consumers' personal non-commercial use. It may not be used for any purpose other than to identify prospective properties consumers may be interested in purchasing. The data is deemed reliable but is not guaranteed by REcolorado®. The use of the IDX Data may be subject to an end user license agreement prescribed by REcolorado® as amended from time to time.
Based on information submitted to the MLS GRID as of Oct 11, 2026, 03:45AM. All data is obtained from various sources and may not have been verified by broker or MLS GRID. Supplied Open House information is subject to change without notice. All information should be independently reviewed and verified for accuracy. Properties may or may not be listed by the office/agent presenting the information. ©2026 REcolorado®, Inc. All Rights Reserved.
 Advertising Broker: Albert Gollas | Gollas and Company, Inc.