- Overview
- Description
- Property Details
- Location
- HOA Management
- Facts & Features
- Getting Around
- Nearby Homes
 New Construction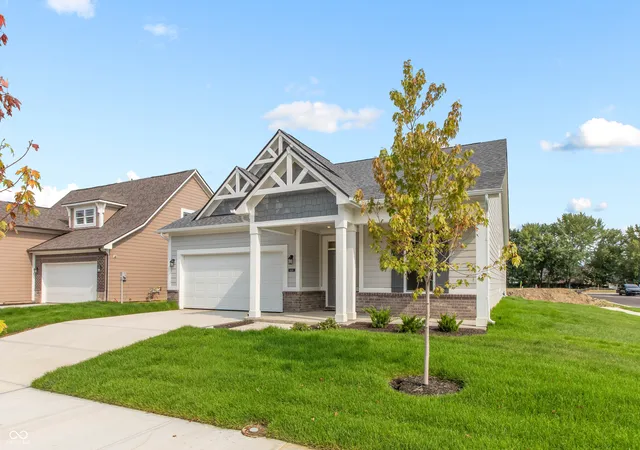

Street View
$375,000
Monthly Est:$1,867
 3 Beds
 2 Baths
2 full baths
 1,601sqft
6416 Enclave Blvd, Whitestown, IN 46075
$375,000
$1,867/moEst:
Get Pre-Approved
Single Family Residence
Built in 2026
$58.33/mo HOA
8,712 sqft lot
$234/sq.ft
Description
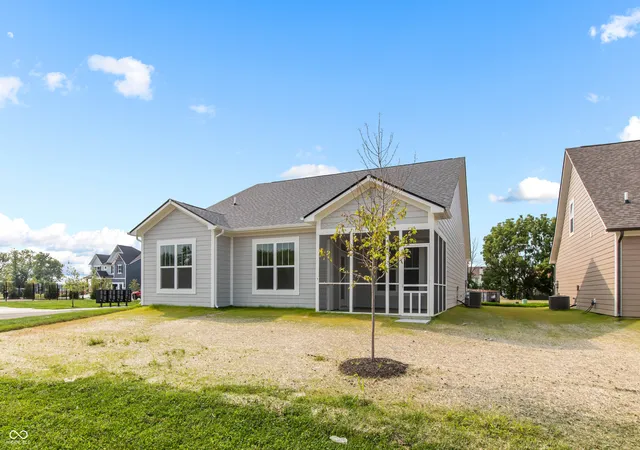
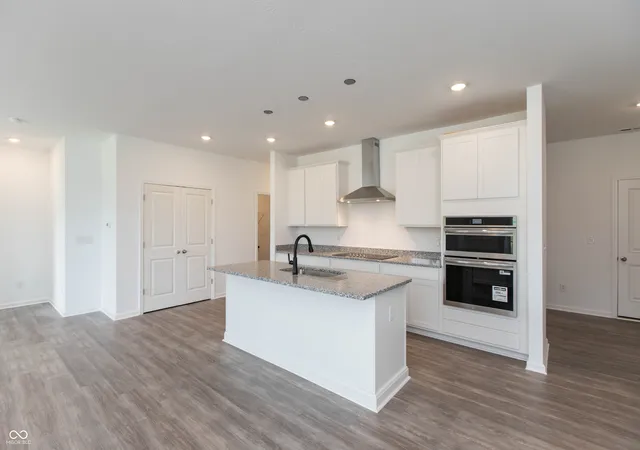
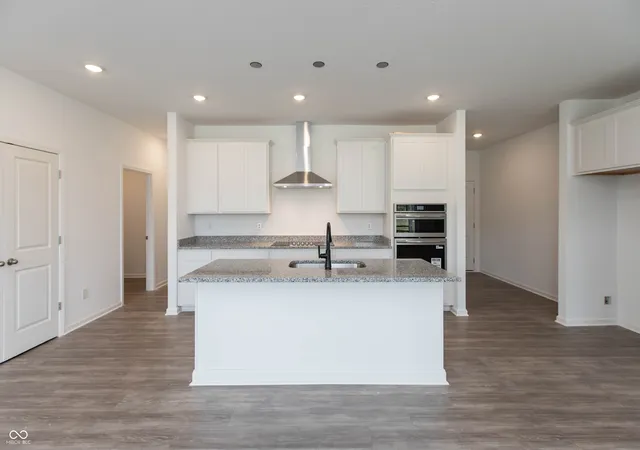
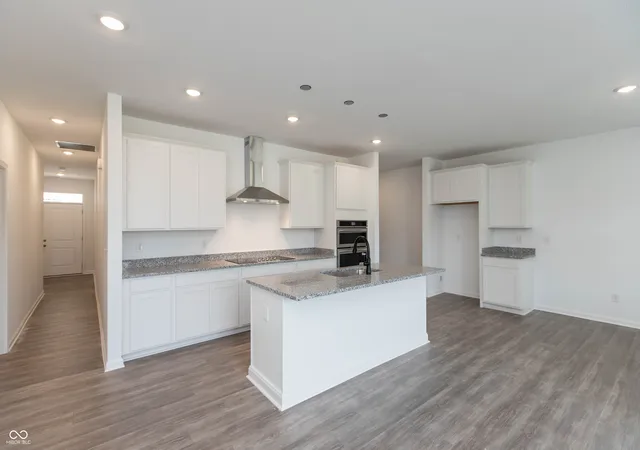
Step into modern comfort and timeless style in this beautifully crafted Davis Homes Waveland ranch, designed for those who crave open, airy living without sacrificing sophistication. From the moment you enter the expansive layout, which features 3 bedrooms and 2 bathrooms, you're drawn in with its seamless flow between the living, dining, and kitchen areas. The heart of the home is the chef-inspired kitchen, where built-in appliances, striking granite countertops and island, generous cabinetry, and informal dining nook come together to create a space that's as functional as it is stunning. Better yet, it opens to the well-appointed gathering room featuring a tray and coffer ceiling and wood beams. Three spacious bedrooms offer peaceful retreats, each featuring plush carpeting, large windows, and ample closet space. The primary suite feels like a private getaway, complete with a spa-like bathroom boasting a double vanity and a beautifully tiled, glass-enclosed shower. Enjoy outdoor living on the inviting covered porch off the gathering room that's perfect for morning coffee, evening relaxation, or gathering with friends. The Haven at Whitestown neighborhood offers modern suburban living in one of Indiana's fastest growing areas. This new community features walkable streets, green spaces, and quick access to Whitestown's expanding shopping and dining district. Conveniently located near I65, parks, and the Big 4 Trail, it provides an ideal blend of recreation and convenience. Served by Lebanon Community Schools, the neighborhood delivers a welcoming environment with the benefits of new development.
- Houzeo last checked: 11 minutes ago
- Listing updated: September 21, 2026 at 2:51 pm
- Listing Provided by: David Landau (317) 431-3830 | Highgarden Real Estate (317) 205-4320
- Source: Metropolitan Indianapolis Board of REALTORS (MIBOR) MLS-IN | MLS#: 22108985

Property Details
Status
Active
Type
Single Family Residence
No. of Stories
-
County
City
Neighborhood
--
Year Built
2026
HOA Fees
$58.33/mo
Finished Area
1,601 sqft
Lot Size
8,712 sqft lot
Basement Area
- sqft
MLS Name
Metropolitan Indianapolis Board of REALTORS (MIBOR) MLS
MLS Number
22108985
MLS Status
Active
Days on Market
116
Cumulative Days on Market
97

Continue Your Journey in App
Find your dream home, receive real-time updates, and many more!
Download App
Continue Your Journey in App
Find your dream home, receive real-time updates, and many more!
Location
HOA Management
N/A
HOA Fees
$700/ Annually
Disclaimer: Amenities are based on third-party information and may vary; buyers must independently verify all amenities, as information is deemed reliable but not guaranteed.
Facts & Features
Rooms
Bedrooms & bathrooms
Bedrooms: 3
Bathrooms: 2
Family Room
Level: Main
Area: 165.00 Square Feet
Dimensions: 15x11
Master Bedroom
Level: Main
Area: 180.00 Square Feet
Dimensions: 15x12
Kitchen
Level: Main
Area: 192.00 Square Feet
Dimensions: 16x12
Laundry
Level: Main
Area: 42.00 Square Feet
Dimensions: 7x6
Bedroom 2
Level: Main
Area: 132.00 Square Feet
Dimensions: 12x11
Bedroom 3
Level: Main
Area: 110.00 Square Feet
Dimensions: 11x10
Interior
Window Features
Screens
Cooling
Central Air
Interior Features
Tray Ceiling(s), Kitchen Island, Entrance Foyer, Eat In Kitchen
Appliances
Electric Cooktop, Dishwasher, Microwave, Electric Oven, Range Hood, Water Heater
Heating
Electric
Construction
Year Built
Year Built: 2026
Home type
Single Family Residence
Foundation Details
Slab
Construction Materials
Brick, Cement Siding
Architectural Style
Craftsman
Utilities & Energy
Parking Features
Attached
Water Source
Public
Other Features
Patio And Porch Features
Covered, Screened
Subdivision Name
Havens At Whitestown
Price History
| Date | Event | Price |
|---|---|---|
08/12/2026 Source: | Price Decreased | $382,990 -3.04% $239/sqft |
06/18/2026 Source: | Listed for Sale | $394,990 +5.33% $247/sqft |
06/18/2026 Source: | Price Decreased | $375,000 -9.87% $234/sqft |
05/19/2026 Source: | Listing Removed | $416,055 $260/sqft |
03/24/2026 Source: | Listed for Sale | $416,055 $260/sqft |

Nearby Homes
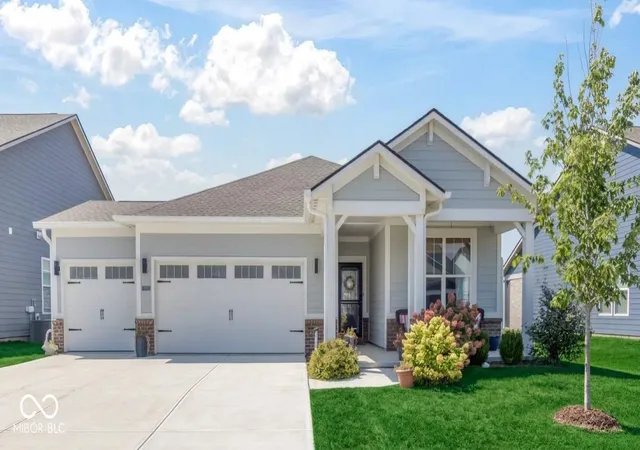

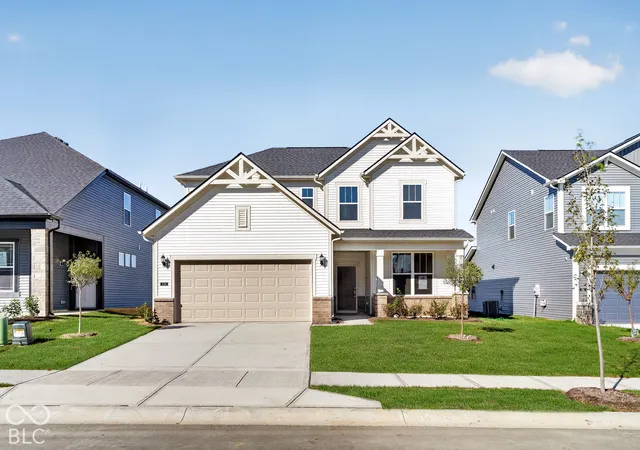
Find Homes by Property Features in Whitestown, IN
Nearby New Homes For Sale

Based on information from MIBOR REALTOR® Association through Oct 11, 2026, 02:30PM. The Broker Listing Cooperative® listing service's Listing information is deemed reliable but is not guaranteed accurate by the Broker Listing Cooperative® listing service. All data is obtained from various sources and may not have been verified by broker or Broker Listing Cooperative listing service. Supplied Open House Information is subject to change without notice. All information should be independently reviewed and verified for accuracy. Properties may or may not be listed by the office/agent presenting the information.. All Rights Reserved. © 2026 MIBOR REALTOR® Association.
 Advertising Broker: Jonah Hartsburg | Hoosier Hub Realty