- Overview
- Description
- Property Details
- Location
- HOA Management
- Facts & Features
- Getting Around
- Nearby Homes

Street View
$249,000
Monthly Est:$1,239
 3 Beds
 3 Baths
2 full baths + 1 half bath
 1,596sqft
6416 Sedgeford Dr, Lakeland, FL 33811
$249,000
$1,239/moEst:
Get Pre-Approved
Townhouse
Built in 2017
$350/mo HOA
2,862 sqft lot
$156/sq.ft
Description
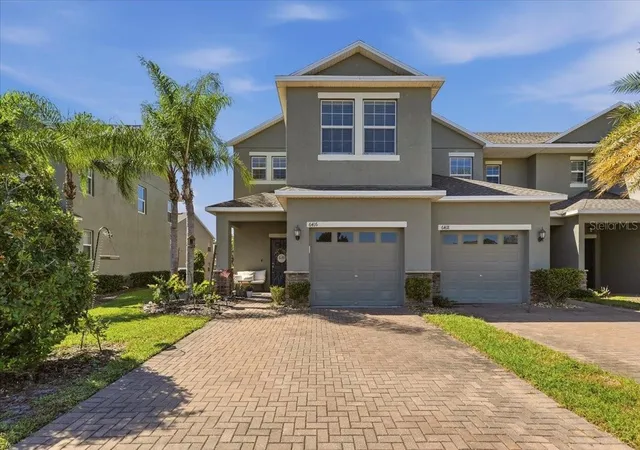
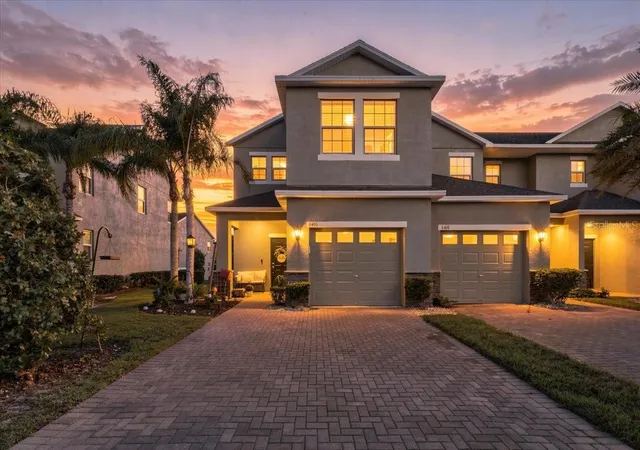
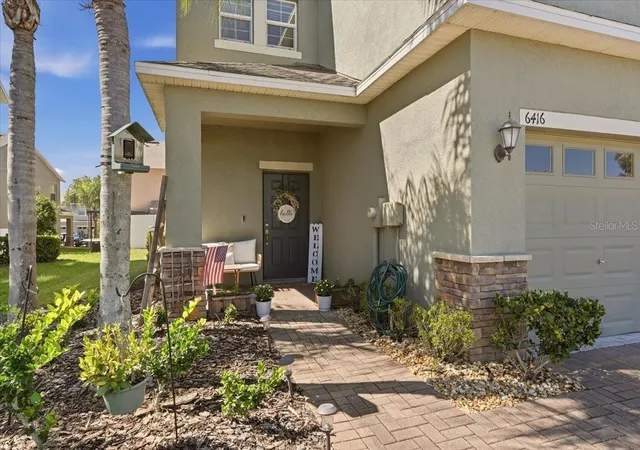
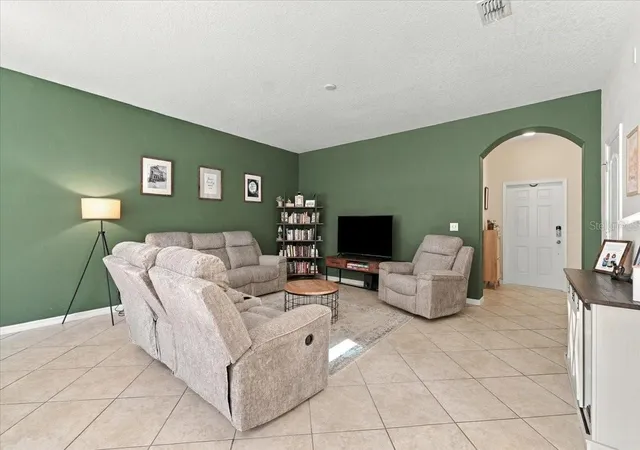
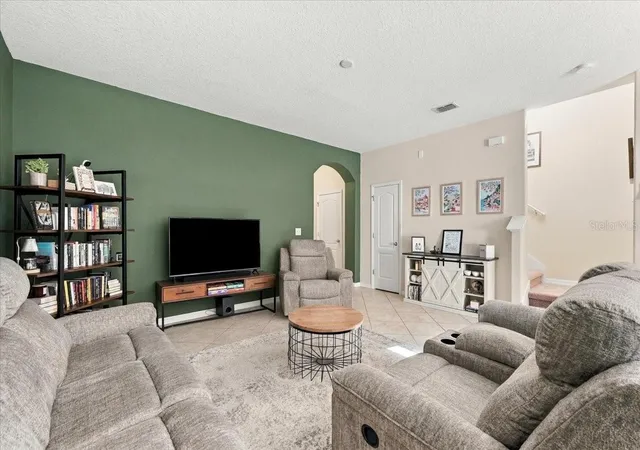
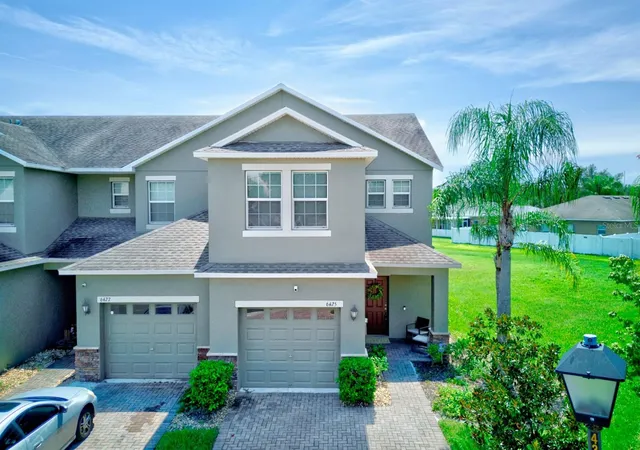
Welcome home to this charming 3 bedroom, 2.5 bath corner end unit townhome located in the desirable gated community of Chelsea Oaks. From the moment you arrive, you will appreciate the attractive brick paver driveway, single car garage, and inviting covered front porch. Step inside to discover a bright and welcoming interior filled with natural light, beautiful tile flooring throughout the main level, and fresh paint in stylish designer colors. The spacious open floor plan is perfect for both everyday living and entertaining! The kitchen is sure to impress with beautiful granite countertops, solid wood cabinetry, stainless steel appliances, a convenient breakfast bar, and a closet pantry offering plenty of storage. Just off the kitchen is a generous dining area with plenty of room for gathering around the table. The large family room offers a comfortable place to relax and unwind, while the open layout allows everyone to stay connected. A convenient half bath completes the downstairs living space. Upstairs, you will find all three bedrooms featuring new carpeting, along with the added convenience of an upstairs laundry closet. The spacious primary suite offers a private retreat with a generous walk in closet and an ensuite bath featuring double vanities and a walk in shower. Two additional bedrooms and a full guest bathroom provide plenty of space for family, guests, or a home office. Step outside to enjoy your private patio and partially fenced backyard, perfect for morning coffee, grilling, or simply enjoying the Florida sunshine. Chelsea Oaks is a gated community offering wonderful amenities, including a sparkling swimming pool, recreation center, and fitness center. With its desirable corner location, spacious floor plan, tasteful updates, and fantastic community amenities, this townhome has so much to offer! Priced to sell and ready for its next owner, this is one you will not want to miss!
- Houzeo last checked: 10 minutes ago
- Listing updated: October 28, 2026 at 5:01 am
- Listing Provided by: Ginger Quirk (863) 430-5111 | COLDWELL BANKER REALTY (863) 687-2233
- Source: Stellar MLS-FL | MLS#: L4966044

Property Details
Status
Active
Type
Townhouse
No. of Stories
2
County
City
Neighborhood
--
Year Built
2017
HOA Fees
$350/mo
Finished Area
1,596 sqft
Lot Size
2,862 sqft lot
Basement Area
- sqft
MLS Name
Stellar MLS
MLS Number
L4966044
MLS Status
Active
Days on Market
3
Cumulative Days on Market
1

Continue Your Journey in App
Find your dream home, receive real-time updates, and many more!
Continue Your Journey in App
Find your dream home, receive real-time updates, and many more!
Location
HOA Management
Christina Kelly
HOA Fees
$350/ Monthly
Amenities
 Amenities and services may be covered by one or multiple associations and service providers.
 Pool
 Maintenance
 Recreational Facilities
Escrow Reserves Fund
Disclaimer: Amenities are based on third-party information and may vary; buyers must independently verify all amenities, as information is deemed reliable but not guaranteed.
Facts & Features
Rooms
Bedrooms & bathrooms
Bedrooms: 3
Bathrooms: 3
Interior
Interior Features
High Ceilings, Kitchen/family Room Combo, Primary Bedroom Upstairs, Solid Surface Counters, Thermostat, Walk In Closet(s), Window Treatments
Window Features
Blinds
Cooling
Central Air
Appliances
Dishwasher, Dryer, Electric Water Heater, Microwave, Range, Refrigerator, Washer
Exterior Features
Lighting
Heating
Central, Electric
Sewer
Public Sewer
Flooring
Carpet, Tile
Construction
Year Built
Year Built: 2017
Home type
Townhouse
Architectural Style
Other
Foundation Details
Slab
Roof
Shingle
Construction Materials
Block, Stucco
Utilities & Energy
Security Features
Security Gate, Smoke Detector(s)
Laundry Features
Laundry Closet
Water Source
Public
Utilities
Bb/hs Internet Available, Cable Available, Cable Connected, Electricity Available, Electricity Connected, Public, Sewer Available, Sewer Connected, Underground Utilities, Water Available, Water Connected
Other Features
Lot Features
In County, Landscaped, Sidewalk, Paved
Subdivision Name
Chelsea Oaks Ph 2 A
Community Features
Community Mailbox, Deed Restrictions, Fitness Center, Gated Community No Guard, Pool, Sidewalks, Street Lights
Patio And Porch Features
Covered, Front Porch, Patio, Rear Porch
Vegetation
Mature Landscaping
Price History
| Date | Event | Price |
|---|---|---|
10/26/2026 Source: | Listed for Sale | $249,000 +64.86% $156/sqft |
05/01/2017 Source: | Sold | $151,040 $95/sqft |

Getting Around 6416 Sedgeford Dr
Bike Score®

Somewhat Bikeable
30/100
Walk Score®

Car-Dependent
11/100
Data provided by Redfin
Nearby Homes

Find Homes by Property Features in Lakeland, FL
Nearby New Homes For Sale

Based on information from Stellar MLS® through Oct 30, 2026, 03:15AM as submitted to and distributed by MLS GRID. All data is obtained from various sources and may not have been verified by the broker or MLS GRID. Supplied Open House Information is subject to change without notice. All information should be independently reviewed and verified for accuracy. Properties may or may not be listed by the office/agent presenting the information. IDX information is provided exclusively for consumers’ personal non-commercial use. It may not be used for any purpose other than to identify prospective properties consumers may be interested in purchasing. The data is deemed reliable but is not guaranteed by MLS GRID. The use of the MLS GRID Data may be subject to an end-user license agreement prescribed by the Member Participant’s applicable MLS, if any, and as amended from time to time. © 2026 Stellar MLS. All Rights Reserved.
 Advertising Broker: Fred McGill | Simple Showing, Inc
