- Overview
- Description
- Property Details
- Location
- Facts & Features
- Getting Around
- Nearby Homes


$312,000
Monthly Est:$1,553
 3 Beds
 2 Baths
2 full baths
 1,430sqft
6417 Loma Vista Dr, Watauga, TX 76148
$312,000
$1,553/moEst:
Get Pre-Approved
Single Family Residence
Built in 1984
$-- HOA
0.16 acre lot
$218/sq.ft
Description
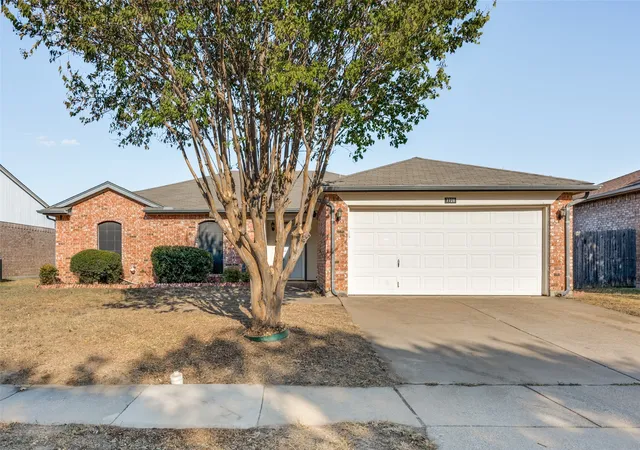
Brand new HVAC. Welcome to 6417 Loma Vista Drive, a beautifully updated 3-bedroom, 2-bath home offering approximately 1,430 square feet of comfortable living space in the heart of Watauga. Built in 1984 and thoughtfully improved, this move-in-ready property combines modern updates, functional design, and exceptional outdoor living. Inside, an inviting open layout is enhanced by new flooring throughout and fresh interior paint, creating a bright, contemporary feel. The remodeled kitchen serves as the centerpiece of the home, featuring granite countertops, an attractive backsplash, generous cabinetry, and ample workspace for cooking and entertaining. The primary suite offers a relaxing retreat with a beautifully renovated bathroom and updated fixtures. Secondary bedrooms provide flexibility for a home office, hobbies, guests, or additional living needs. Significant improvements include replacement windows backed by a lifetime warranty. Step outside to discover the property's standout feature: an impressive backyard retreat designed for relaxation and entertaining. The approximately 22,000-gallon above-ground swimming pool creates the perfect setting for enjoying warm Texas days, while the spacious covered patio and custom-built outdoor bar provide an ideal place for gatherings or quiet evenings outdoors. Adding even more versatility, the attached garage has been transformed into a bonus space complete with a rustic cedar roof, making it well suited for a workshop, recreation room, fitness area, creative studio, or game-day retreat. It is still a 2 car garage. Residents will appreciate the neighborhood atmosphere, access to Keller ISD, and proximity to the Watauga Community Center and Capp Smith Park. Convenient access to I-820 and US-377 places shopping, dining, recreation, and employment corridors within easy reach. With no HOA, extensive updates, outstanding outdoor amenities, and a desirable location.
- Houzeo last checked: 3 hours ago
- Listing updated: October 8, 2026 at 11:46 pm
- Listing Provided by: Julieanne Jones (817) 204-3722 | Redfin Corporation (972) 954-4791
- Source: NTREIS MLS-TX | MLS#: 21300047

Property Details
Status
Active
Type
Single Family Residence
No. of Stories
1
County
City
Neighborhood
--
Year Built
1984
HOA Fees
-
Finished Area
1,430 sqft
Lot Size
0.16 acre lot
Basement Area
- sqft
MLS Name
NTREIS MLS
MLS Number
21300047
MLS Status
Active
Cumulative Days on Market
111

Continue Your Journey in App
Find your dream home, receive real-time updates, and many more!
Download App
Continue Your Journey in App
Find your dream home, receive real-time updates, and many more!
Location
Facts & Features
Rooms
Bedrooms & bathrooms
Bedrooms: 3
Bathrooms: 2
Kitchen
Level: First
Area: 0.00 Square Feet
Dimensions: 0 x 0
LivingRoom
Level: First
Area: 0.00 Square Feet
Dimensions: 0 x 0
PrimaryBathroom
Level: First
Area: 0.00 Square Feet
Dimensions: 0 x 0
PrimaryBedroom
Level: First
Area: 0.00 Square Feet
Dimensions: 0 x 0
Interior
Sewer
Public Sewer
Flooring
Carpet, Laminate
Appliances
Dishwasher, Electric Cooktop, Electric Oven, Electric Water Heater, Disposal, Microwave
Interior Features
Walk In Closets
Cooling
Electric
Heating
Electric
Construction
Year Built
Year Built: 1984
Home type
Single Family Residence
Roof
Shingle
Property Condition
Resale
Architectural Style
Detached
Utilities & Energy
Water Source
Public
Fireplace Features
Living Room
Utilities
Sewer Available, Water Available
Pool Features
Above Ground, Pool
Parking Features
Door Single, Garage Faces Front
Other Features
Subdivision Name
Foster Village Add
Price History
| Date | Event | Price |
|---|---|---|
09/26/2026 Source: | Price Decreased | $312,000 -0.95% $218/sqft |
09/12/2026 Source: | Price Decreased | $315,000 -1.25% $220/sqft |
07/29/2026 Source: #21300047 | Price Decreased | $319,000 -1.85% $223/sqft |
06/19/2026 Source: | Price Increased | $325,000 +4.17% $227/sqft |
06/19/2026 Source: | Listed for Sale | $312,000 $218/sqft |

Nearby Homes




Find Homes by Property Features in Watauga, TX

Based on information from the North Texas Real Estate Information Systems, Inc., through Oct 12, 2026, 10:30AM. Information is provided exclusively for consumers’ personal, non-commercial use. It may not be used for any purpose other than to identify prospective properties consumers may be interested in purchasing. Data is deemed reliable but is not guaranteed accurate. This website may not include listings or property addresses of sellers who have directed their listing brokers to withhold their listing or their property address from display on the Internet. ©2026 North Texas Real Estate Information Systems, Inc. All Rights Reserved.
 Advertising Broker: Michelle Brecker | Pathway To Home Realty