- Overview
- Description
- Property Details
- Location
- Facts & Features
- Getting Around

Street View
$650,000
Monthly Est:$3,235
 2 Beds
 2 Baths
2 full baths
 1,728sqft
6417 Nuthatch Dr, IN 46164
$650,000
$3,235/moEst:
Get Pre-Approved
Single Family Residence
Built in 1971
$-- HOA
24,829 sqft lot
$376/sq.ft
Description
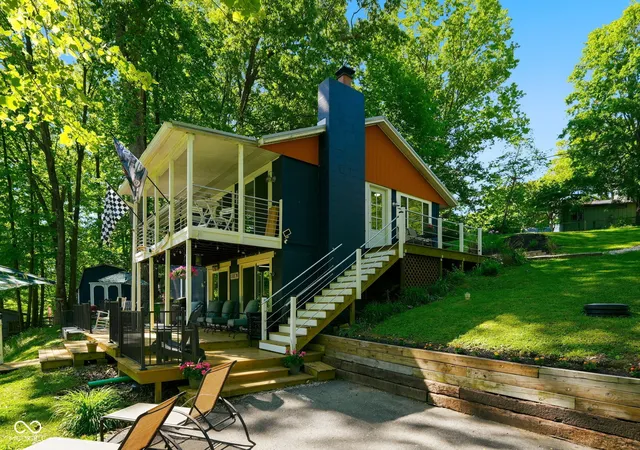
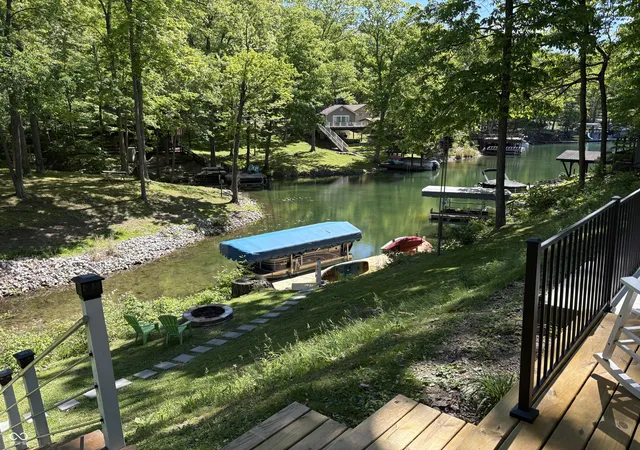
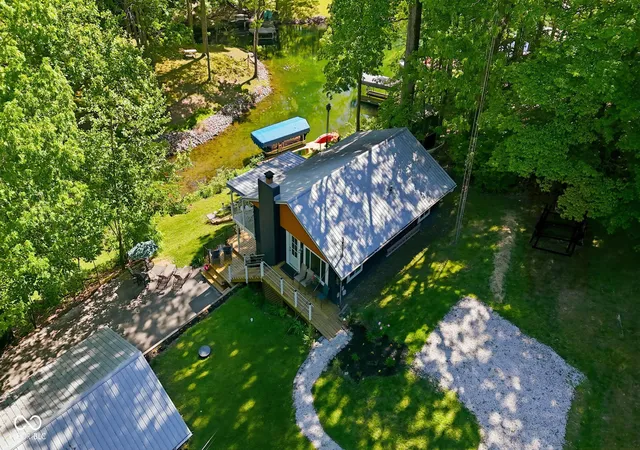
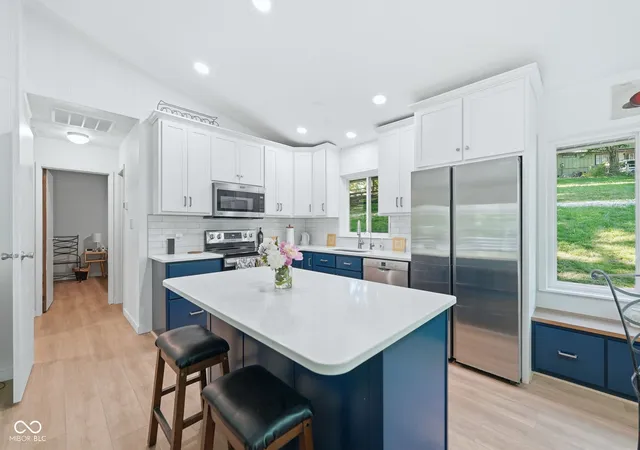
Consider drinking your morning coffee on the deck overlooking the water, and maybe follow that up with a walk on the private community trails, Or visit the private beach and playground. Next a nice lunch on the deck with a cold beverage followed by tubing, skiing, or floating on crystal clear Sweetwater Lake? You might end the day with Dinner on the porch and a sunset cruise. If this sounds good, welcome to Sweethatch! where you Walk down the stairs to your private dock, complete with an electric boat lift, and enjoy lake living at its finest. A park sits directly across the cove, and the neighboring lot is currently vacant. This updated home features an open-concept great room, kitchen, and dining space that opens onto a covered deck overlooking the water. The kitchen was remodeled in 2022 and boasts custom cabinetry, quartz countertops, and stainless steel appliances. The main floor includes a fully renovated bathroom, one bedroom, and a den. The walkout basement features the master bedroom, a full bath with laundry, a bonus room, a wet bar and family room area that opens onto an expansive deck and patio-an amazing outdoor space for entertaining with incredible views. Den and Bonus Room are currently used as an additional sleeping room and bunkroom. Additional features include a detached two-car garage, central heat and air, a metal roof, newer gutters with guards, luxury vinyl plank flooring on the main level, and ceramic tile flooring in the walkout basement. Recent updates include new retaining walls with drainage, new carpet on the stairs, a new main deck and stairs, and a 200-amp electrical service. There is plenty of guest parking available with the nice driveway, two-car garage and a second upper driveway leading to the main level. The sellers have also made several improvements to the drainage system. This property is perfect as a seasonal second home or for full-time living! Note: Listing agent is the owner. See media for the complete list of updates.
- Houzeo last checked: 11 hours ago
- Listing updated: October 7, 2026 at 5:14 pm
- Listing Provided by: Dan Adams | Artisan, REALTORS® (317) 602-3550
- Source: Metropolitan Indianapolis Board of REALTORS (MIBOR) MLS-IN | MLS#: 22102113

Property Details
Status
Pending
Type
Single Family Residence
No. of Stories
-
County
City
--
Neighborhood
--
Year Built
1971
HOA Fees
-
Finished Area
1,728 sqft
Lot Size
24,829 sqft lot
Basement Area
- sqft
MLS Name
Metropolitan Indianapolis Board of REALTORS (MIBOR) MLS
MLS Number
22102113
MLS Status
Pending
Days on Market
145
Cumulative Days on Market
69

Continue Your Journey in App
Find your dream home, receive real-time updates, and many more!
Download App
Continue Your Journey in App
Find your dream home, receive real-time updates, and many more!
Location
Facts & Features
Rooms
Bedrooms & bathrooms
Bedrooms: 2
Bathrooms: 2
Great Room
Level: Main
Area: 252.00 Square Feet
Dimensions: 18x14
Kitchen
Level: Main
Area: 162.00 Square Feet
Dimensions: 18x9
Bedroom 2
Level: Main
Area: 117.00 Square Feet
Dimensions: 13x9
Library
Level: Main
Area: 110.00 Square Feet
Dimensions: 11x10
Master Bedroom
Level: Basement
Area: 169.00 Square Feet
Dimensions: 13x13
Play Room
Level: Basement
Area: 81.00 Square Feet
Dimensions: 9x9
Family Room
Level: Basement
Area: 198.00 Square Feet
Dimensions: 18x11
Bonus Room
Level: Basement
Area: 88.00 Square Feet
Dimensions: 11x8
Interior
Appliances
Dishwasher, Dryer, Disposal, Micro Hood, Electric Oven, Refrigerator, Washer, Water Heater
Interior Features
Attic Access, Vaulted Ceiling(s), Kitchen Island, Eat In Kitchen
Window Features
Screens
Exterior Features
Barn Mini
Cooling
Heat Pump
Heating
Heat Pump
Construction
Year Built
Year Built: 1971
Home type
Single Family Residence
Property Condition
Updated/remodeled
Construction Materials
Wood Siding, Other
Architectural Style
Contemporary
Foundation Details
Block
Utilities & Energy
Security Features
Security Lights
Laundry Features
In Basement
Water Source
Private
Utilities
Cable Available, Electricity Connected, Septic System, Water Connected
Basement
Daylight, Exterior Entry, Finished, Full, Walk Out Access
Parking Features
Detached
Fireplace Features
Basement, Masonry, Wood Burning
Electric
200+ Amp Service
Other Features
Subdivision Name
Sweetwater Lake
Lot Features
Mature Trees
Patio And Porch Features
Covered, Deck, Porch
Price History
| Date | Event | Price |
|---|---|---|
10/07/2026 Source: | Pending | $650,000 $376/sqft |
09/02/2026 Source: | Listed for Sale | $650,000 -2.26% $376/sqft |
06/17/2026 Source: | Listing Removed | $665,000 $385/sqft |
06/02/2026 Source: | Price Decreased | $665,000 -1.48% $385/sqft |
05/15/2026 Source: | Listed for Sale | $675,000 $391/sqft |

Show more
Nearby Homes
Find Homes by Property Features in , IN

Based on information from MIBOR REALTOR® Association through Oct 07, 2026, 06:00AM. The Broker Listing Cooperative® listing service's Listing information is deemed reliable but is not guaranteed accurate by the Broker Listing Cooperative® listing service. All data is obtained from various sources and may not have been verified by broker or Broker Listing Cooperative listing service. Supplied Open House Information is subject to change without notice. All information should be independently reviewed and verified for accuracy. Properties may or may not be listed by the office/agent presenting the information.. All Rights Reserved. © 2026 MIBOR REALTOR® Association.
 Advertising Broker: Jonah Hartsburg | Hoosier Hub Realty