- Overview
- Description
- Property Details
- Location
- HOA Management
- Facts & Features
- Getting Around
- Nearby Homes



$2,290,000
Monthly Est:$11,398
 5 Beds
 4 Baths
3 full baths + 1 half bath
 4,176sqft
6418 Bright Bay Ct, Apollo Beach, FL 33572
$2,290,000
$11,398/moEst:
Get Pre-Approved
Single Family Residence
Built in 2004
$303/mo HOA
9,118 sqft lot
$548/sq.ft
Description
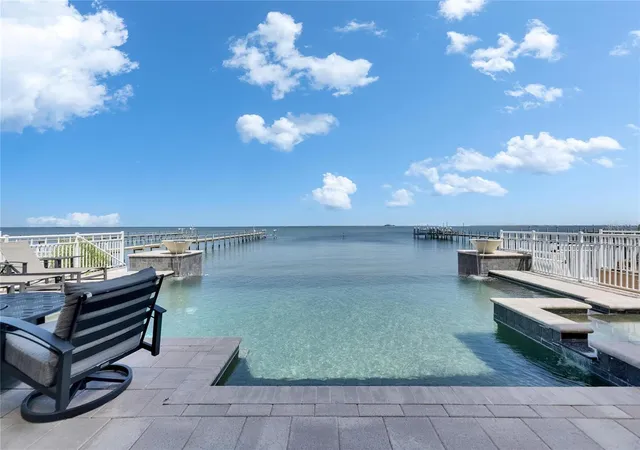
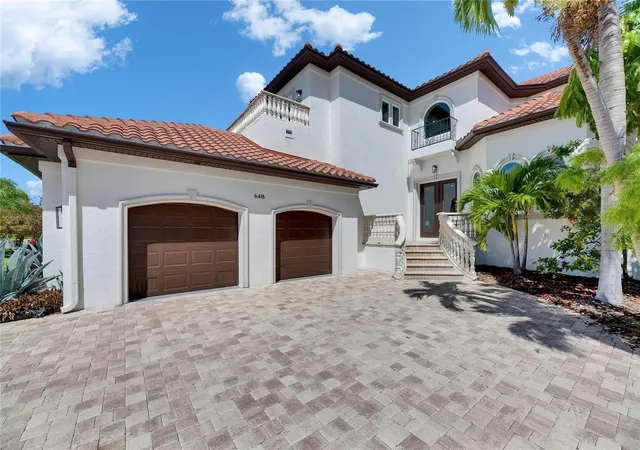
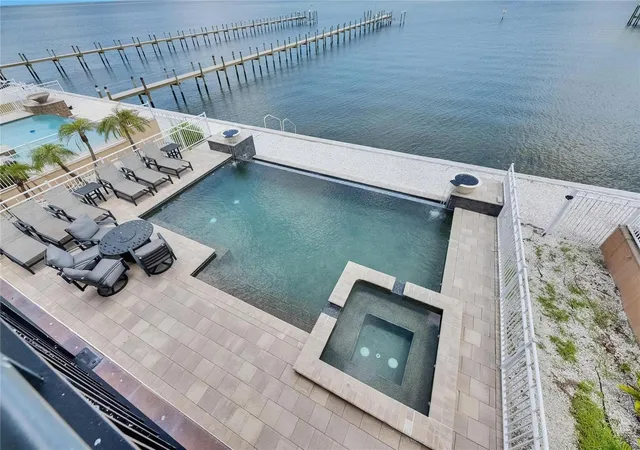
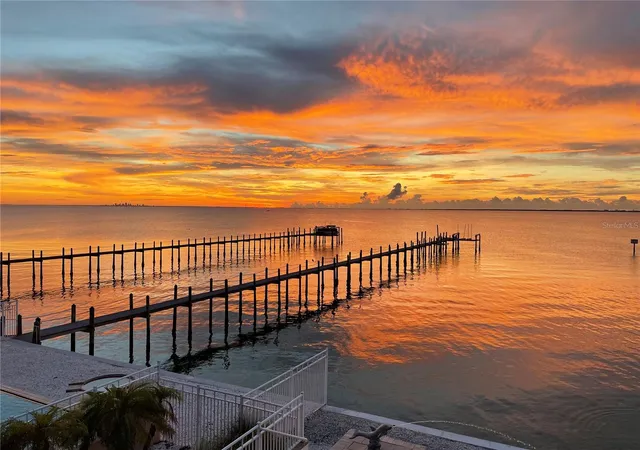
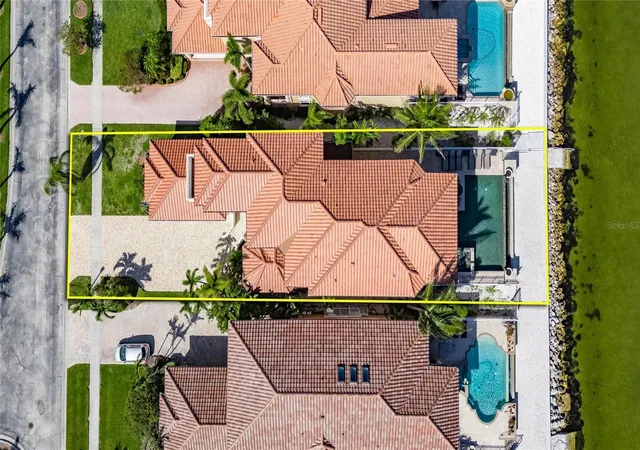
Under contract-accepting backup offers. Experience luxury coastal living in this breathtaking Spanish Mediterranean home, perfectly positioned in an exclusive gated community to capture UNOBSTRUCTED PANORAMIC VIEWS of Tampa Bay, St. Petersburg and the Skyway Bridge. As you step through the newly installed custom front door, you're immediately drawn to the show-stopping heated infinity-edge pool and spa that visually blend into the sparkling waters beyond. From nearly every room, enjoy mesmerizing, wide open waters views. A daily reminder of the beauty and serenity this home offers. Whether you are lounging by the pool, dining al fresco outside the covered outdoor living area, or relaxing on one of the many private balconies, you'll have a front-row seat to the SPECTACULAR SUNSETS that paint the sky in brilliant shades of orange, pink, and gold. The OUTDOOR KITCHEN completes the perfect setting for unforgettable evenings spent with family and friends. Inside, the elegance continues with a formal dining room and a designer kitchen featuring QUARTZITE COUNTERTOPS, custom backsplash, solid wood cabinets, butler's pantry, and premium THERMADOR AND SUB-ZERO appliances, including a professional gas range. Wine connoisseurs with certainly enjoy the wine cellar off the kitchen. The main floor also includes a spacious bedroom with full ensuite bath--ideal as a second primary suite--along with a half bath for guests, and a separate private office making working from home a breeze. The owner's retreat is a true sanctuary with tray ceilings, custom closets, sliders that lead out to a large covered private balcony, and jaw-dropping views. The luxurious ensuite bath features dual vanities, a soaking jetted tub, and a walk-in shower. Three additional bedrooms-each with access to private balconies-giving plenty of space for family or guest, with a full laundry room conveniently located on the same level. Built with durable and energy-efficient ICF (Insulated Concrete Form) construction, the home has been thoughtfully upgraded with new impact-resistant windows (May 2025), two new A/C units, an on-demand tankless water heater, and a new front door (May 2025). This propoerty qualifies as a SHORT-TERM RENTAL, making it as versatile as it is stunning. Whether you're searching for your forever home or a high-performing investment, this one-of-a-kind waterfront oasis delivers on every level. Easy commute to downtown Tampa (22 miles) and Tampa International Airport (27 miles)
- Houzeo last checked: 12 hours ago
- Listing updated: October 1, 2026 at 5:01 pm
- Listing Provided by: John Lauder (813) 394-0827 , Maria Lauder | 27NORTH REALTY (813) 645-4663
- Source: Stellar MLS-FL | MLS#: TB8397050

Property Details
Status
Active Under Contract
Type
Single Family Residence
No. of Stories
2
County
City
Neighborhood
--
Year Built
2004
HOA Fees
$303/mo
Finished Area
4,176 sqft
Lot Size
9,118 sqft lot
Basement Area
- sqft
MLS Name
Stellar MLS
MLS Number
TB8397050
MLS Status
Pending
Days on Market
482
Cumulative Days on Market
473

Continue Your Journey in App
Find your dream home, receive real-time updates, and many more!
Download App
Continue Your Journey in App
Find your dream home, receive real-time updates, and many more!
Location
HOA Management
Jennifer Tutko
HOA Fees
$302.78/ Monthly
Amenities
 Amenities and services may be covered by one or multiple associations and service providers.
 Escrow Reserves Fund
Private Road
Disclaimer: Amenities are based on third-party information and may vary; buyers must independently verify all amenities, as information is deemed reliable but not guaranteed.
Facts & Features
Rooms
Bedrooms & bathrooms
Bedrooms: 5
Bathrooms: 4
Kitchen
Level: First
Area: 238.00 Square Feet
Dimensions: 14x17
Dinette
Level: First
Area: 120.00 Square Feet
Dimensions: 10x12
Great Room
Level: First
Area: 420.00 Square Feet
Dimensions: 20x21
Dining Room
Level: First
Area: 165.00 Square Feet
Dimensions: 11x15
Primary Bedroom
Level: Second
Area: 285.00 Square Feet
Dimensions: 15x19
Interior
Flooring
Carpet, Ceramic Tile, Wood
Appliances
Built In Oven, Convection Oven, Cooktop, Dishwasher, Disposal, Dryer, Exhaust Fan, Microwave, Tankless Water Heater, Washer, Water Filtration System, Water Softener
Cooling
Central Air, Attic Fan
Sewer
Public Sewer
Exterior Features
Balcony, Outdoor Grill, Outdoor Kitchen, Rain Gutters, Sidewalk
Heating
Central
Interior Features
Ceiling Fans(s), Crown Molding, High Ceilings, Kitchen/family Room Combo, Open Floorplan, Solid Wood Cabinets, Stone Counters, Walk In Closet(s)
Construction
Year Built
Year Built: 2004
Home type
Single Family Residence
Foundation Details
Slab
Construction Materials
Ic Fs (insulated Concrete Forms), Stucco
Roof
Tile
Architectural Style
Mediterranean
Utilities & Energy
Utilities
Cable Connected, Electricity Connected, Sewer Connected, Sprinkler Meter
Water Source
Public
Laundry Features
Inside, Laundry Room, Washer Hookup
Pool Features
Heated, In Ground, Infinity, Lighting, Salt Water
Security Features
Gated Community, Smoke Detector(s)
Parking Features
Driveway, Garage Door Opener, Oversized
Other Features
Patio And Porch Features
Covered, Deck, Front Porch, Rear Porch
Subdivision Name
Bay Vista
Lot Features
Flood Insurance Required, Landscaped, Near Marina, Sidewalk
Community Features
Deed Restrictions
Price History
| Date | Event | Price |
|---|---|---|
10/01/2026 Source: | Contingent (Active Under Contract) | $2,290,000 $548/sqft |
07/22/2026 Source: #MFRTB8397050 | Price Decreased | $2,290,000 -4.18% $548/sqft |
06/15/2026 Source: | Price Decreased | $2,390,000 -4.36% $572/sqft |
04/13/2026 Source: | Price Decreased | $2,499,000 -3.85% $598/sqft |
01/27/2026 Source: | Price Decreased | $2,599,000 -3.56% $622/sqft |

Show more
Nearby Homes









Find Homes by Property Features in Apollo Beach, FL
Nearby New Homes For Sale

Based on information from Stellar MLS® through Oct 09, 2026, 02:30PM as submitted to and distributed by MLS GRID. All data is obtained from various sources and may not have been verified by the broker or MLS GRID. Supplied Open House Information is subject to change without notice. All information should be independently reviewed and verified for accuracy. Properties may or may not be listed by the office/agent presenting the information. IDX information is provided exclusively for consumers’ personal non-commercial use. It may not be used for any purpose other than to identify prospective properties consumers may be interested in purchasing. The data is deemed reliable but is not guaranteed by MLS GRID. The use of the MLS GRID Data may be subject to an end-user license agreement prescribed by the Member Participant’s applicable MLS, if any, and as amended from time to time. © 2026 Stellar MLS. All Rights Reserved.
 Advertising Broker: Fred McGill | Simple Showing, Inc