- Overview
- Description
- Property Details
- Location
- HOA Management
- Facts & Features
- Getting Around
- Nearby Homes
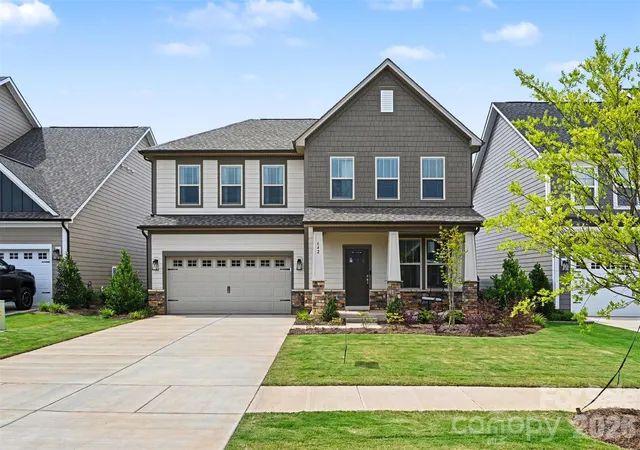
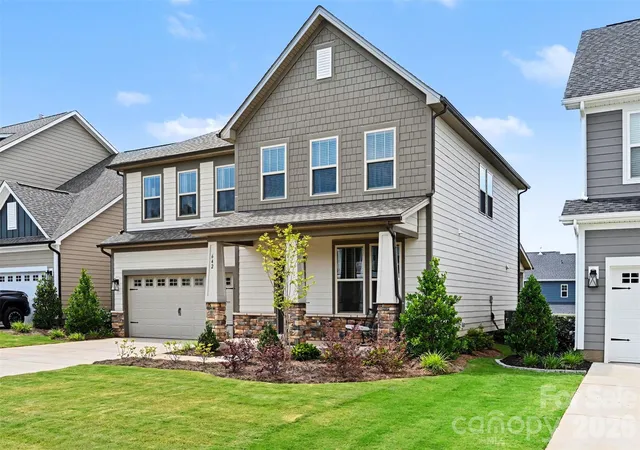
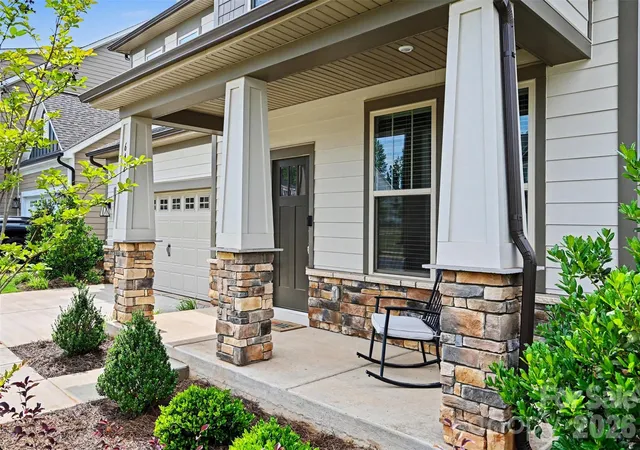
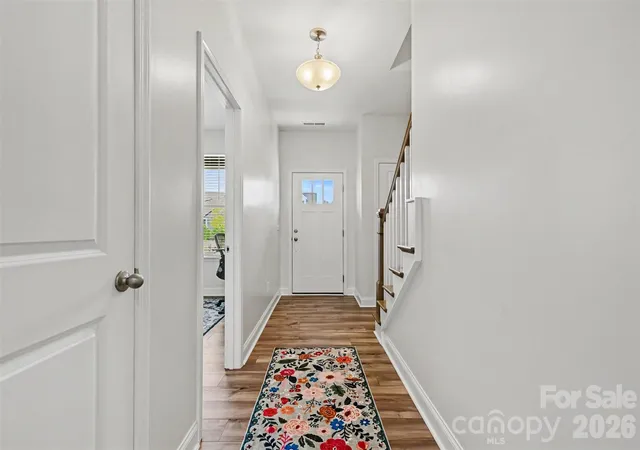
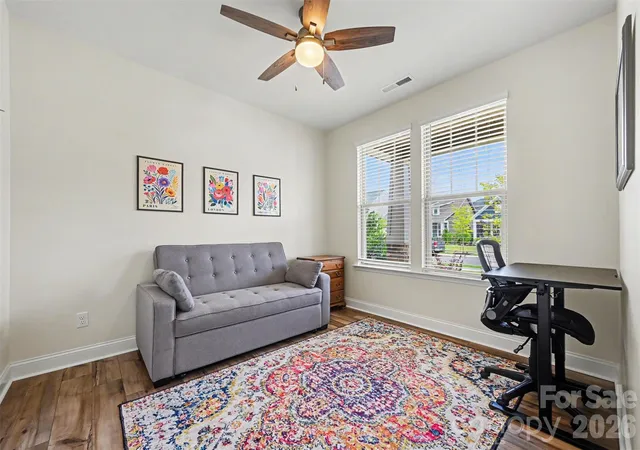

Street View
$449,499
Monthly Est:$2,237
 4 Beds
 3 Baths
3 full baths
 2,581sqft
642 Amberjack Pl, York, SC 29745
$449,499
$2,237/moEst:
Get Pre-Approved
Single Family Residence
Built in 2025
$101/mo HOA
0.15 acre lot
$174/sq.ft
Description
Introducing a stunning, newly completed 4 bedroom/3 bath residence that effortlessly blends contemporary design with everyday functionality — all without the wait of new construction! Completed in 2025, this light-filled home welcomes you with a covered front porch and a beautifully appointed open-concept main level, where rich LVP flooring and thoughtfully curated finishes create a warm yet modern aesthetic.
At the heart of the home, the chef’s kitchen is both stylish and highly functional, featuring granite countertops, a striking herringbone backsplash, an expansive island and a generous pantry. Designed for seamless entertaining, the kitchen flows effortlessly into the dining area and living room, while offering direct access to a spacious covered patio, perfect for elevated indoor-outdoor living with room for both lounging and dining.
The main level also offers a well-appointed guest bedroom and full bath, ideal for visitors or multi-generational living. Upstairs, the primary suite serves as a private retreat, highlighted by elegant tray ceilings, a spa-inspired en-suite bath and a large walk-in closet. Two additional bedrooms, a full bath, a generously sized laundry room with built-in storage and sink, and a versatile loft space complete the upper level, offering flexibility to suit a variety of lifestyles.
Perfectly positioned to enjoy the charm of historic York and the lifestyle of Lake Wylie, this home is just moments from Allison Creek Park — a 160-acre waterfront destination featuring boat ramps, walking trails, a fishing dock, playground, picnic areas, and so much more. With convenient proximity to Highway 49 and nearby shopping and dining at the Rivergate Sopping Center and Lake Wylie Plaza, this exceptional home offers a rare combination of modern comfort, thoughtful design and an unbeatable location!
- Houzeo last checked: 3 minutes ago
- Listing updated: October 1, 2026 at 8:22 pm
- Listing Provided by: Tracy Wanner (704) 449-2253 | Yancey Realty, LLC (704) 577-9055
- Source: Canopy MLS as distributed by MLS GRID | MLS#: 4390325

Property Details
Status
Active
Type
Single Family Residence
No. of Stories
-
County
City
Neighborhood
--
Year Built
2025
HOA Fees
$101/mo
Finished Area
2,581 sqft
Lot Size
0.15 acre lot
Basement Area
- sqft
MLS Name
Canopy MLS as distributed by MLS GRID
MLS Number
4390325
MLS Status
Active
Days on Market
160
Cumulative Days on Market
114

Continue Your Journey in App
Find your dream home, receive real-time updates, and many more!
Continue Your Journey in App
Find your dream home, receive real-time updates, and many more!
Location
HOA Management
CAMS
HOA Fees
$101/ Monthly
Disclaimer: Amenities are based on third-party information and may vary; buyers must independently verify all amenities, as information is deemed reliable but not guaranteed.
Facts & Features
Rooms
Bedrooms & bathrooms
Bedrooms: 4
Bathrooms: 3
Interior
Appliances
Dishwasher, Exhaust Hood, Gas Cooktop, Microwave, Oven, Refrigerator
Flooring
Tile, Vinyl
Sewer
Public Sewer
Interior Features
Entrance Foyer, Kitchen Island, Open Floorplan, Pantry, Split Bedroom, Walk In Closet(s)
Cooling
Ceiling Fan(s), Central Air
Heating
Central
Construction
Year Built
Year Built: 2025
Home type
Single Family Residence
Architectural Style
Contemporary
Construction Materials
Fiber Cement, Stone Veneer
Foundation Details
Slab
Utilities & Energy
Parking Features
Driveway, Attached Garage, Garage Door Opener, Garage Faces Front
Water Source
City
Laundry Features
Laundry Room, Upper Level
Other Features
Community Features
Cabana, Outdoor Pool, Sidewalks, Street Lights
Patio And Porch Features
Covered, Front Porch, Rear Porch
Lot Features
Cleared
Subdivision Name
Lakeside Glen
Price History
| Date | Event | Price |
|---|---|---|
09/18/2026 Source: | Price Decreased | $449,499 -2.18% $174/sqft |
09/04/2026 Source: #CAR4390325 | Price Decreased | $459,499 -1.18% $178/sqft |
07/28/2026 Source: | Price Increased | $464,990 +3.45% $180/sqft |
06/09/2026 Source: | Listed for Sale | $449,499 -4.36% $174/sqft |
06/05/2026 Source: | Coming Soon | $469,999 $182/sqft |

Nearby Homes
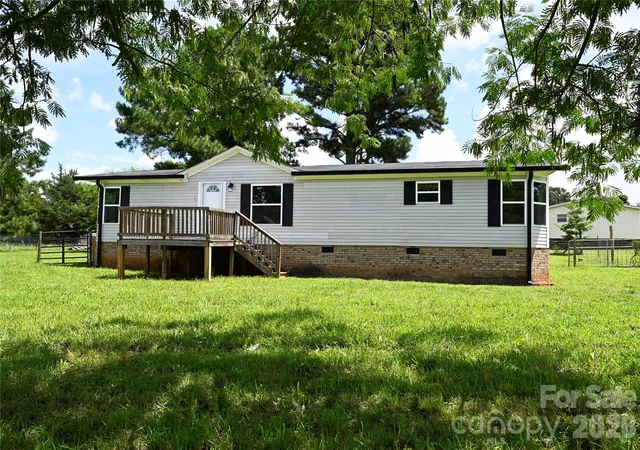
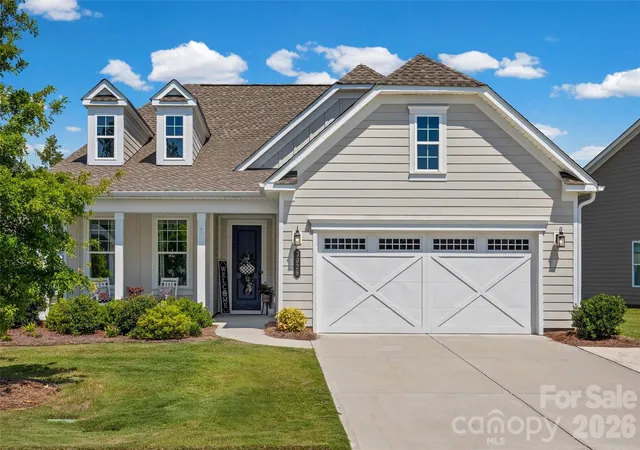
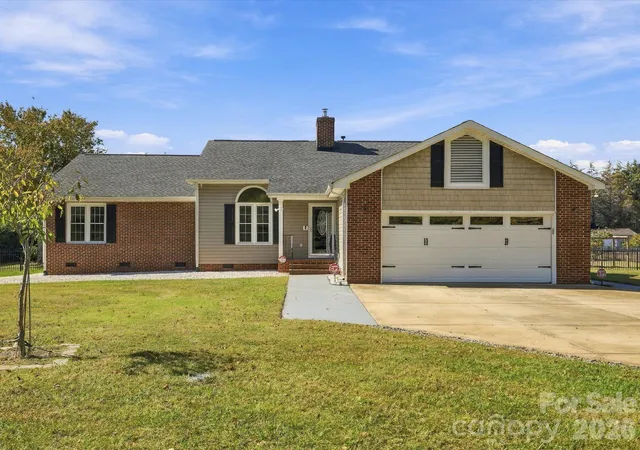
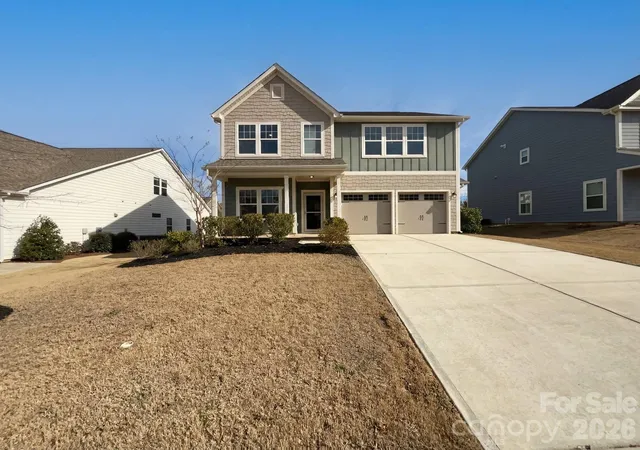
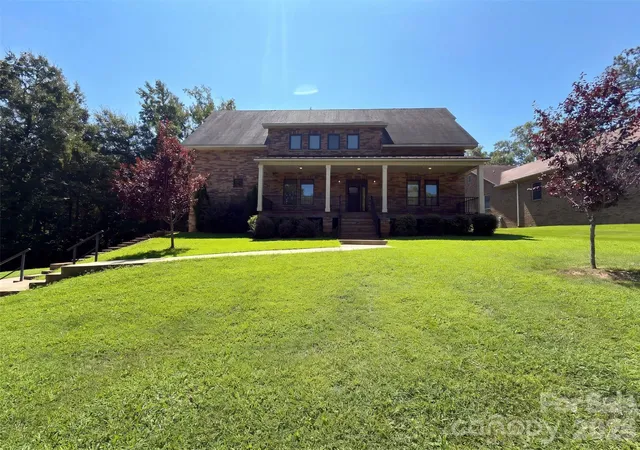
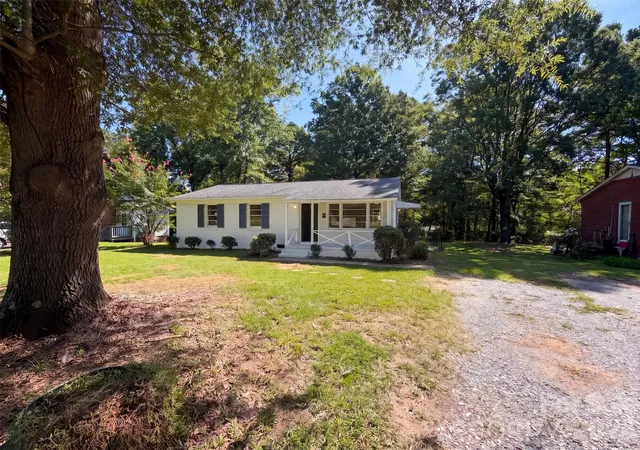
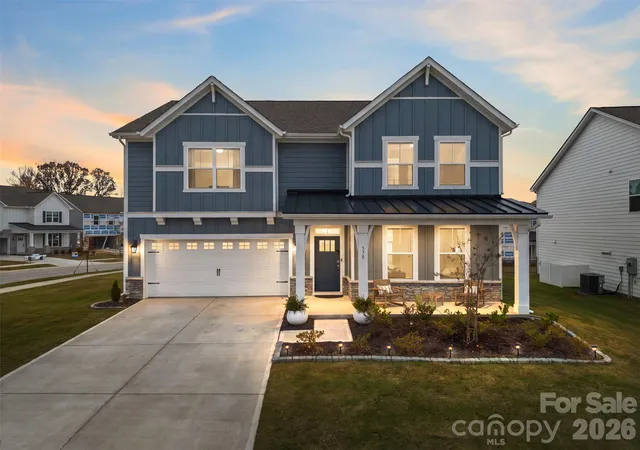
Find Homes by Property Features in York, SC
Nearby New Homes For Sale

Based on information from Canopy MLS through Nov 16, 2026, 07:45AM as submitted to and distributed by MLS GRID. All data is obtained from various sources and may not have been verified by the broker or MLS GRID. Supplied Open House Information is subject to change without notice. All information should be independently reviewed and verified for accuracy. Properties may or may not be listed by the office/agent presenting the information. IDX information is provided exclusively for consumers’ personal, noncommercial use. It may not be used for any purpose other than to identify prospective properties which the consumers may be interested in purchasing. The data is deemed reliable but is not guaranteed by MLS GRID. The use of the MLS GRID Data may be subject to an end-user license agreement prescribed by the Member Participant’s applicable MLS, if any, and as amended from time to time. ©2026 Canopy MLS. All Rights Reserved.
 Advertising Broker: Nicholas Huscroft | Chosen Realty
