- Overview
- Description
- Property Details
- Location
- HOA Management
- Facts & Features
- Getting Around
- Nearby Homes




$599,999
Monthly Est:$2,986
 3 Beds
 3 Baths
2 full baths + 1 half bath
 2,555sqft
6420 Claremore Ct, Las Vegas, NV 89110
$599,999
$2,986/moEst:
Get Pre-Approved
Single Family Residence
Built in 2001
$15/mo HOA
0.19 acre lot
$235/sq.ft
Description
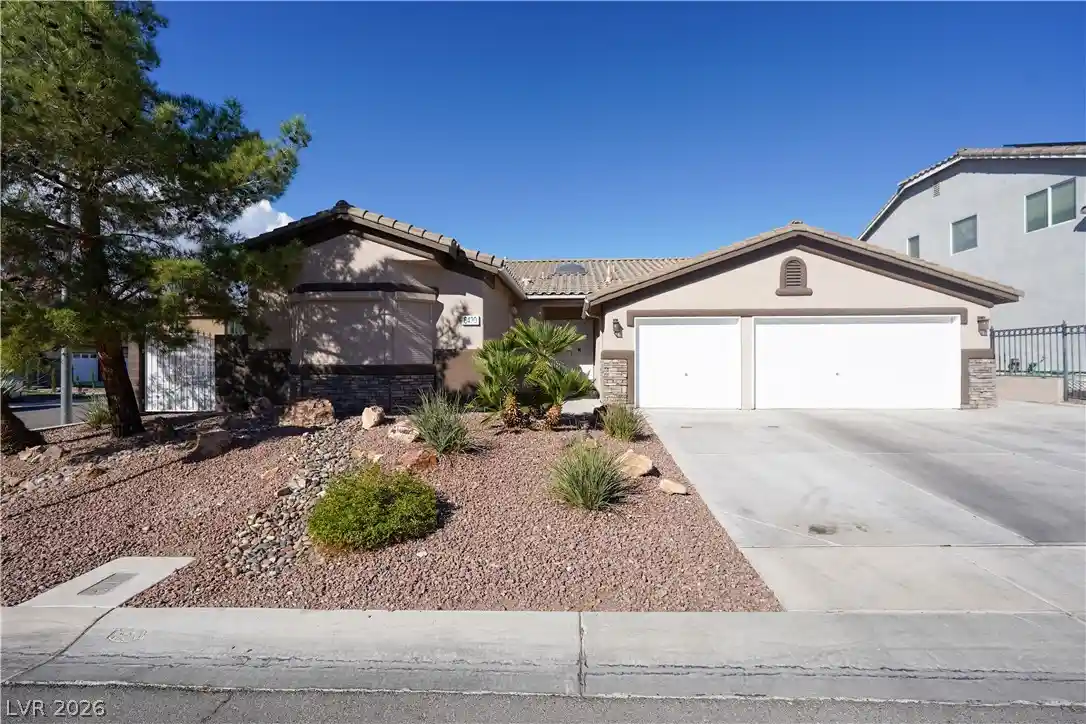
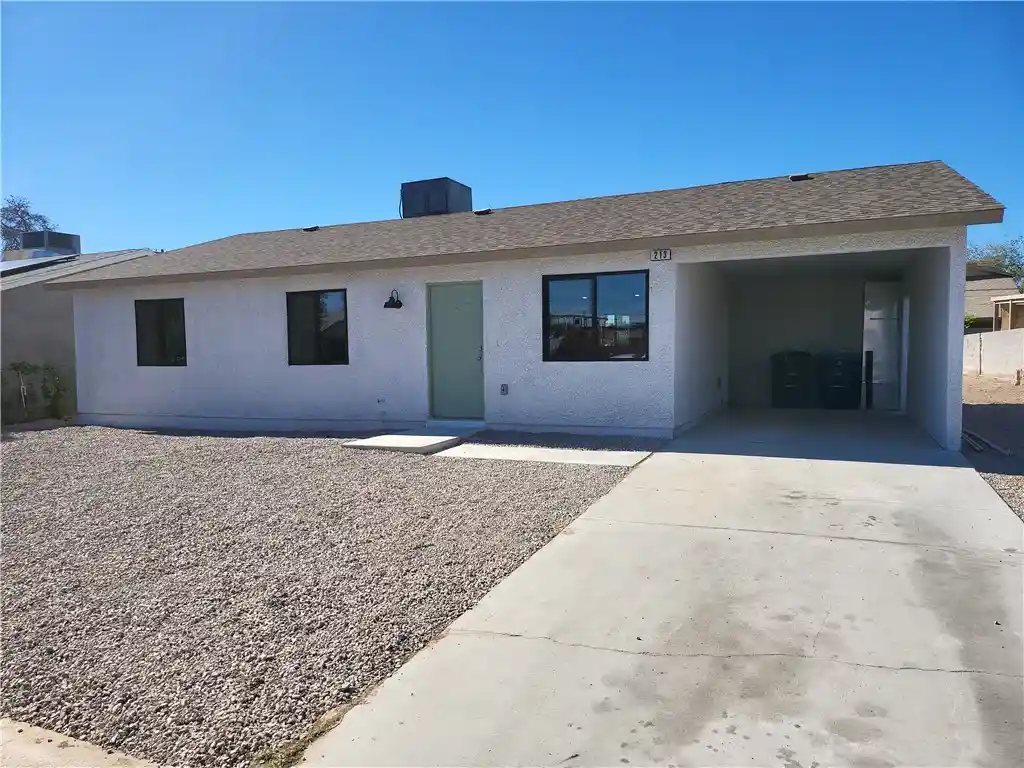
The stucco and stone-accented facade of this refined one-level suburban residence establishes a sophisticated presence upon its corner lot. A low-maintenance gravel front yard complements the tile roof, private entryway, and expansive concrete driveway leading to the three-car garage. Secured entry guides you into a serene interior spanning 2,555 square feet of living area, equipped with central air cooling and central heating.
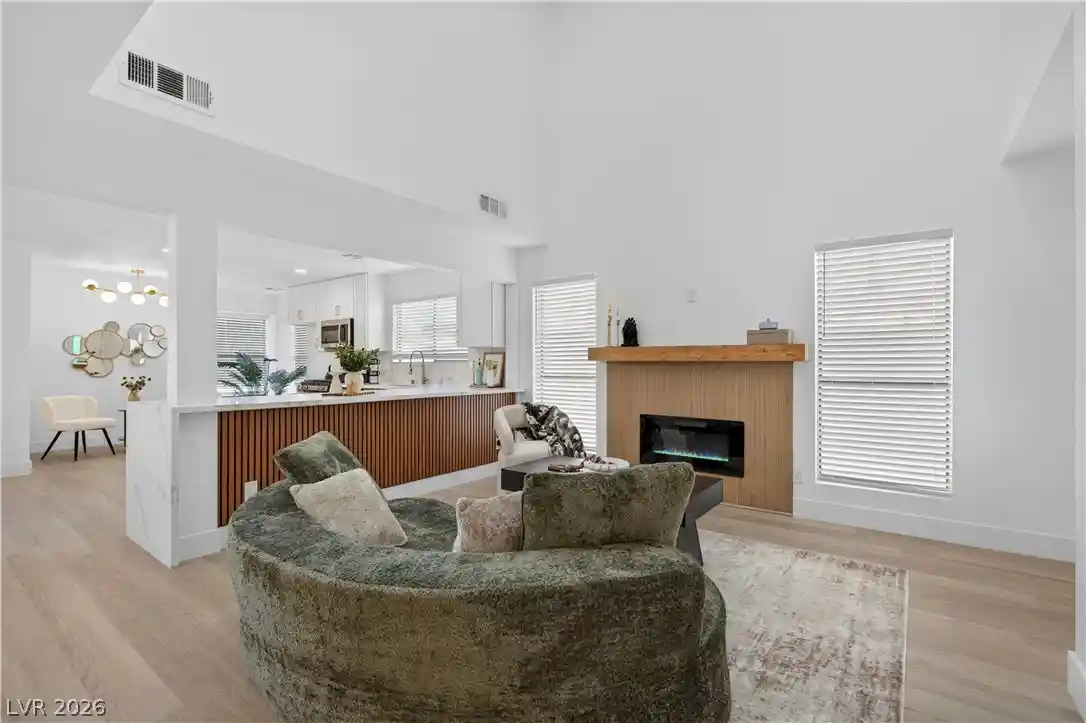
Inside, smooth wood-style laminate flooring and high ceilings run throughout the living spaces. The kitchen features stone countertops, a central waterfall island, built-in features, and hardwood flooring. Practical additions include pot shelves, ceiling fans, and window coverings throughout, alongside a dedicated laundry room with built-in upper cabinetry and a wired alarm system. The bedrooms feature wood-style laminate flooring, including one with sliding glass doors and another with double doors, while the tiled primary bathroom is complete with a standalone tub, marble flooring, and double vanities.
Outside, the private yard is enclosed by a block wall and wrought iron fencing, featuring low-maintenance gravel landscaping. Classic arched entryways beneath a shaded pergola overlook the back yard patio. A concrete three-car garage provides substantial storage with built-in cabinetry, and a storage shed is situated on the 0.19-acre property.
This Las Vegas home presents a functional single-story design in a quiet neighborhood. Contact us today to schedule your private tour of this property.
- Houzeo last checked: 2 hours ago
- Listing updated: October 28, 2026 at 11:00 pm
- Listing Provided by: Anamary Plasencia Gonzalez (702) 289-8227 DRE #S.0200726 | Realty ONE Group, Inc (702) 898-1221
- Source: Las Vegas REALTORS (LVR) MLS-NV | MLS#: 2830284

- Originating MLS: GLVAR
Property Details
Status
Active
Type
Single Family Residence
No. of Stories
1
County
City
Neighborhood
--
Year Built
2001
HOA Fees
$15/mo
Finished Area
2,555 sqft
Lot Size
0.19 acre lot
Basement Area
- sqft
MLS Name
Las Vegas REALTORS (LVR) MLS
MLS Number
2830284
MLS Status
Active
Days on Market
1
Open House

Continue Your Journey in App
Find your dream home, receive real-time updates, and many more!
Continue Your Journey in App
Find your dream home, receive real-time updates, and many more!
Location
HOA Management
Hollywood Highlands
HOA Fees
$15/ Monthly
Disclaimer: Amenities are based on third-party information and may vary; buyers must independently verify all amenities, as information is deemed reliable but not guaranteed.
Facts & Features
Rooms
Bedrooms & bathrooms
Bedrooms: 3
Bathrooms: 3
Interior
Cooling
Central Air, Electric
Appliances
Built In Gas Oven, Disposal, Microwave, Refrigerator
Sewer
Public Sewer
Exterior Features
Patio, Private Yard
Heating
Central, Gas
Flooring
Ceramic Tile, Laminate
Interior Features
Bathroomon Main Level, Bedroom On Main Level, Primary Downstairs, None
Construction
Year Built
Year Built: 2001
Home type
Single Family Residence
Roof
Tile
Architectural Style
One Story
Property Condition
Resale
Utilities & Energy
Utilities
Underground Utilities
Water Source
Public
Association Amenities
None
Laundry Features
Gas Dryer Hookup, Main Level
Electric
Photovoltaics None
Parking Features
Attached, Garage, Private, Shelves
Other Features
Patio And Porch Features
Patio
Subdivision Name
Hollywood Highlands East #4 Lewis Homes
Lot Features
Desert Landscaping, Landscaped, Less Than Quarter Acre
Price History
| Date | Event | Price |
|---|---|---|
10/28/2026 Source: | Listed for Sale | $599,999 +30.43% $235/sqft |
02/14/2025 Source: | Sold | $460,000 $180/sqft |

Getting Around 6420 Claremore Ct
Bike Score®

Somewhat Bikeable
31/100
Walk Score®

Car-Dependent
3/100
Transit Score®

Minimal Transit
21/100
Data provided by Redfin
Nearby Homes

Find Homes by Property Features in Las Vegas, NV


Based on information from the Greater Las Vegas Association of REALTORS® Multiple Listing Service through Oct 29, 2026, 02:15PM. The data relating to real estate for sale on this web site comes in part from the INTERNET DATA EXCHANGE Program of the Greater Las Vegas Association of REALTORS® MLS. Real estate listings held by brokerage firms other than this site owner are marked with the IDX logo. GLVAR MLS deems information reliable but not guaranteed. Copyright 2026 of the Greater Las Vegas Association of REALTORS® MLS. All rights reserved.
 Advertising Broker: Jared Andrew English | Congress Realty, Inc
