Andover RE
Powered by 
- 16
- Overview
- Description
- Property Details
- Location
- HOA Management
- Facts & Features
- Getting Around
- Nearby Homes

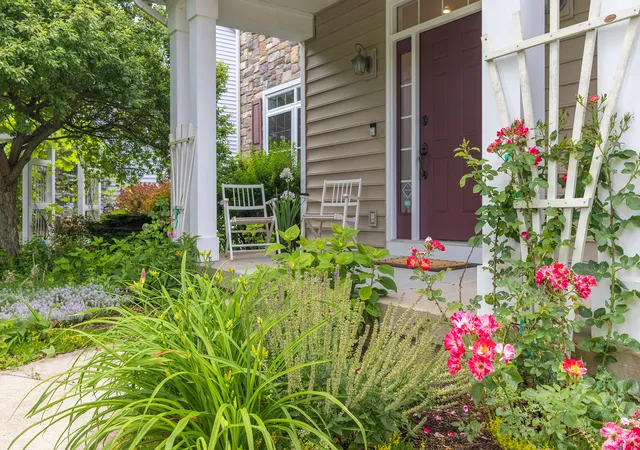

Street View
$599,000
Monthly Est:$2,981
 5 Beds
 4 Baths
3 full baths + 1 half bath
 4,556sqft
6420 Palomino Park, Kalamazoo, MI 49009
$599,000
$2,981/moEst:
Get Pre-Approved
Single Family Residence
Built in 2004
$152/mo HOA
16,552.8 sqft lot
$131/sq.ft
Description
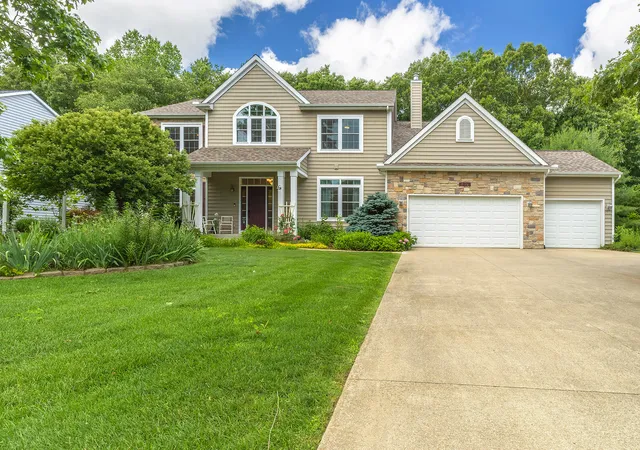
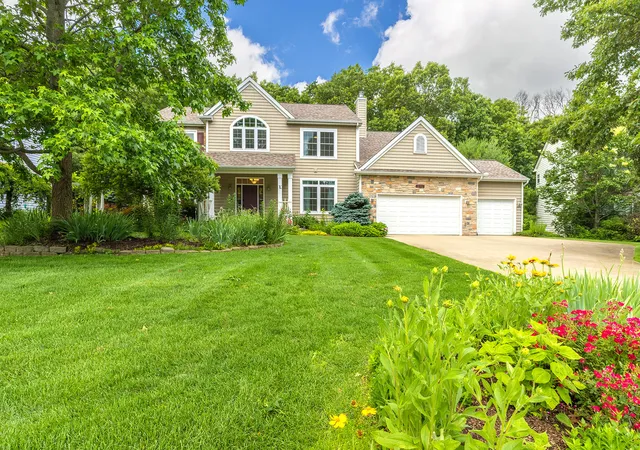
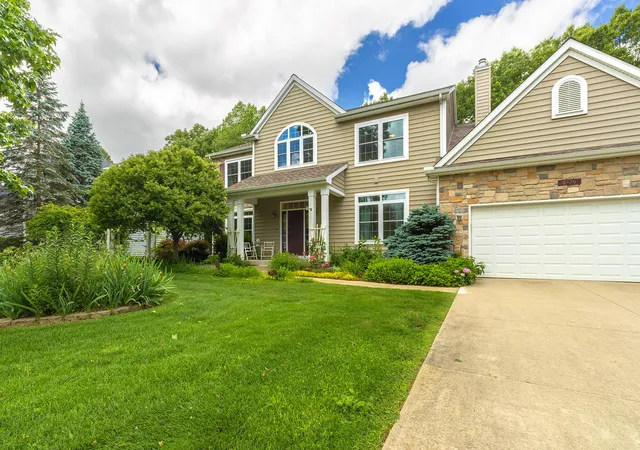
Welcome to your dream home in one of the area's most highly sought-after neighborhoods! You will be greeted w a large foyer, a home office on one side and living room on the other. This flows smartly into the dining room and huge kitchen which is anchored by a fantastic center island. The home chef will love the counter and cabinet space along w a pantry. This space lends itself to entertaining as it is open to another eating area and living room w surround sound capabilities. Head upstairs to find a rare and functional layout of four generous bedrooms on the same level. This includes a massive, private primary en-suite equipped with its own dedicated full bath--your personal oasis at the end of a long day. The additional 3 bedrooms upstairs (one of which includes a bonus space) share a well appointed full hall bath, ensuring plenty of space and privacy for everyone. The living spaceextends downstairs into the fully finished basement. This versatile lower level includes another full bathroom, bedroom and offers endless possibilities--whether you vision a media room, a home gym, a play area, or the ultimate recreation space. Step out back to discover your own private retreat. The expansive large deck comes complete with a beautiful pergola, making it the perfect spot for morning coffee or dining al fresco. Best of all, the hot tub stays! Unwind under the stars in your fully fenced-in backyard, offering a safe and private haven for pets, kids, and gatherings. Award winning Portage schools. Schedule your showing today!
- Houzeo last checked: 12 hours ago
- Listing updated: November 2, 2026 at 7:45 pm
- Listing Provided by: Philip N Copeland (269) 377-8873 | Grey House Market Real Estate (269) 459-1065
- Source: Realcomp MLS-MI | MLS#: 66026047417

- Originating MLS: Greater Kalamazoo Association of REALTORS
Property Details
Status
Active
Type
Single Family Residence
No. of Stories
2
County
City
Neighborhood
--
Year Built
2004
HOA Fees
$152/mo
Finished Area
4,556 sqft
Lot Size
16,552.8 sqft lot
Basement Area
- sqft
MLS Name
Realcomp MLS
MLS Number
66026047417
MLS Status
Active
Days on Market
57
Cumulative Days on Market
135
Open House

Continue Your Journey in App
Find your dream home, receive real-time updates, and many more!
Continue Your Journey in App
Find your dream home, receive real-time updates, and many more!
Location
HOA Management
N/A
HOA Fees
$151.79/ Monthly
Amenities
 Amenities and services may be covered by one or multiple associations and service providers.
 Other
Disclaimer: Amenities are based on third-party information and may vary; buyers must independently verify all amenities, as information is deemed reliable but not guaranteed.
Facts & Features
Rooms
Bedrooms & bathrooms
Bedrooms: 5
Bathrooms: 4
Interior
Window Features
Insulated Windows
Heating
Forced Air, Natural Gas
Sewer
Public Sewer
Cooling
Central Air
Interior Features
Central Vacuum
Appliances
Cooktop, Dishwasher, Disposal, Double Oven, Dryer, Microwave, Refrigerator, Range, Washer
Flooring
Carpet, Wood
Exterior Features
Spa Hottub
Construction
Year Built
Year Built: 2004
Home type
Single Family Residence
Architectural Style
Traditional
Construction Materials
Stone, Vinyl Siding
Roof
Shingle
Foundation Details
Basement
Utilities & Energy
Basement
Finished, Full
Fireplace Features
Gas Log, Recreation Room
Water Source
Public
Parking Features
Attached, Concrete
Laundry Features
Laundry Room, Main Level
Other Features
Lot Features
Level, Landscaped Ground Cover, Sprinklers
Patio And Porch Features
Deck
Price History
| Date | Event | Price |
|---|---|---|
10/30/2026 Source: | Price Decreased | $599,000 -6.39% $131/sqft |
09/06/2026 Source: | Listed for Sale | $639,900 $140/sqft |
09/06/2026 Source: | Price Decreased | $639,900 -0.78% $140/sqft |
09/05/2026 Source: | Listing Removed | $644,900 $142/sqft |
07/21/2026 Source: | Listed for Sale | $644,900 $142/sqft |


Show more
Nearby Homes



Find Homes by Property Features in Kalamazoo, MI
Nearby New Homes For Sale


Based on information from the Board/Association of REALTORS® (alternatively, from the Realcomp II Ltd. MLS) through Nov 02, 2026, 02:15PM. All information provided is deemed reliable, but is not guaranteed to be accurate and should be independently verified. IDX provided courtesy of Realcomp II Ltd. via Andover Real Estate & Houzeo, Copyright 2026 Realcomp II Ltd. Shareholders Any use of search facilities of data on the site, other than by a consumer looking to purchase real estate, is prohibited. IDX information is provided exclusively for consumers' personal, noncommercial use and may not be used for any purpose other than to identify prospective properties consumers may be interested in purchasing. The accuracy of all information, regardless of source, is not guaranteed or warranted. All information should be independently verified. Listing Information presented by local MLS brokerage: Andover Real Estate, local REALTOR®- Scott Rubin - (248)206-3666 . Any use of search facilities of data on the site, other than by a consumer looking to purchase real estate, is prohibited. © 2024 Realcomp II Ltd. MLS. All Rights Reserved.
 Advertising Broker: Andover Real Estate | Andover Real Estate
