- Overview
- Description
- Property Details
- Location
- HOA Management
- Facts & Features
- Getting Around
- Nearby Homes


$530,000
Monthly Est:$2,638
 3 Beds
 3 Baths
2 full baths + 1 half bath
 2,350sqft
6420 Sunset Bay Cir, Apollo Beach, FL 33572
$530,000
$2,638/moEst:
Get Pre-Approved
Townhouse
Built in 2006
$940/mo HOA
2,123 sqft lot
$226/sq.ft
Description
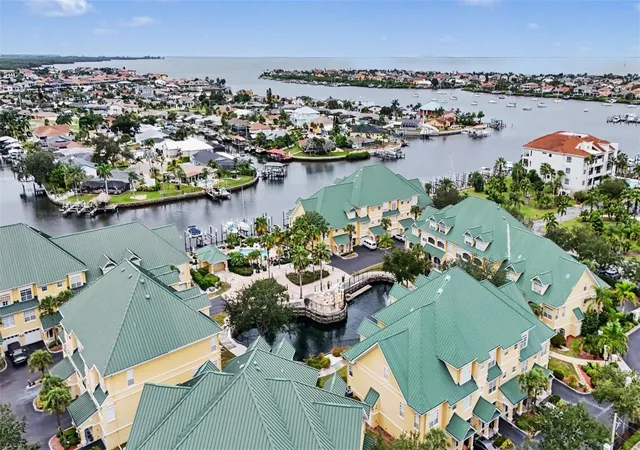
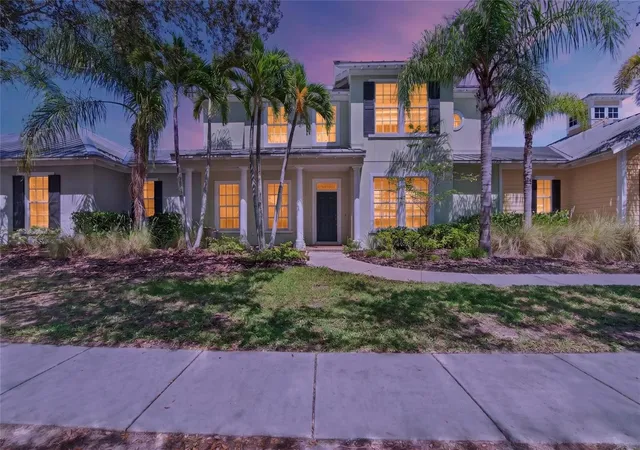
EXCEPTIONAL WATERFRONT TOWNHOME COMING SOON, THIS LUXERY PROPERTY HITS THE MARKET ON SATURDAY, SEPTEMBER 19TH. *Owners are relocating* providing a unique opportunity that allows for additional options such as: ALL LEVELS FULLY FURNISHED - ADJACENT BACK YARD BOAT SLIP(BOAT SLIP PURCHASED SEPARATELY) - 21ft BENNINGTON (300hrs) CURRENTLY IN SLIP. This premium home is situated in a PET FRIENDLY small 37 unit GATED COMMUNITY and boasts many unique features that provide standout appeal including: RARE END UNIT LOCATION WITH 3 DIFFERENT WATER VIEWS (bay, pool and pond) - GROUND LEVEL WITH BUILT IN PRIVATE ELEVATOR HOSTS AN UNCOMMON 2 CAR DRIVEWAY WITH A TANDEM GARAGE THAT INCLUDES A SPACIOUS FURNISHED GAME ROOM - THE NEWLY UPGRADED HVAC INCLUDES A WHOLE HOUSE DEHUMIDIFIER THAT PROVIDES AN ULTRA LOW HUMIDITY ENVIRONMENT YEAR AROUND. For boating enthusiasts, direct deep-water access to Tampa Bay and the Gulf of Mexico is just moments away. This thoughtfully designed residence features 3 bedrooms and 2.5 bathrooms. Upon entry, you'll find a spacious foyer and abundant storage with a rear facing private waterfront patio, perfect for grilling that adjoins to the game room. The main living level is designed for both everyday comfort and effortless entertainment. Soaring ceilings, crown molding, and abundant natural light with custom plantation shutters throughout the home all create a warm and inviting atmosphere throughout. The chef-inspired kitchen features custom solid-wood white cabinetry, engineered stone countertops, decorative tile backsplash, built-in oven, and an oversized breakfast bar. French doors open to a screened and covered balcony where spectacular water views of dolphins and manatees provide the perfect backdrop for morning coffee, evening cocktails, and unforgettable sunsets. The main-level owner's suite offers a private retreat with a spacious walk-in closet and spa-inspired bath featuring dual vanities, a soaking tub, and walk-in upgraded shower. Upstairs, two generously sized guest bedrooms can sleep 6 with tray ceilings and large walk-in closets. One large full bath supports both bedrooms, while an additional sitting area in the bay facing bedroom provides flexibility for a home office, fitness space, or reading nook. This end-unit allows for exceptional quiet and privacy with only one shared wall. The HOA provides beautifully maintained grounds, and the residents of this Sunset Bay community enjoy resort-style amenities including a waterfront pool, cabana, scenic boardwalk, lagoon, private fishing dock, and lush landscaping. HOA fees include water service and flood insurance for added value and peace of mind. This opportunity becomes even more appealing if a buyer prefers to take advantage of the show room furnished option and-or the prospect of a owning their own private dock which creates a truly turnkey waterfront retreat. Luxury waterfront living, breathtaking views, resort-style amenities, and direct boating access with the added bonus of having HOA supported Flood Insurance — this is Sunset Bay at its finest.
- Houzeo last checked: 9 hours ago
- Listing updated: September 19, 2026 at 4:06 pm
- Listing Provided by: Vojtech Bosek (813) 601-2845 | CHARLES RUTENBERG REALTY INC (727) 538-9200
- Source: Stellar MLS-FL | MLS#: TB8542304

Property Details
Status
Active
Type
Townhouse
No. of Stories
3
County
City
Neighborhood
--
Year Built
2006
HOA Fees
$940/mo
Finished Area
2,350 sqft
Lot Size
2,123 sqft lot
Basement Area
- sqft
MLS Name
Stellar MLS
MLS Number
TB8542304
MLS Status
Active
Days on Market
34
Cumulative Days on Market
1

Continue Your Journey in App
Find your dream home, receive real-time updates, and many more!
Download App
Continue Your Journey in App
Find your dream home, receive real-time updates, and many more!
Location
HOA Management
TRISTAN TIMMER
HOA Fees
$940/ Monthly
Amenities
 Amenities and services may be covered by one or multiple associations and service providers.
 Sewer
Sewer
 Pool
Pool
 Maintenance
 Water
Water
 Security Gate
 Insurance
Disclaimer: Amenities are based on third-party information and may vary; buyers must independently verify all amenities, as information is deemed reliable but not guaranteed.
Facts & Features
Rooms
Bedrooms & bathrooms
Bedrooms: 3
Bathrooms: 3
Primary Bedroom
Level: Second
Area: 240.00 Square Feet
Dimensions: 15x16
Bedroom 2
Level: Third
Area: 180.00 Square Feet
Dimensions: 12x15
Bedroom 3
Level: Third
Area: 300.00 Square Feet
Dimensions: 15x20
Dining Room
Level: Second
Living Room
Level: Second
Area: 170.00 Square Feet
Dimensions: 10x17
Kitchen
Level: Second
Interior
Heating
Central, Electric
Appliances
Dishwasher, Disposal, Dryer, Exhaust Fan, Microwave, Range, Range Hood, Refrigerator, Washer
Interior Features
Ceiling Fans(s), Elevator, Kitchen/family Room Combo, Open Floorplan, Solid Surface Counters, Window Treatments
Flooring
Tile, Wood
Cooling
Central Air
Exterior Features
Balcony
Sewer
Public Sewer
Construction
Year Built
Year Built: 2006
Home type
Townhouse
Property Condition
Completed
Foundation Details
Slab
Construction Materials
Block, Frame
Architectural Style
Key West
Roof
Metal
Utilities & Energy
Parking Features
Driveway, Garage Door Opener, Ground Level, Guest, Reserved
Security Features
Gated Community, Security Gate, Smoke Detector(s)
Association Amenities
Gated, Pool
Utilities
Cable Connected, Electricity Connected, Water Connected
Water Source
Public
Laundry Features
Laundry Closet
Other Features
Community Features
Gated Community No Guard, Pool, Sidewalks
Subdivision Name
Sunset Bay Twnhms
Vegetation
Mature Landscaping, Trees/landscaped
Lot Features
Flood Insurance Required, Flood Zone, In County, Near Marina, Near Public Transit, Sidewalk, Paved
Price History
| Date | Event | Price |
|---|---|---|
09/18/2026 Source: | Listed for Sale | $530,000 $226/sqft |
09/05/2026 Source: | Coming Soon | $530,000 -10.17% $226/sqft |
05/29/2026 Source: | Listing Removed | $590,000 +9416.13% $251/sqft |
04/30/2026 Source: | Price Decreased | $6,200 -98.95% $3/sqft |
04/19/2026 Source: | Listed for Sale | $590,000 +1.55% $251/sqft |

Show more
Getting Around 6420 Sunset Bay Cir
Bike Score®

Somewhat Bikeable
33/100
Walk Score®

Car-Dependent
22/100
Data provided by Redfin
Nearby Homes


Find Homes by Property Features in Apollo Beach, FL
Nearby New Homes For Sale

Based on information from Stellar MLS® through Oct 09, 2026, 02:30PM as submitted to and distributed by MLS GRID. All data is obtained from various sources and may not have been verified by the broker or MLS GRID. Supplied Open House Information is subject to change without notice. All information should be independently reviewed and verified for accuracy. Properties may or may not be listed by the office/agent presenting the information. IDX information is provided exclusively for consumers’ personal non-commercial use. It may not be used for any purpose other than to identify prospective properties consumers may be interested in purchasing. The data is deemed reliable but is not guaranteed by MLS GRID. The use of the MLS GRID Data may be subject to an end-user license agreement prescribed by the Member Participant’s applicable MLS, if any, and as amended from time to time. © 2026 Stellar MLS. All Rights Reserved.
 Advertising Broker: Fred McGill | Simple Showing, Inc