- Overview
- Description
- Property Details
- Location
- HOA Management
- Facts & Features
- Getting Around
- Nearby Homes

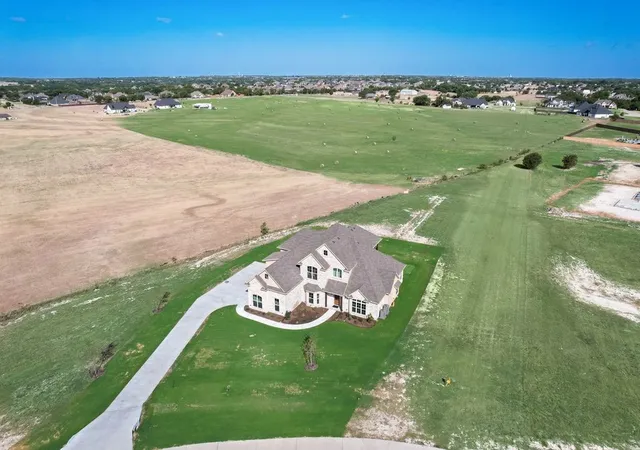


$774,900
Monthly Est:$3,857
 6 Beds
 5 Baths
4 full baths + 1 half bath
 3,237sqft
6421 Dalyne Dr, Midlothian, TX 76065
$774,900
$3,857/moEst:
Get Pre-Approved
Single Family Residence
Built in 2026
$225/mo HOA
1.4 acres lot
$239/sq.ft
Description
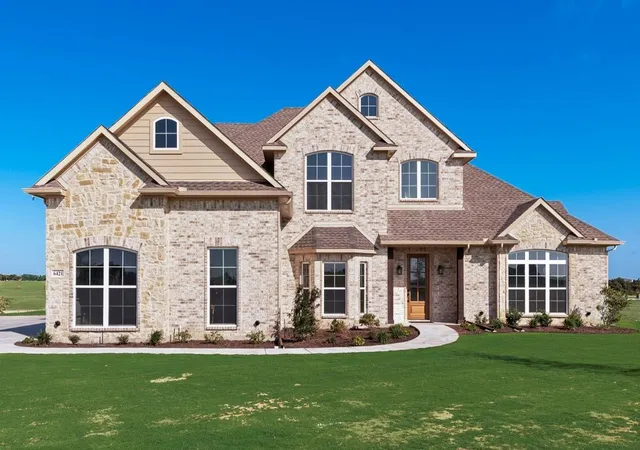
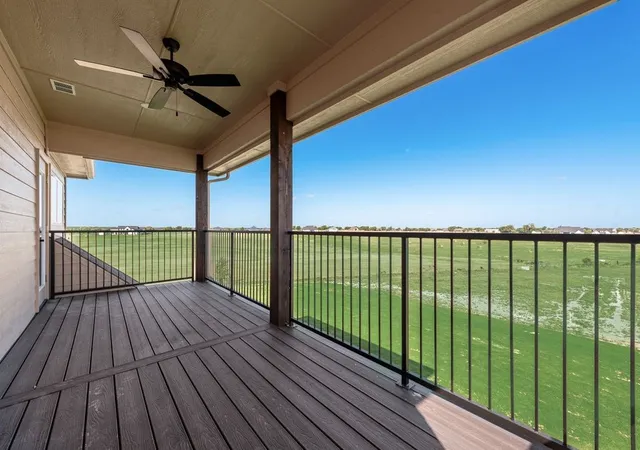
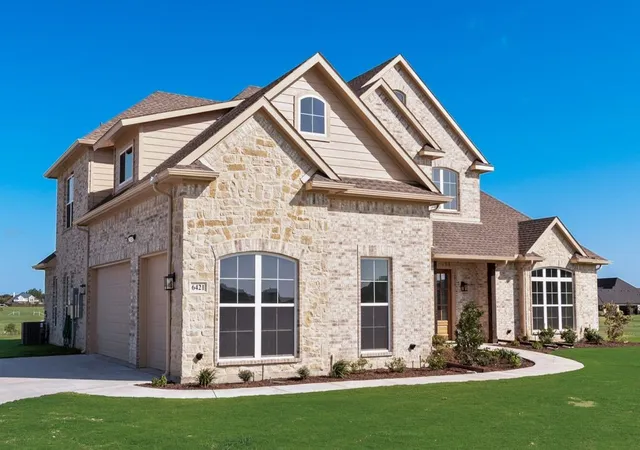
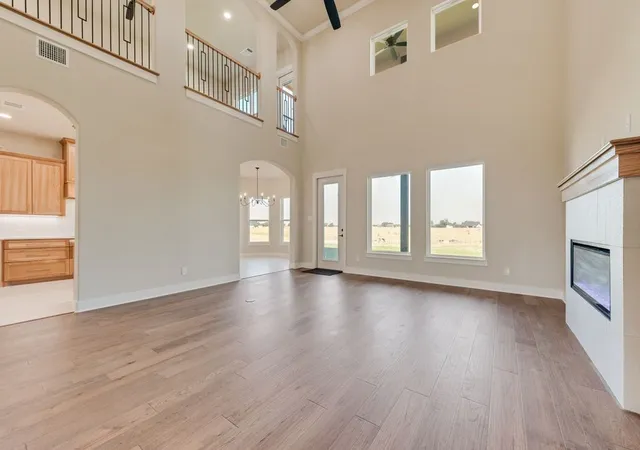
BRAND NEW CONSTRUCTION FOR LARGE FAMILIES OR MULTIGENERATIOAL GROUPS THAT WANT A MOVE IN READY HOME. LIFESTYLE AND FLEXABILITY DESCRIBE THIS HOUSE WELL, THIS HOME COULD ALSO BE FOR THE BUYER THAT DOES NOT WANT TO WAIT TO BUILD AND DOES NOT WANT TO COMPROMISE ON HIGH-QUALITY CONSTRUCTION. THESE 6 BEDROOMS, 5 BATH HOME IS ON 1.5 ACRES ATOP THE HILL ON DALYN DRIVE OVERLOOKING A GREENBELT USED FOR FARMING AND HAY PRODUCTION. THIS HIGH-END HOME HAS GE CAFE APPLIANCES, DESIGNER QUARTZ TOPS THROUGHOUT, HIGH CEILINGS, LINEIR FIREPLACE, CUSTOM TRIMS, HIGH END FIXTURES AND CUSTOM PLANS WITH WELL THOUGHT OUT ROOM SIZES THAT MAKE THIS STAND OUT AMONG THE REST. TWO BACK PATIOS WITH THE SECOND-FLOOR BALCONY UPSTAIRS OVERLOOKING THE BACK PROPERTY ACREAGE. THE HOME OFFICE IS OVERSIZE AND WOULD HOLD EXTRA FURNITURE OR EVEN EXERCISE EQUIPMENT. YARD IS FULL SOD AND FRONT LANDSCAPE PACKAGE HAS BEEN INSTALLED WITH A FULL GUTTER SYSTEM ALONG WITH A SPRINKLER SYSTEM THATS ALREADY INSTALLED WITH BERMUDA SOD. KITCHEN HAS HIGH END CAFE APPLIANCES AND THE OFFICE PLUS 3 BEDROOMS ARE DOWNSTAIRS AND GAMEROOM PLUS 3 BEDROOMS ARE UP. MASTER ENSUITE HAS A LARGE OVERSIZE CLOSET WITH BUILT-IN DRESSER. BATH AREA HAS A SEPERATE WALK IN SHOWER AND A LARGE SOAKING GARDEN TUB WITH BEAUTIFUL PLANT LEDGE FINISHED WITH A QUARTZ WINDOWSILL. THE MASTER BATH AREA IS FINISHED OUT WITH TRAVERTIME LARGE FORMAT FLOOR TILE. PROPERTY HAS A 3 CAR GARAGE WITH 2 OPENERS AND THIS HOME HAS 3 RING CAMERS ALREADY INSTALLED FOR SECURITY. HVAC SYSTEMS ARE TRANE AND ZONED FOR COMFORT AND EFFICIENCY. ALL ROOMS HAVE FANS AND LED LIGHTING FIXTRURES.
- Houzeo last checked: 5 minutes ago
- Listing updated: September 24, 2026 at 12:52 am
- Listing Provided by: Allan Mckeever (972) 824-8736 | McKeever Real Estate (972) 824-6017
- Source: NTREIS MLS-TX | MLS#: 21324464

Property Details
Status
Active
Type
Single Family Residence
No. of Stories
2
County
City
Neighborhood
--
Year Built
2026
HOA Fees
$225/mo
Finished Area
3,237 sqft
Lot Size
1.4 acres lot
Basement Area
- sqft
MLS Name
NTREIS MLS
MLS Number
21324464
MLS Status
Active
Cumulative Days on Market
78

Continue Your Journey in App
Find your dream home, receive real-time updates, and many more!
Download App
Continue Your Journey in App
Find your dream home, receive real-time updates, and many more!
Location
HOA Management
SOUTHWEST MANAGMENT CO
HOA Fees
$225/ SemiAnnually
Amenities
 Amenities and services may be covered by one or multiple associations and service providers.
 Maintenance
 AssociationManagement
Disclaimer: Amenities are based on third-party information and may vary; buyers must independently verify all amenities, as information is deemed reliable but not guaranteed.
Facts & Features
Rooms
Bedrooms & bathrooms
Bedrooms: 6
Bathrooms: 5
LivingRoom
Level: First
Area: 336.00 Square Feet
Dimensions: 21 x 16
GameRoom
Level: Second
Area: 416.00 Square Feet
Dimensions: 26 x 16
UtilityRoom
Level: First
Area: 96.00 Square Feet
Dimensions: 8 x 12
Bedroom
Level: Second
Area: 169.00 Square Feet
Dimensions: 13 x 13
Bedroom
Level: Second
Area: 143.00 Square Feet
Dimensions: 13 x 11
Bedroom
Level: Second
Area: 169.00 Square Feet
Dimensions: 13 x 13
Bedroom
Level: First
Area: 144.00 Square Feet
Dimensions: 12 x 12
Bedroom
Level: First
Area: 169.00 Square Feet
Dimensions: 13 x 13
PrimaryBedroom
Level: First
Area: 340.00 Square Feet
Dimensions: 20 x 17
PrimaryBathroom
Level: First
Area: 176.00 Square Feet
Dimensions: 16 x 11
Interior
Interior Features
Cathedral Ceilings, Decorative Designer Lighting Fixtures, Double Vanity, Kitchen Island, Paneling Wainscoting, Cable Tv, Vaulted Ceilings, Wired For Data, Natural Woodwork, Walk In Closets
Heating
Central, Electric, Energy Star Qualified Equipment
Appliances
Convection Oven, Dishwasher, Electric Cooktop, Electric Oven, Disposal, Microwave, Range, Some Commercial Grade, Vented Exhaust Fan
Exterior Features
Rain Gutters
Cooling
Central Air, Ceiling Fans, Electric, Energy Star Qualified Equipment
Flooring
Carpet, Ceramic Tile, Wood
Construction
Year Built
Year Built: 2026
Home type
Single Family Residence
Foundation Details
Pillar Post Pier
Architectural Style
Detached
Roof
Composition
Utilities & Energy
Utilities
Cable Available
Pool Features
None
Security Features
Smoke Detectors
Parking Features
Garage Faces Side
Laundry Features
Dryer Hookup, Electric Dryer Hookup, Laundry In Utility Room
Fireplace Features
Electric
Other Features
Disclosures
Deed Restriction
Lot Features
Acreage
Patio And Porch Features
Covered, Deck
Subdivision Name
Hartson Estates
Community Features
Other
Vegetation
Cleared
Price History
| Date | Event | Price |
|---|---|---|
09/19/2026 Source: | Price Decreased | $774,900 -0.59% $239/sqft |
08/19/2026 Source: | Price Decreased | $779,500 -2.38% $241/sqft |
07/07/2026 Source: | Listed for Sale | $798,500 $247/sqft |

Nearby Homes


Find Homes by Property Features in Midlothian, TX
Nearby New Homes For Sale

Based on information from the North Texas Real Estate Information Systems, Inc., through Oct 10, 2026, 10:45PM. Information is provided exclusively for consumers’ personal, non-commercial use. It may not be used for any purpose other than to identify prospective properties consumers may be interested in purchasing. Data is deemed reliable but is not guaranteed accurate. This website may not include listings or property addresses of sellers who have directed their listing brokers to withhold their listing or their property address from display on the Internet. ©2026 North Texas Real Estate Information Systems, Inc. All Rights Reserved.
 Advertising Broker: Michelle Brecker | Pathway To Home Realty