- Overview
- Description
- Property Details
- Location
- Facts & Features
- Getting Around
- Nearby Homes
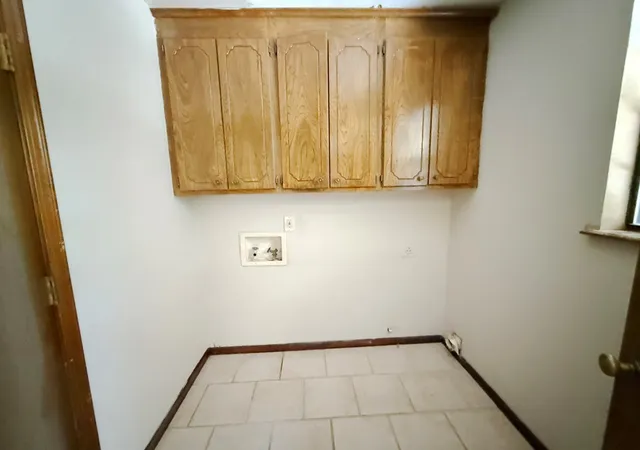

Street View
$224,500
Monthly Est:$1,117
 4 Beds
 2 Baths
2 full baths
 2,349sqft
6421 S 111th Eastavenue, Tulsa, OK 74133
$224,500
$1,117/moEst:
Get Pre-Approved
Single Family Residence
Built in 1980
$-- HOA
0.2 acre lot
$96/sq.ft
Description
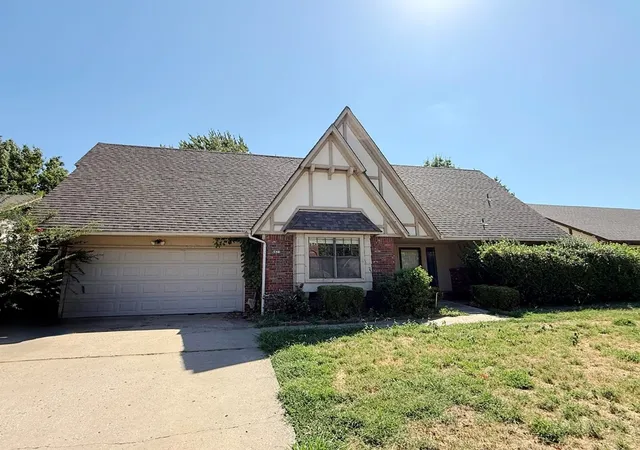
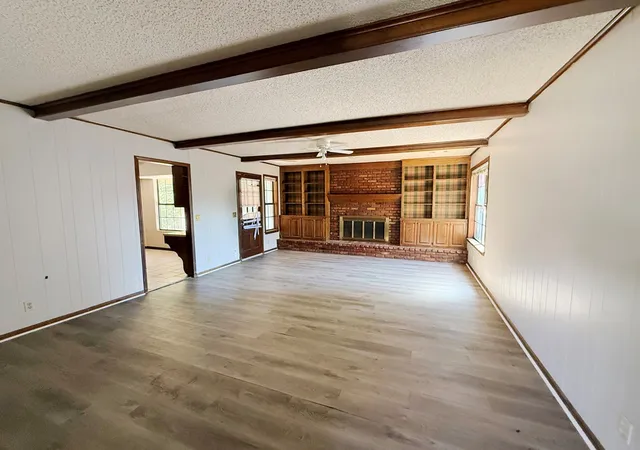
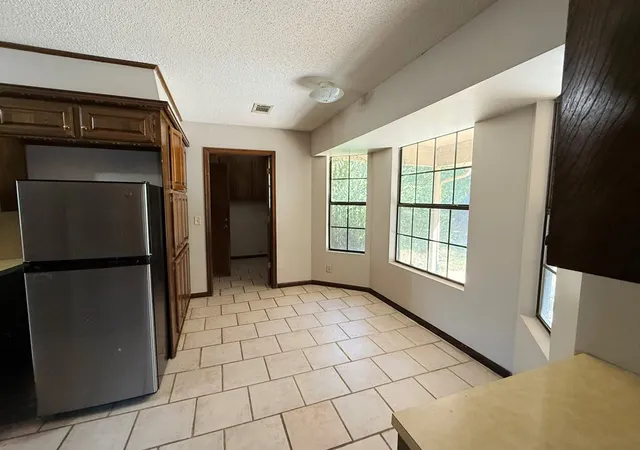
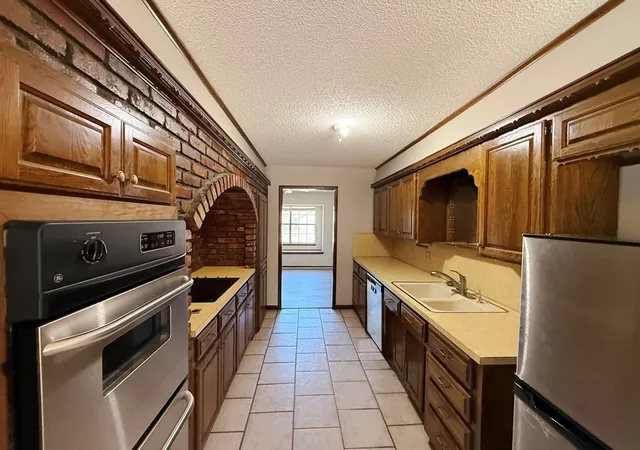
Spacious two-story home in the Union School District offering plenty of room and potential! This large home features a versatile game room that could serve as a 5th bedroom, an oversized garage, and abundant storage, including floored attic space. Large backyard provides plenty of outdoor space. Conveniently located near schools, shopping, restaurants, major commercial areas, and highway access. Property is in need of updating and some repairs, making it a great opportunity for buyers looking for a home they can renovate and make their own. With its generous size, flexible living space, and desirable location, this could be a rewarding project with lots of potential!
- Houzeo last checked: 4 minutes ago
- Listing updated: October 23, 2026 at 10:39 pm
- Listing Provided by: Tomas Barrientos (918) 296-4042 DRE #149138 | HomeSmart Stellar Realty (918) 960-8492
- Source: MLS Technology-OK | MLS#: 2632989

Property Details
Status
Active
Type
Single Family Residence
No. of Stories
2
County
City
Neighborhood
Year Built
1980
HOA Fees
-
Finished Area
2,349 sqft
Lot Size
0.2 acre lot
Basement Area
- sqft
MLS Name
MLS Technology
MLS Number
2632989
MLS Status
Active
Days on Market
63
Cumulative Days on Market
13

Continue Your Journey in App
Find your dream home, receive real-time updates, and many more!
Continue Your Journey in App
Find your dream home, receive real-time updates, and many more!
Location
Facts & Features
Rooms
Bedrooms & bathrooms
Bedrooms: 4
Bathrooms: 2
Bathroom
Level: First
PrimaryBathroom
Level: First
UtilityRoom
Level: First
GameRoom
Level: Second
LivingRoom
Level: First
Kitchen
Level: First
DiningRoom
Level: First
Bedroom
Level: Second
Bedroom
Level: Second
Bedroom
Level: Second
PrimaryBedroom
Level: First
Interior
Sewer
Public Sewer
Interior Features
Laminate Counters, None
Cooling
Central Air
Flooring
Carpet, Tile
Window Features
Aluminum Frames
Heating
Central, Gas
Exterior Features
Rain Gutters
Appliances
Built In Oven, Cooktop, Double Oven, Dishwasher, Gas Water Heater, Oven, Range
Construction
Year Built
Year Built: 1980
Home type
Single Family Residence
Construction Materials
Brick, Wood Frame
Architectural Style
Other
Foundation Details
Slab
Roof
Asphalt, Fiberglass
Utilities & Energy
Parking Features
Attached, Garage
Utilities
Other
Security Features
No Safety Shelter
Fireplace Features
Glass Doors, Gas Log, Gas Starter
Water Source
Public
Pool Features
None
Other Features
Community Features
Gutters
Patio And Porch Features
Patio
Subdivision Name
Wedgewood Vi
Lot Features
None
Price History
| Date | Event | Price |
|---|---|---|
10/23/2026 Source: | Listed for Sale | $224,500 $96/sqft |
09/14/2026 Source: | Pending | $224,500 +76.08% $96/sqft |
03/14/2025 Source: | Price Increased | $127,500 +6523.38% $54/sqft |
04/22/2023 Source: | Price Increased | $1,925 +30.51% $1/sqft |
06/22/2018 Source: | Sold | $1,475 -98.98% $1/sqft |


Show more
Nearby Homes
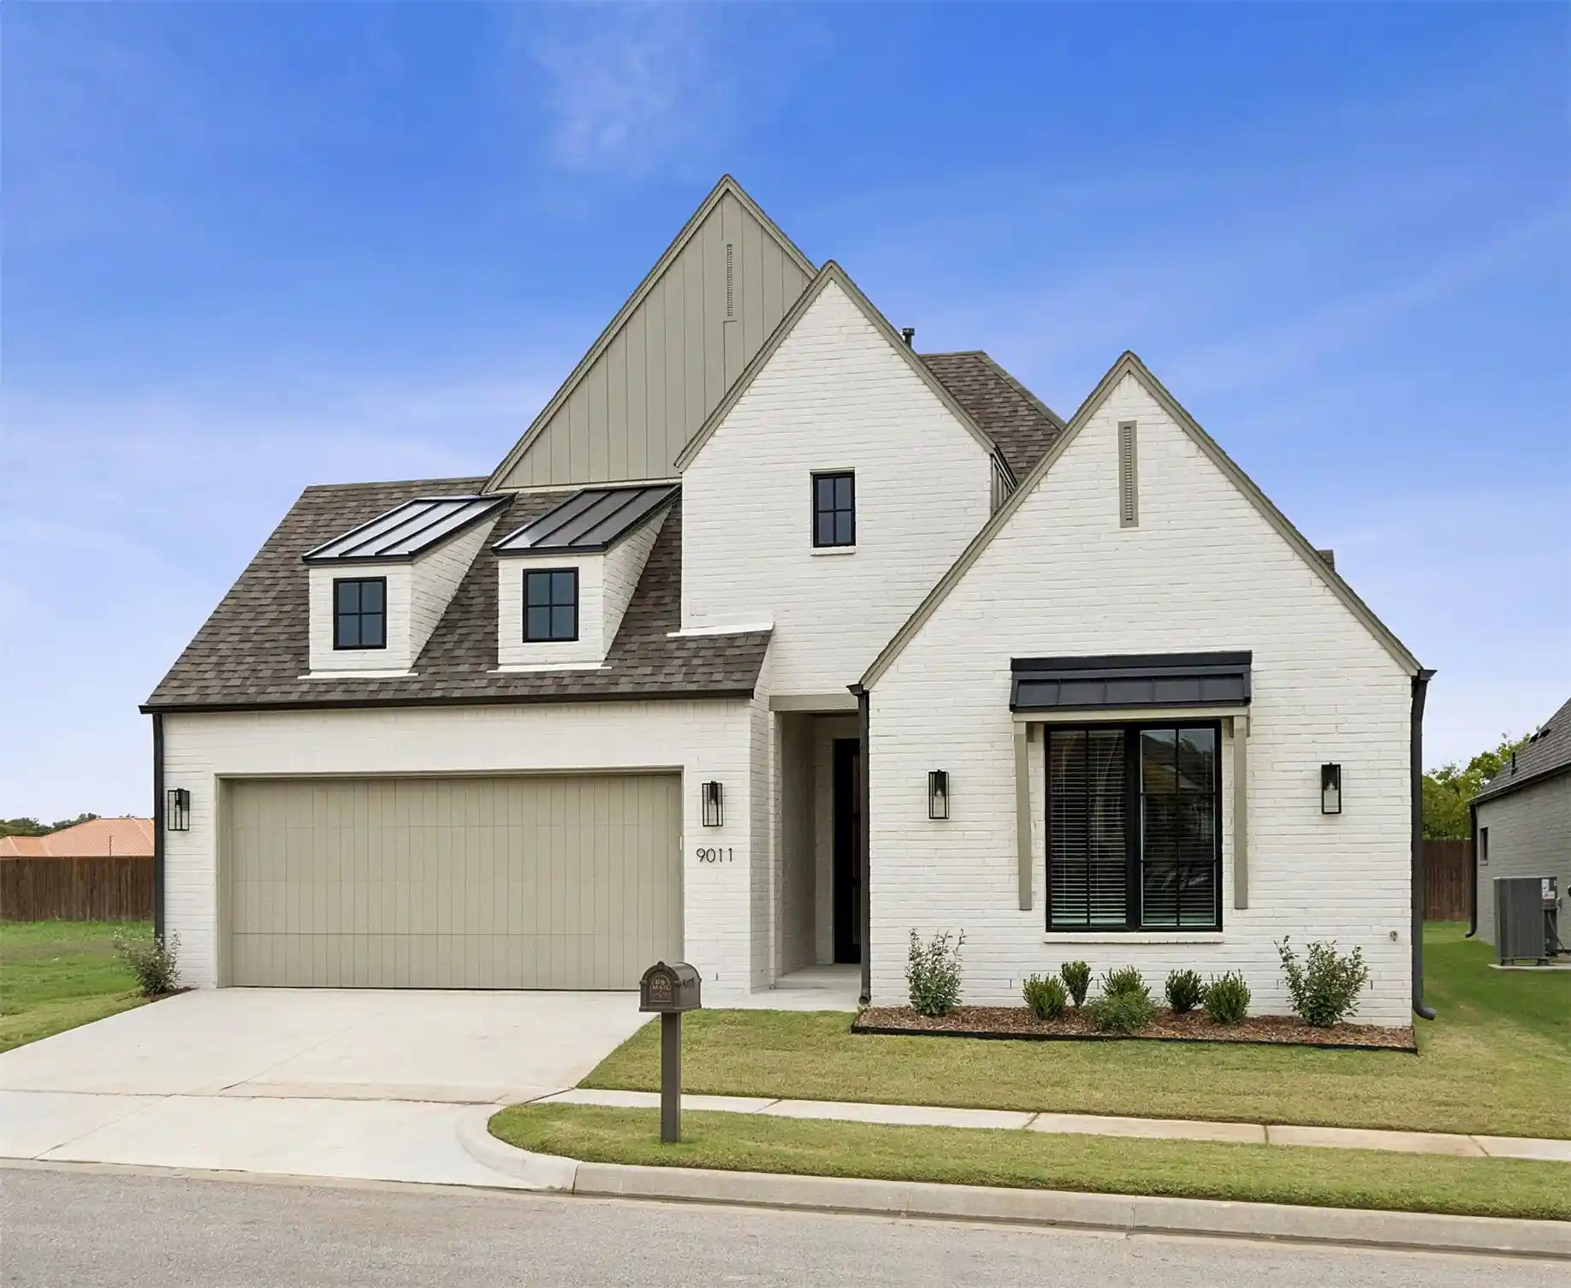
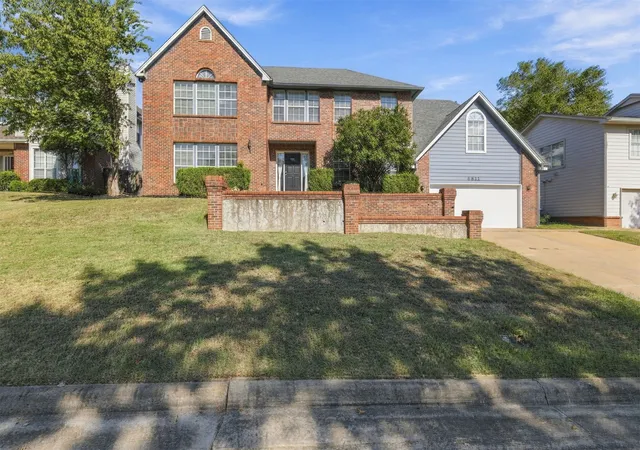
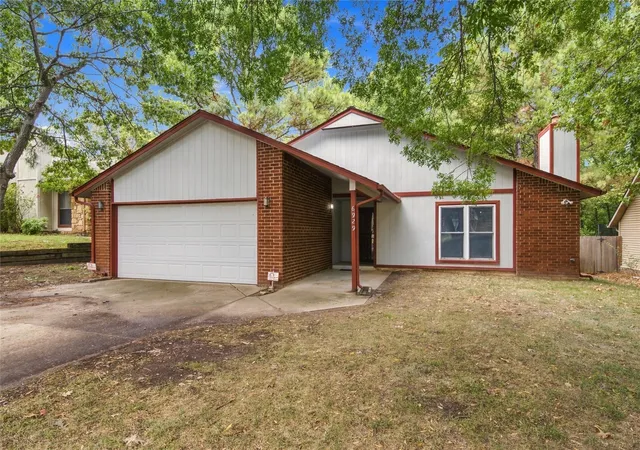
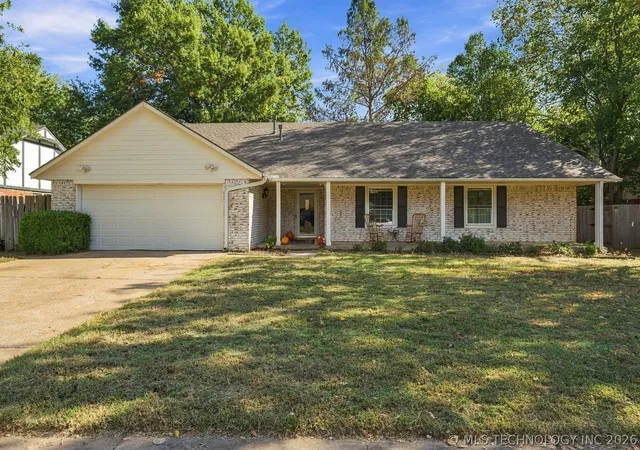
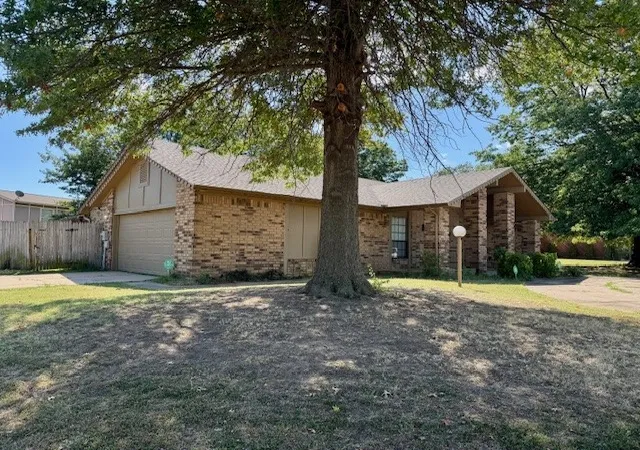
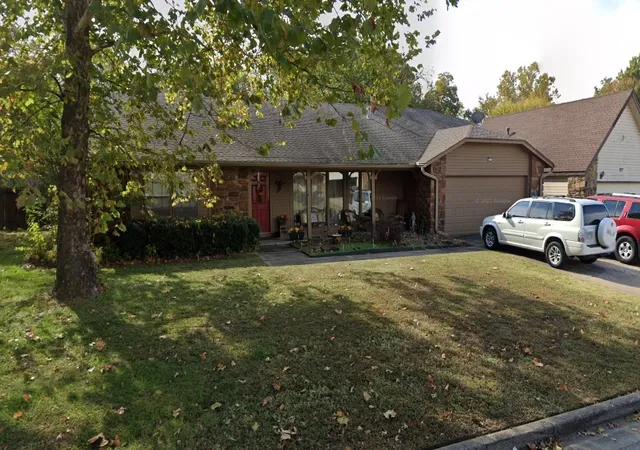
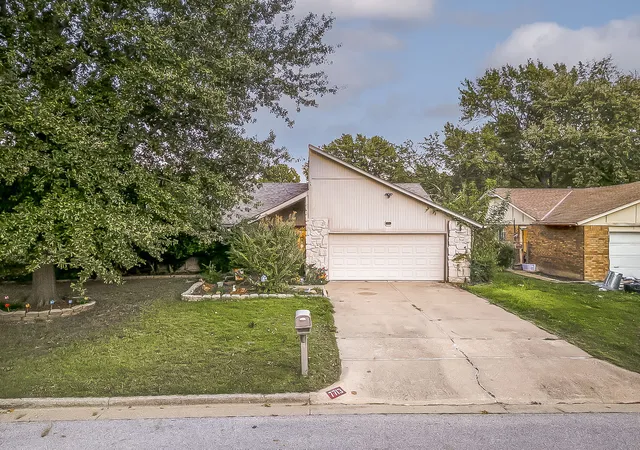
Find Homes by Property Features in Tulsa, OK
Nearby New Homes For Sale

Based on information from MLS Technology, Inc. through Nov 07, 2026, 01:45AM. Information is provided exclusively for consumers’ personal, non-commercial use, that it may not be used for any purpose other than to identify prospective properties consumers may be interested in purchasing. Listing Information displayed on the IDX is deemed reliable but is not guaranteed accurate by the MLS. ©2026 MLS Technology, Inc. All Rights Reserved.
 Advertising Broker: Tomas Barrientos | Home Smart Stellar Realty
