
- 0
- 1
- Overview
- Description
- Property Details
- Location
- HOA Management
- Facts & Features
- Getting Around
- Nearby Homes




Listed by: Julie Ochoa (209) 380-8121 , T.C. Hyatt (425) 280-8725 | John L. Scott Lake Stevens (425) 334-1038
$1,044,950
Monthly Est:$5,201
 4 Beds
 3 Baths
2 full baths + 1 half bath
 3,050sqft
6422 151st Avenue NE, Lake Stevens, WA 98258
$1,044,950
$5,201/moEst:
Get Pre-Approved
Single Family Residence
Built in 2014
$116.67/mo HOA
1.14 acres lot
$343/sq.ft
Description
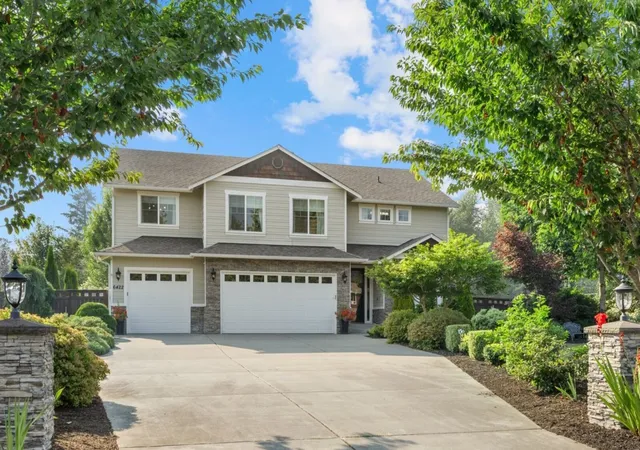
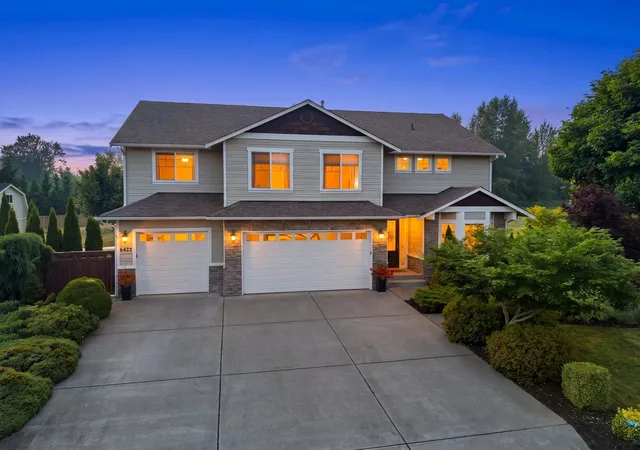
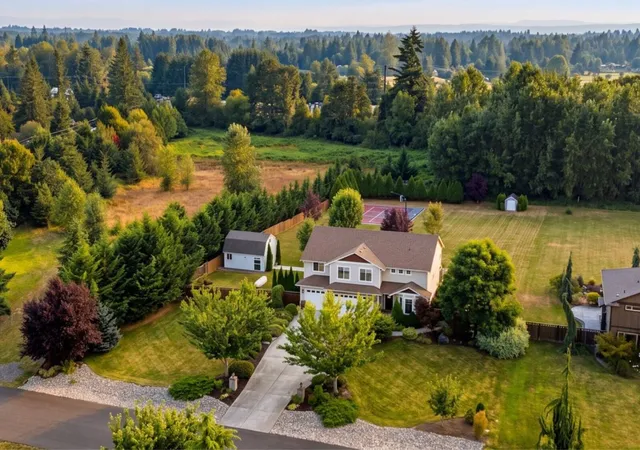
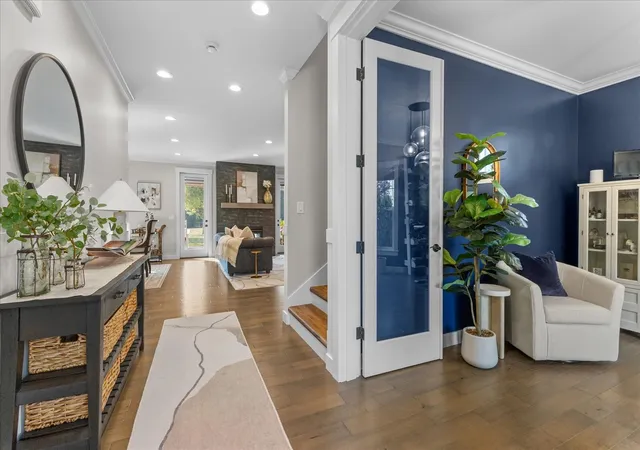
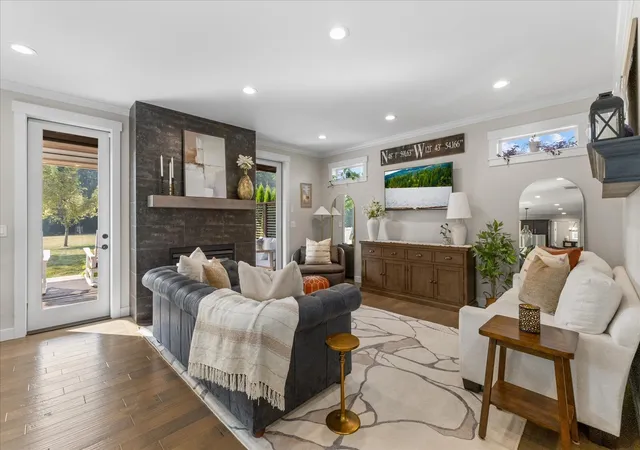
Experience exceptional Northwest Contemporary living in this well-appointed 3,050 sqft home situated on a 1.14-acre level lot within a gated community offering exclusive Pilchuck River beach access. Designed for everyday living and entertaining, this 4-bedroom, 2.5-bath home features a main-floor office, upstairs bonus room, abundant natural light, and quality finishes throughout. The open-concept great room is anchored by a double-sided tile gas fireplace framed by French doors opening to the covered outdoor living area, creating seamless indoor-outdoor living. The chef’s kitchen showcases a quartz island, warm cabinetry, tile backsplash, stainless steel appliances, farm sink, and walk-in pantry. Craftsman-style millwork and picture rail detailing enhance the dining area, where a sliding door extends the living space to the patio. Upstairs, the primary suite offers a barn door slider, spa-inspired 5-piece tile bath with soaking tub, rain shower, quartz counters, and generous walk-in closet. Luxury plank flooring, updated millwork, fresh paint, and enhanced lighting reflect the home’s updates. Outside, enjoy the sealed and lighted sports court, mature landscaping, fire pit, and relaxing hot tub. A finished 16x20 outbuilding offers flexible space for work, hobbies, or recreation, while the 8x12 shed with electricity provides storage. Highlights include A/C, EV charging, 3-car garage, upstairs laundry, & highly regarded Lake Stevens Schools. A truly special place to call home.
- Houzeo last checked: 13 minutes ago
- Listing updated: October 26, 2026 at 7:27 pm
- Source: Northwest Multiple Listing Service | MLS#: NWM2597571

Property Details
Status
Active
Type
Single Family Residence
No. of Stories
-
County
City
Neighborhood
--
Year Built
2014
HOA Fees
$116.67/mo
Finished Area
3,050 sqft
Lot Size
1.14 acres lot
Basement Area
- sqft
MLS Name
Northwest Multiple Listing Service
MLS Number
NWM2597571
MLS Status
Active
Days on Market
3
Cumulative Days on Market
80

Continue Your Journey in App
Find your dream home, receive real-time updates, and many more!
Download App
Continue Your Journey in App
Find your dream home, receive real-time updates, and many more!
Location
HOA Management
N/A
HOA Fees
$1,400/ Annually
Amenities
 Amenities and services may be covered by one or multiple associations and service providers.
 Road Maintenance
 Common Area Maintenance
Disclaimer: Amenities are based on third-party information and may vary; buyers must independently verify all amenities, as information is deemed reliable but not guaranteed.
Facts & Features
Rooms
Bedrooms & bathrooms
Bedrooms: 4
Bathrooms: 3
Entry Hall
Level: Main
Kitchen With Eating Space
Level: Main
Dining Room
Level: Main
Great Room
Level: Main
Den/Office
Level: Main
Bathroom Half
Level: Main
Interior
Sewer
Septic Tank
Appliances
Dishwasher, Disposal, Microwave, Refrigerator, Stove(s)/range(s), Tankless Water Heater
Exterior Features
Cement Planked, Stone, Wood
Flooring
Ceramic Tile, Hardwood, Vinyl Plank
Heating
90%+ High Efficiency, Forced Air, Heat Pump
Interior Features
Bath Off Primary, Built In Vacuum, Dbl Pane/storm Window, Dining Room, Fireplace, French Doors, High Tech Cabling, Pantry, Vaulted Ceiling(s), Walk In Closet(s), Water Heater
Cooling
90%+ High Efficiency, Central Air, Forced Air, Heat Pump
Construction
Year Built
Year Built: 2014
Home type
Single Family Residence
Construction Materials
Cement Plank, Stone, Wood
Architectural Style
Craftsman
Foundation Details
Poured Concrete
Roof
Composition
Property Condition
Very Good
Utilities & Energy
Parking Features
Driveway, Attached Garage, Rv Parking
Basement
None
Water Source
Public
Fireplace Features
Gas
Security Features
Partially Fenced, Security Gate
Other Features
Community Features
Cc Rs, Gated, Trail(s)
Vegetation
Garden Space
Subdivision Name
Lochsloy
Lot Features
Dead End Street, Open Space, Paved
Price History
| Date | Event | Price |
|---|---|---|
10/23/2026 Source: | Listing Removed | $1,099,950 -4.35% $361/sqft |
08/07/2026 Source: | Listed for Sale | $1,150,000 +4.55% $377/sqft |
08/07/2026 Source: | Price Change | $1,099,950 $361/sqft |
07/06/2022 Source: | Sold | $1,100,000 $361/sqft |

Nearby Homes
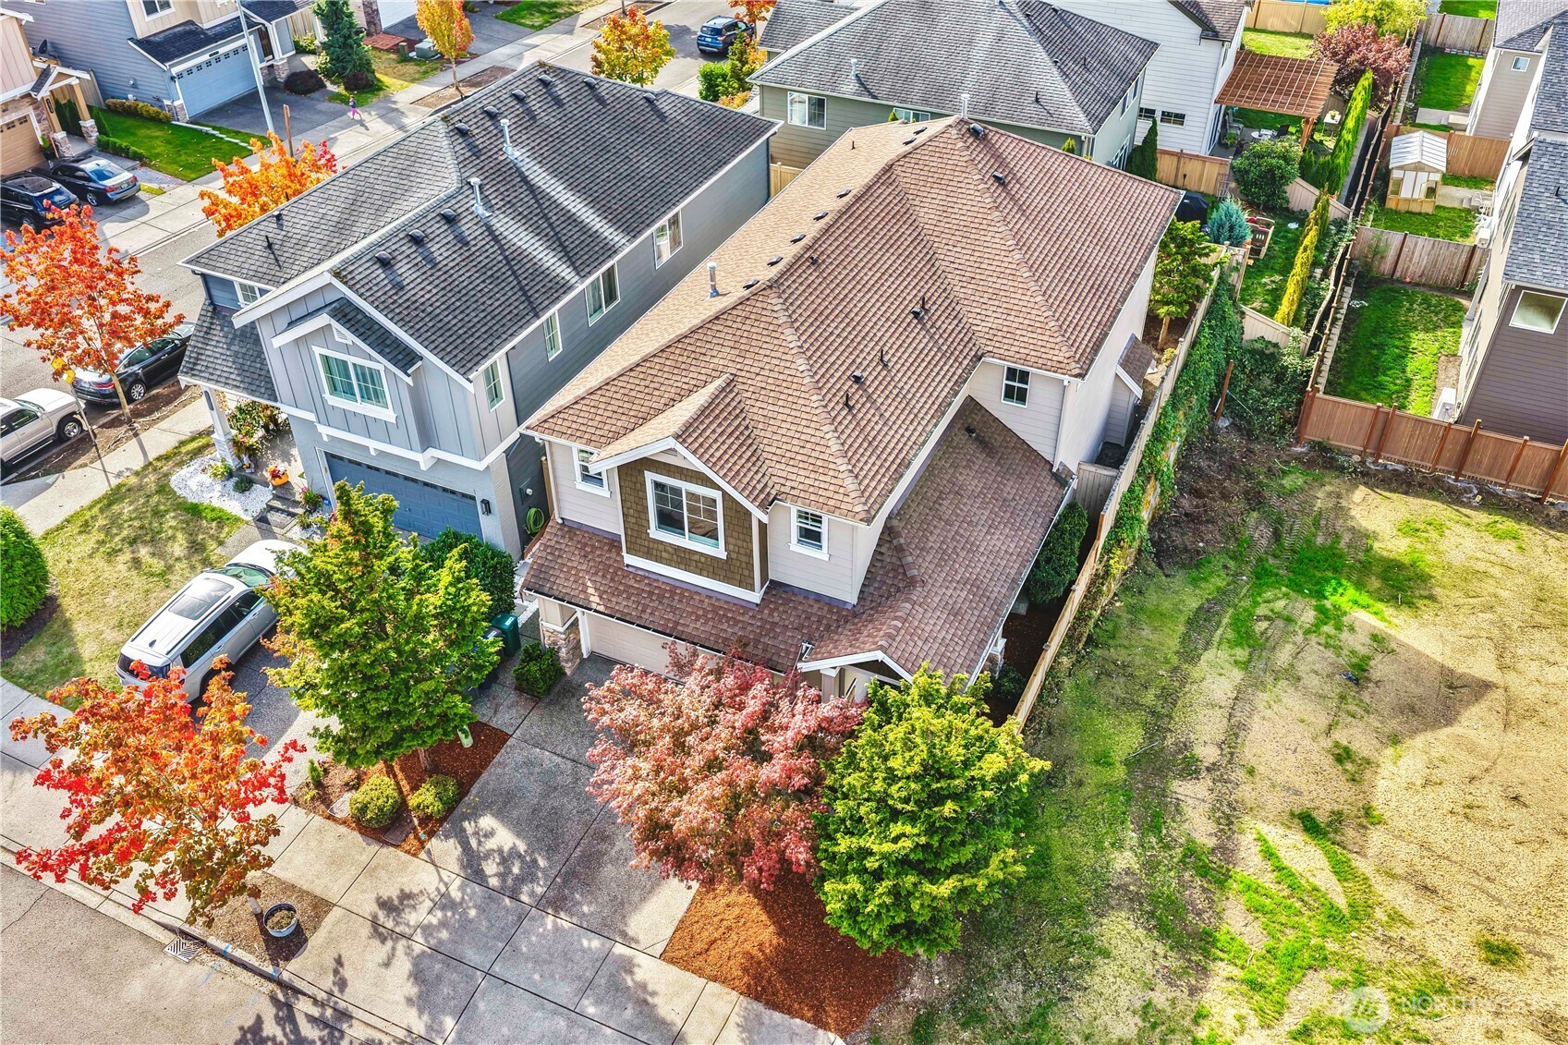
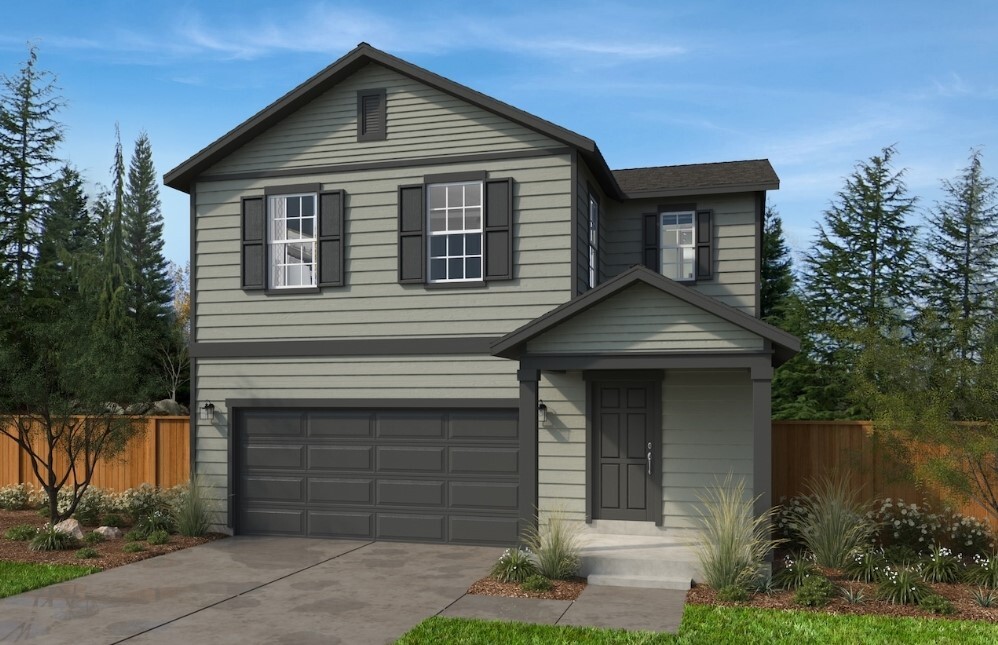
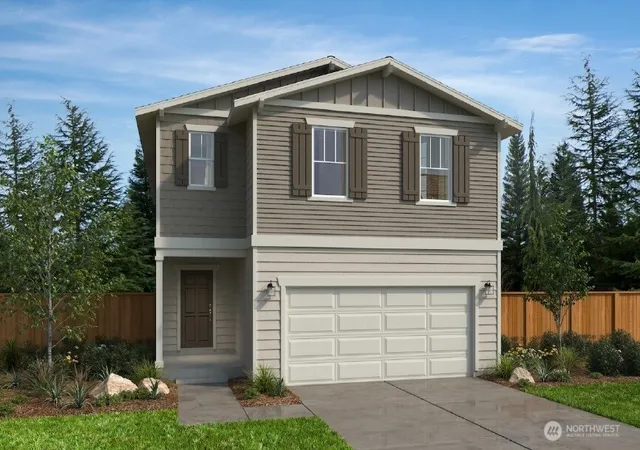
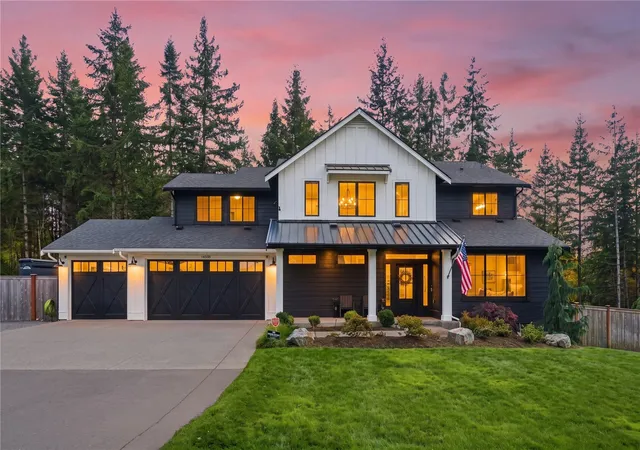
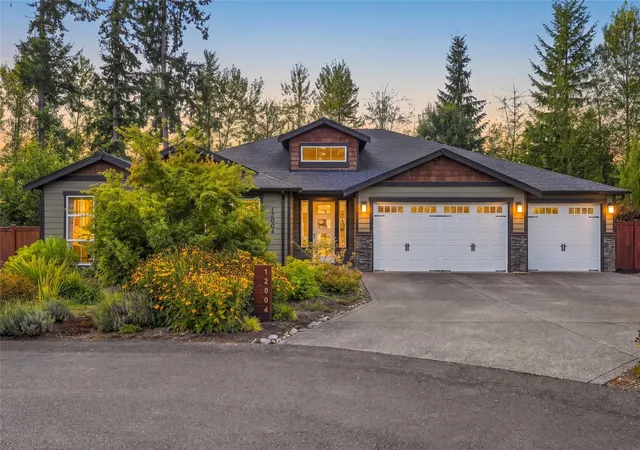
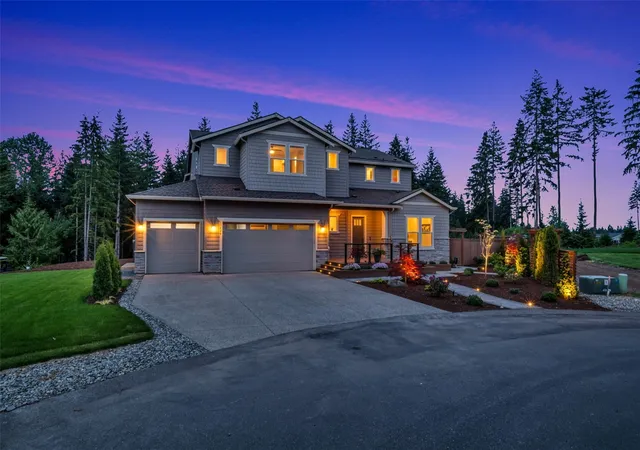
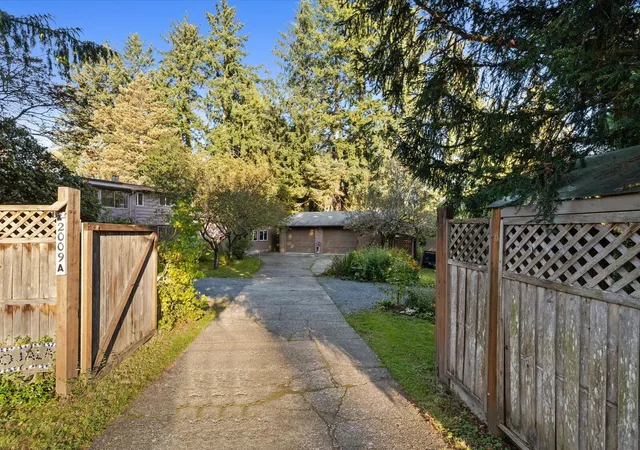
Find Homes by Property Features in Lake Stevens, WA
Nearby New Homes For Sale

Based on information submitted to the MLS GRID by Northwest Multiple Listing Service as of Oct 27, 2026, 05:31AM. All data is obtained from various sources and may not have been verified by broker or MLS GRID. Supplied Open House Information is subject to change without notice. All information should be independently reviewed and verified for accuracy. Properties may or may not be listed by the office/agent presenting the information.
IDX information is provided exclusively for consumers’ personal, noncommercial use; it may not be used for any purpose other than to identify prospective properties that consumers may be interested in purchasing, that the data is deemed reliable, but is not guaranteed by MLS GRID, and that the use of the MLS GRID Data may be subject to an end-user license agreement prescribed by the Member Participant’s applicable MLS, if any and as amended from time to time. © 2025 Northwest Multiple Listing Service. All Rights Reserved.
 Advertising Broker: Christy Lee-Naumann (267) 341-8337 | Houzeo Brokerage LLC
