- Overview
- Description
- Property Details
- Location
- Facts & Features
- Getting Around
- Nearby Homes



$234,900
Monthly Est:$1,169
 4 Beds
 2 Baths
2 full baths
 1,404sqft
6423 Alp Ct, Dayton, OH 45424
$234,900
$1,169/moEst:
Get Pre-Approved
Single Family Residence
Built in 1963
$-- HOA
7,841 sqft lot
$167/sq.ft
Description
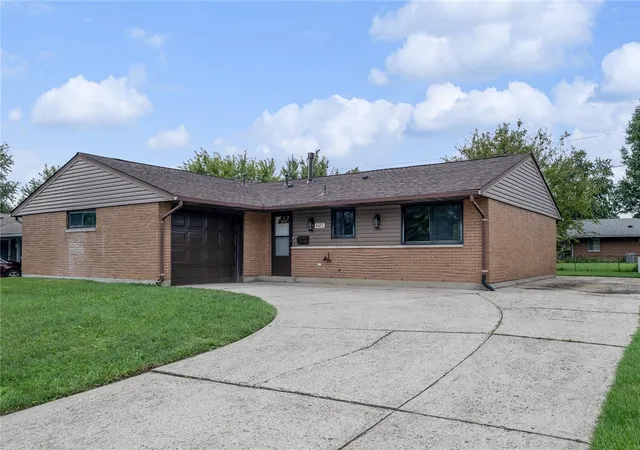
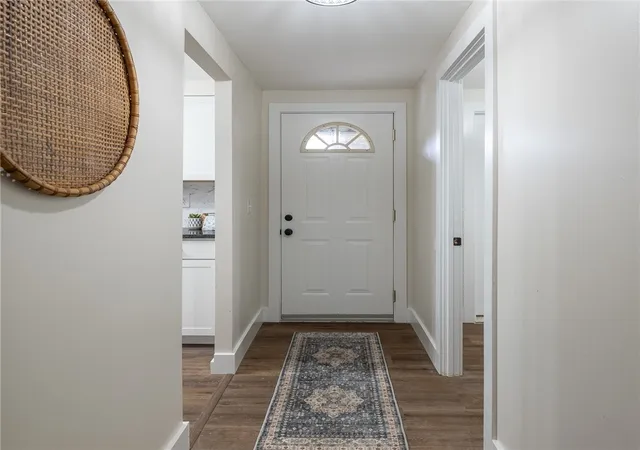
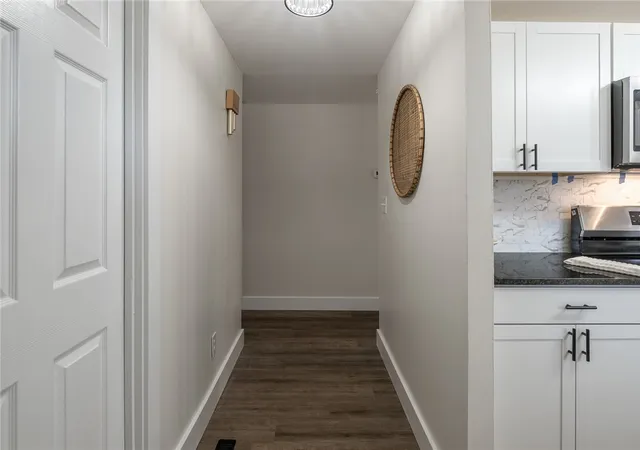
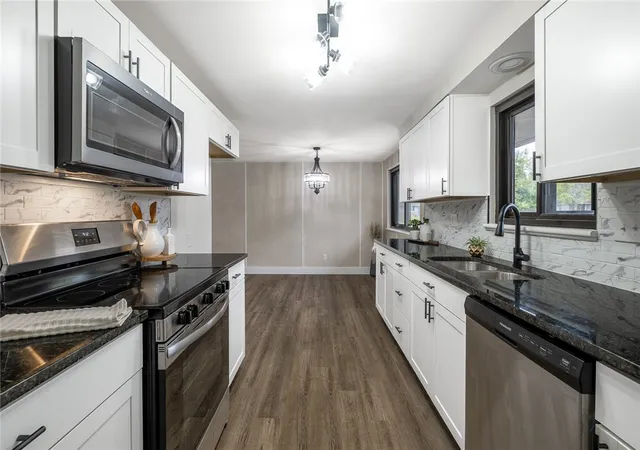
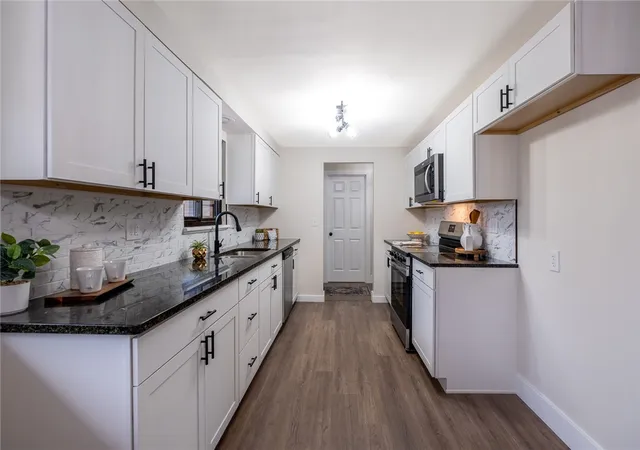
All you need to do is unpack! This 4-bedroom ranch has been completely renovated and is ready for new owners! Inside, rich LVP flooring begins in the entry and carries through the living spaces. For the chef, the kitchen boasts granite counters, stainless appliances, crisp white cabinetry, and a sharp tile backsplash! A perfectly-sized breakfast area adjoins the spacious family room, ideal for daily living. Down the hall, you’ll find four bedrooms plus a full bath featuring a black vanity and tile tub surround! The primary bedroom provides access to the second full bath which offers a tile shower! Outside, you’ll love the partially fenced yard, patio, and extra driveway space for parking! Roof and exterior electrical service replaced in 2026.
- Houzeo last checked: 3 hours ago
- Listing updated: September 22, 2026 at 9:10 pm
- Listing Provided by: Rhonda Chambal (937) 776-8432 | Irongate Inc. (937) 426-0800
- Source: Dayton Realtors MLS-OH | MLS#: 969430

Property Details
Status
Active
Type
Single Family Residence
No. of Stories
1
County
City
Neighborhood
--
Year Built
1963
HOA Fees
-
Finished Area
1,404 sqft
Lot Size
7,841 sqft lot
Basement Area
- sqft
MLS Name
Dayton Realtors MLS
MLS Number
969430
MLS Status
Active
Days on Market
15

Continue Your Journey in App
Find your dream home, receive real-time updates, and many more!
Download App
Continue Your Journey in App
Find your dream home, receive real-time updates, and many more!
Location
Facts & Features
Rooms
Bedrooms & bathrooms
Bedrooms: 4
Bathrooms: 2
Bedroom
Level: Main
Area: 132.00 Square Feet
Dimensions: 12 x 11
Bedroom
Level: Main
Area: 88.00 Square Feet
Dimensions: 11 x 8
Bedroom
Level: Main
Area: 110.00 Square Feet
Dimensions: 11 x 10
PrimaryBedroom
Level: Main
Area: 143.00 Square Feet
Dimensions: 13 x 11
FamilyRoom
Level: Main
Area: 187.00 Square Feet
Dimensions: 17 x 11
BreakfastRoomNook
Level: Main
Area: 99.00 Square Feet
Dimensions: 11 x 9
Kitchen
Level: Main
Area: 108.00 Square Feet
Dimensions: 12 x 9
EntryFoyer
Level: Main
Area: 44.00 Square Feet
Dimensions: 11 x 4
Interior
Exterior Features
Fence, Patio
Interior Features
Ceiling Fans, Granite Counters
Heating
Forced Air, Natural Gas
Cooling
Central Air
Appliances
Dishwasher, Disposal, Microwave, Range, Water Softener, Gas Water Heater
Construction
Year Built
Year Built: 1963
Home type
Single Family Residence
Construction Materials
Brick
Foundation Details
Slab
Utilities & Energy
Security Features
Smoke Detectors
Parking Features
Attached, Garage, One Car Garage, Garage Door Opener
Water Source
Public
Utilities
Natural Gas Available, Sewer Available, Water Available
Other Features
Patio And Porch Features
Patio
Subdivision Name
Herbert C Huber #37
Price History
| Date | Event | Price |
|---|---|---|
09/22/2026 Source: | Listed for Sale | $234,900 $167/sqft |

Nearby Homes


Find Homes by Property Features in Dayton, OH

Based on information from Dayton Realtors® MLS through Oct 08, 2026, 11:00AM. Information is provided exclusively for consumers’ personal, non-commercial use, that it may not be used for any purpose other than to identify prospective properties consumers may be interested in purchasing. The data is deemed reliable but is not guaranteed accurate by the MLS. The MLS may, at its discretion, require use of other disclaimers as necessary to protect participants and/or the MLS from liability. This website may not include listings or property addresses of sellers who have directed their listing brokers to withhold their listing or their property address from display on the Internet. © 2026 Dayton Area Board of Realtors®, Inc. All rights reserved.
 Advertising Broker: Nicholas Huscroft | Chosen Realty