- Overview
- Description
- Property Details
- Location
- Facts & Features
- Getting Around

Street View
$399,900
Monthly Est:$1,990
 4 Beds
 2 Baths
2 full baths
 2,000sqft
64234 Hwy 6, Green Castle, MO 63544
$399,900
$1,990/moEst:
Get Pre-Approved
Single Family Residence
Built in 1948
$-- HOA
40 acres lot
$200/sq.ft
Description
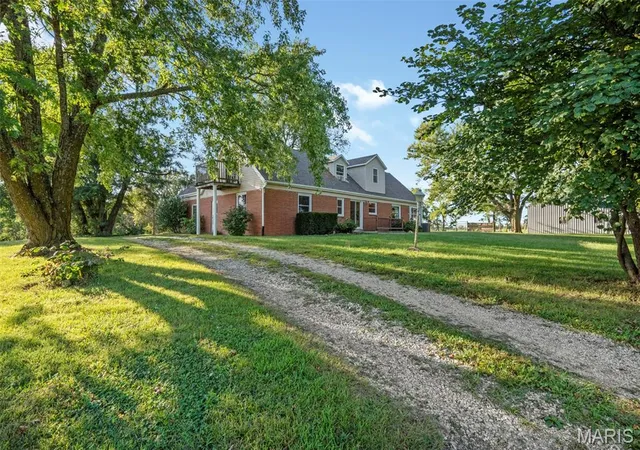
Whether you dream of homesteading, owning your own horse property, hunting trophy whitetails, or simply escaping the hustle and bustle of city life, this picturesque 40-acre northeast Missouri property offers endless possibilities.
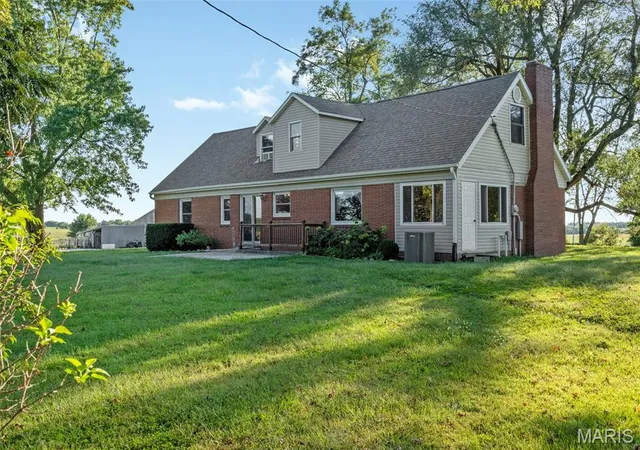
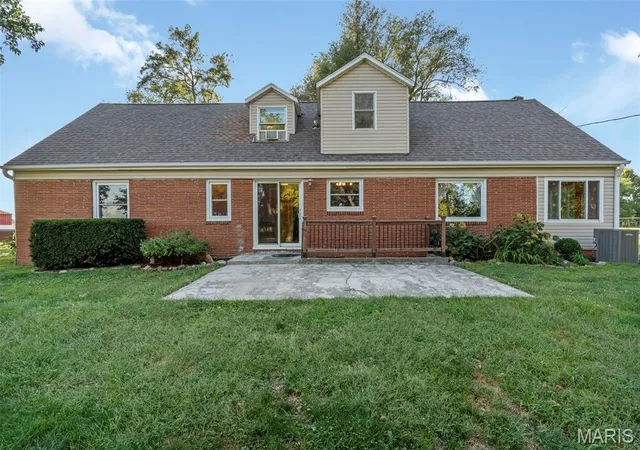
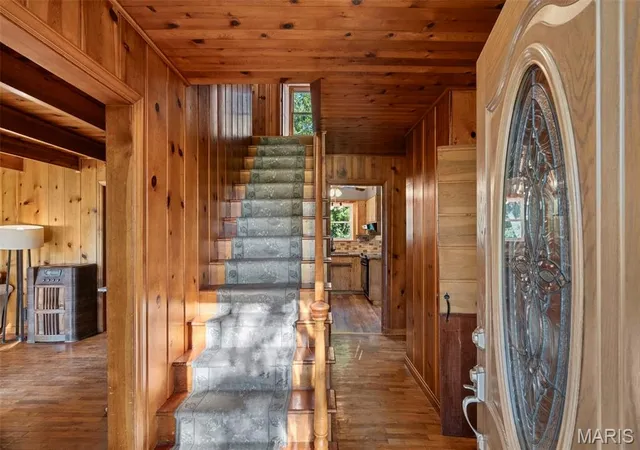
This charming 1947 home features warm knotty pine walls and original hardwood floors, creating the cozy feel of a country cottage retreat. Imagine gathering fresh eggs, tending a garden, baking homemade sourdough, and enjoying peaceful country sunsets while creating the lifestyle you've been searching for.
Horse enthusiasts will appreciate the well-equipped barn featuring four spacious horse stalls, a hay loft, electricity, running water, a 40' x 45' covered riding/training area, and a 40' x 20' shop/work area, along with ample pasture space for horses and livestock. Approximately 26 acres of productive tillable hay ground offer agricultural and income-producing potential.
The property features two ponds, including one stocked pond, adding to both the recreational appeal and natural beauty of the acreage. Abundant wildlife, including whitetail deer, turkey, and quail, makes this property a true outdoor enthusiast's paradise. Situated in one of northeast Missouri's premier whitetail deer hunting areas, this property offers exceptional opportunities for hunting, recreation, and outdoor adventure.
Conveniently located just 25 minutes (approximately 20 miles) from Kirksville, you'll enjoy easy access to shopping, dining, healthcare, and everyday conveniences while still enjoying the peace and privacy of rural living. Fiber optic internet provides the convenience of modern connectivity, while easy year-round access makes country living practical in every season.
Schedule your private tour today and experience all this exceptional property has to offer!
- Houzeo last checked: 8 hours ago
- Listing updated: September 14, 2026 at 2:14 am
- Listing Provided by: Elizabeth Gregory (660) 342-3418 | EXP Realty, LLC (866) 224-1761
- Source: MARIS MLS-MO | MLS#: MIS25047802

Property Details
Status
Active
Type
Single Family Residence
No. of Stories
-
County
City
Neighborhood
--
Year Built
1948
HOA Fees
-
Finished Area
2,000 sqft
Lot Size
40 acres lot
Basement Area
- sqft
MLS Name
MARIS MLS
MLS Number
MIS25047802
MLS Status
Active
Days on Market
450
Cumulative Days on Market
313

Continue Your Journey in App
Find your dream home, receive real-time updates, and many more!
Download App
Continue Your Journey in App
Find your dream home, receive real-time updates, and many more!
Location
Facts & Features
Rooms
Bedrooms & bathrooms
Bedrooms: 4
Bathrooms: 2
Living Room
Level: First
Area: 273.00 Square Feet
Dimensions: 21x13
Dining Room
Level: First
Area: 140.00 Square Feet
Dimensions: 14x10
Kitchen
Level: First
Area: 150.00 Square Feet
Dimensions: 15x10
Bedroom
Level: First
Area: 240.00 Square Feet
Dimensions: 16x15
Bedroom 2
Level: Second
Area: 168.00 Square Feet
Dimensions: 14x12
Bedroom 3
Level: Second
Area: 198.00 Square Feet
Dimensions: 18x11
Bedroom 4
Level: Second
Area: 221.00 Square Feet
Dimensions: 17x13
Bathroom
Level: First
Area: 40.00 Square Feet
Dimensions: 8x5
Bathroom 2
Level: Second
Area: 48.00 Square Feet
Dimensions: 6x8
Utility Room
Level: First
Area: 80.00 Square Feet
Dimensions: 8x10
Office
Level: First
Area: 90.00 Square Feet
Dimensions: 10x9
Interior
Sewer
Septic Tank
Interior Features
Bookcases, Breakfast Room, Built In Features, Custom Cabinetry, Eat In Kitchen, Entrance Foyer, Granite Counters, High Speed Internet, Historic Millwork, Natural Woodwork, Pantry, Master Downstairs, Separate Dining, Storage, Workshop/hobby Area
Appliances
Dryer, Exhaust Fan, Built In Range, Refrigerator, Washer
Window Features
Double Pane Windows, Insulated Windows, Screens, Storm Window(s), Tilt In Windows
Exterior Features
Balcony, Garden, Lighting, Private Entrance, Private Yard, Rain Gutters, Storage
Flooring
Vinyl, Wood
Cooling
Ceiling Fan(s), Central Air, Electric
Heating
Forced Air, Natural Gas, Propane
Construction
Year Built
Year Built: 1948
Home type
Single Family Residence
Property Condition
Updated/remodeled
Foundation Details
Brick/mortar
Architectural Style
Bungalow, Rustic
Roof
Architectural Shingle, Asphalt
Construction Materials
Brick, Frame, Vinyl Siding
Utilities & Energy
Water Source
Public
Laundry Features
Inside, Laundry Room, Main Level, In Unit
Fireplace Features
Basement, Den, Family Room, Wood Burning
Utilities
Electricity Connected, Propane, Water Connected
Basement
Bath/stubbed, Block, Exterior Entry, Partially Finished, Full, Interior Entry, Storage Space, Sump Pump, Walk Up Access
Parking Features
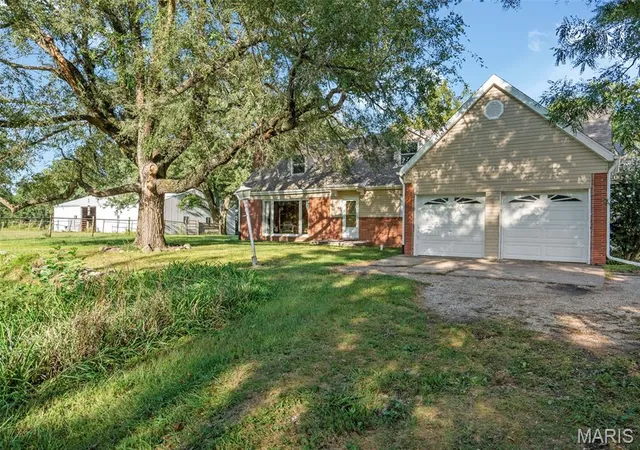
Additional Parking, Attached, Detached, Driveway, Garage, Garage Faces Front, Gravel, Kitchen Level, Off Street
Electric
220 Volts
Other Features
Patio And Porch Features
Front Porch, Patio
Lot Features
Adjoins Open Ground, Agricultural, Farm, Few Trees, Front Yard, Garden, Gently Rolling, Native Plants, Natural Foliage, Pasture, Paved, Pond On Lot, Scattered Woods, Split Possible, Views
Subdivision Name
N/a
Disclosures
Lead Paint, See Seller's Disclosure
Price History
| Date | Event | Price |
|---|---|---|
07/05/2026 Source: | Listed for Sale | $419,900 +5.00% $210/sqft |
07/05/2026 Source: | Price Decreased | $399,900 -4.76% $200/sqft |
07/03/2026 Source: | Listing Removed | $419,900 $210/sqft |
03/05/2026 Source: | Pending | $419,900 +47.85% $210/sqft |
03/05/2026 Source: | Listing Removed | $284,000 $142/sqft |

Show more
Find Homes by Property Features in Green Castle, MO


Based on information from Mid America Regional Information Systems, Inc. through Oct 09, 2026, 02:31PM. All data is obtained from various sources and may not have been verified by broker or MLS GRID. Supplied Open House Information is
subject to change without notice. All information should be independently reviewed and verified for accuracy. Properties may or may not be listed by the office/agent presenting the information. Some IDX listings have been excluded from this website.
Properties displayed may be listed or sold by various participants in the MLS. Property data presented reflect information otherwise available from public records. The REALTOR® providing this information may not have represented the buyer or seller
in some or all of the transactions.
IDX information is provided exclusively for consumers’ personal noncommercial use, that it may not be used for any purpose other than to identify prospective properties consumers may be interested in purchasing, that the data is deemed reliable but is not guaranteed by MLS GRID, and that the use of the MLS GRID Data may be subject to an end user license agreement prescribed by the Member Participant’s applicable MLS if any and as amended from time to time. © 2026 Mid America Regional Information Systems, Inc. All Rights Reserved.
 Advertising Broker: Nicholas Huscroft | Chosen Realty