- Overview
- Description
- Property Details
- Location
- HOA Management
- Facts & Features
- Getting Around
- Nearby Homes



$312,900
Monthly Est:$1,557
 4 Beds
 2 Baths
2 full baths
 1,840sqft
6424 River Ln, Walls, MS 38680
$312,900
$1,557/moEst:
Get Pre-Approved
Single Family Residence
Built in 2026
$29.17/mo HOA
0.28 acre lot
$170/sq.ft
Description
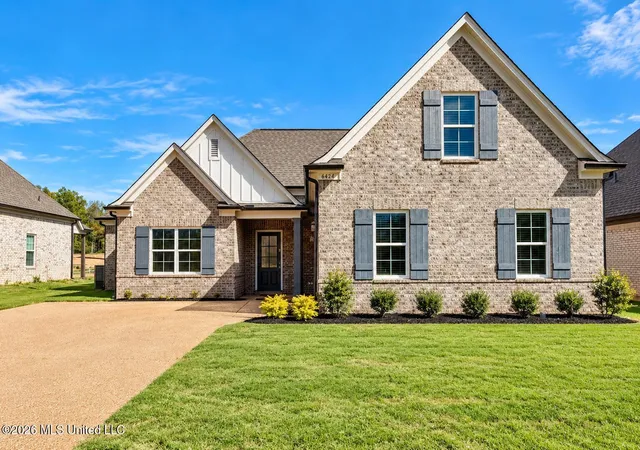
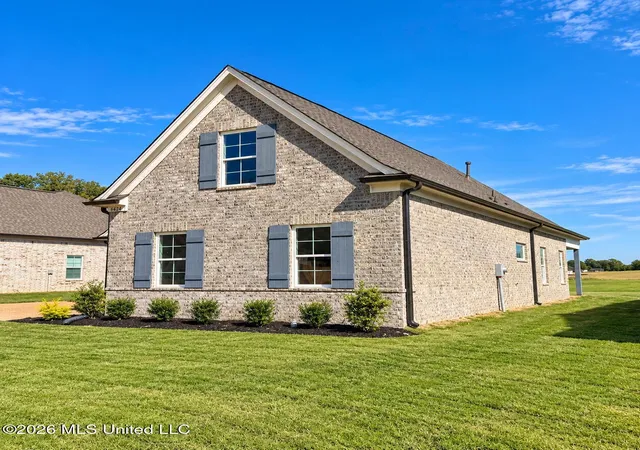
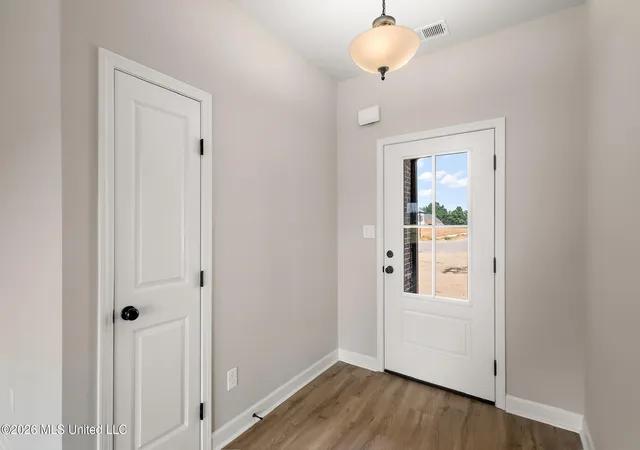
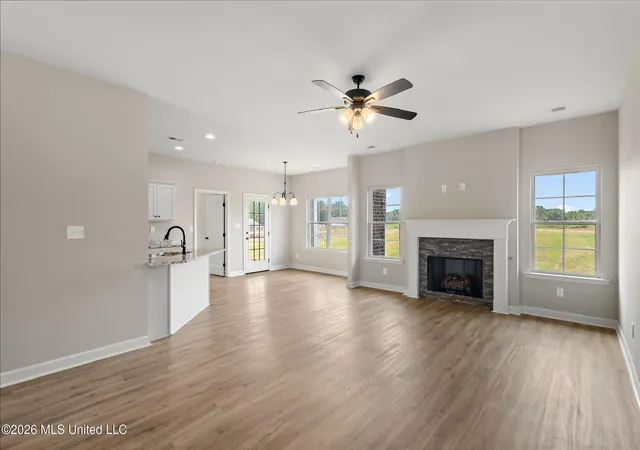
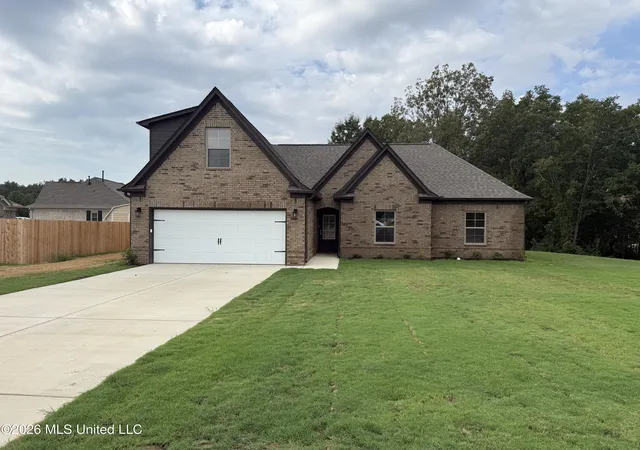
NEW CONSTRUCTION! Welcome to the Sorghum plan. You'll love this split plan 4-bedroom home. As you enter thru a grand foyer into the spacious family room (with a gas FP), it opens into the roomy kitchen with a bar that separates them. Just off the kitchen area is a pantry and a door that leads to the laundry area, along with stairs to the upstairs bonus/4th bedroom! Back downstairs you will find 2 bedrooms on the other side of the house with bathroom as well. Back off of the kitchen is the primary bedroom with primary bath. In the bathroom you will find a double vanity, large walk-in closet, 6 ft jetted tub and walk-in shower. Grab a hot or cold beverage and head out to the covered patio to complete your day!!
- Houzeo last checked: 6 minutes ago
- Listing updated: October 21, 2026 at 10:17 am
- Listing Provided by: Kimberly A Olivent (901) 457-9117 DRE #S-50868, Amy M McBride | Adams Homes, Llc (662) 890-3689
- Source: MLS United-MS | MLS#: 4162661

Property Details
Status
Active
Type
Single Family Residence
No. of Stories
-
County
City
Neighborhood
--
Year Built
2026
HOA Fees
$29.17/mo
Finished Area
1,840 sqft
Lot Size
0.28 acre lot
Basement Area
- sqft
MLS Name
MLS United
MLS Number
4162661
MLS Status
Active
Days on Market
50

Continue Your Journey in App
Find your dream home, receive real-time updates, and many more!
Continue Your Journey in App
Find your dream home, receive real-time updates, and many more!
Location
HOA Management
N/A
HOA Fees
$350/ Annually
Amenities
 Amenities and services may be covered by one or multiple associations and service providers.
 Maintenance
Disclaimer: Amenities are based on third-party information and may vary; buyers must independently verify all amenities, as information is deemed reliable but not guaranteed.
Facts & Features
Rooms
Bedrooms & bathrooms
Bedrooms: 4
Bathrooms: 2
Interior
Flooring
Luxury Vinyl, Carpet, Combination
Heating
Central, Forced Air, Natural Gas
Exterior Features
Rain Gutters
Sewer
Public Sewer
Appliances
Dishwasher, Disposal, Electric Range, Exhaust Fan, Free Standing Electric Oven, Microwave, Oven, Plumbed For Ice Maker, Stainless Steel Appliance(s)
Interior Features
Breakfast Bar, Cathedral Ceiling(s), Ceiling Fan(s), Granite Counters, Open Floorplan, Pantry, Recessed Lighting, Double Vanity
Cooling
Central Air, Electric, Multi Units
Window Features
Vinyl
Construction
Year Built
Year Built: 2026
Home type
Single Family Residence
Architectural Style
Traditional
Roof
Architectural Shingles
Property Condition
Under Construction
Foundation Details
Slab
Construction Materials
Brick
Utilities & Energy
Fireplace Features
Gas Log, Gas Starter, Living Room
Water Source
Public
Laundry Features
Lower Level
Security Features
Carbon Monoxide Detector(s), Smoke Detector(s)
Utilities
Electricity Connected, Natural Gas Connected, Sewer Connected, Water Connected, Underground Utilities
Parking Features
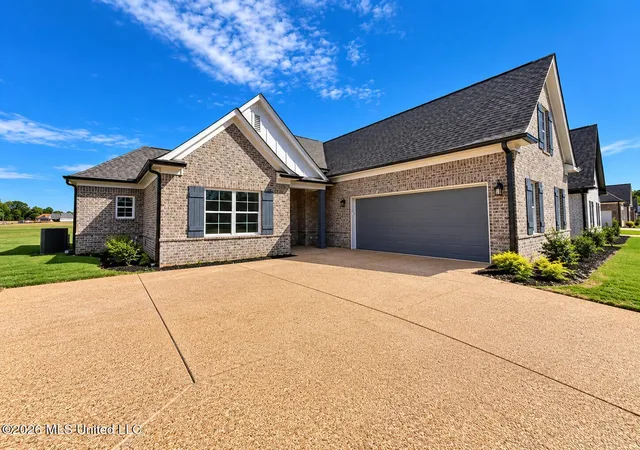
Carriage Load, Attached, Garage Door Opener, Concrete
Other Features
Subdivision Name
Long Branch
Disclosures
Agent Owned, Seller/agent Relationship
Lot Features
Landscaped, Level
Patio And Porch Features
Patio
Community Features
Curbs, Sidewalks
Price History
| Date | Event | Price |
|---|---|---|
09/16/2026 Source: | Listed for Sale | $312,900 $170/sqft |

Nearby Homes
Find Homes by Property Features in Walls, MS
Nearby New Homes For Sale


Based on information from MLS United, LLC. through Nov 06, 2026, 03:30AM. IDX information is provided exclusively for consumers' personal, non-commercial use, that it may not be used for any purpose other than to identify prospective properties consumers may be interested in purchasing, and that the data is deemed reliable but is not guaranteed accurate by the MLS. © 2026 MLS United, LLC. All Rights Reserved.
 Advertising Broker: Daniel Demers | Sell Your Home Services
