- Overview
- Description
- Property Details
- Location
- HOA Management
- Facts & Features
- Getting Around
- Nearby Homes

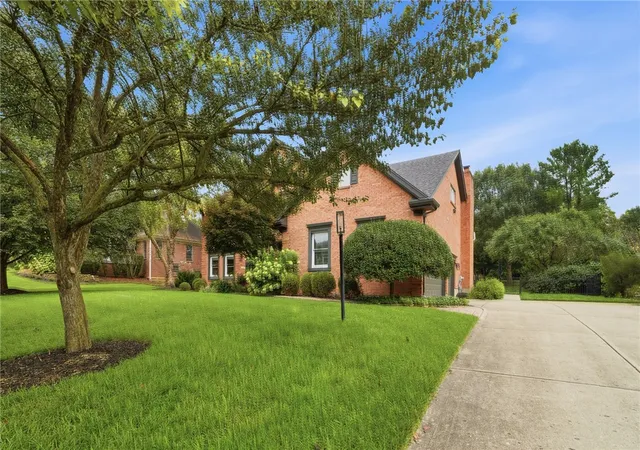


$769,900
Monthly Est:$3,832
 4 Beds
 4 Baths
3 full baths + 1 half bath
 4,483sqft
6425 Katherine Manor Ct, Liberty Twp, OH 45011
$769,900
$3,832/moEst:
Get Pre-Approved
Single Family Residence
Built in 1992
$33.33/mo HOA
37,836 sqft lot
$172/sq.ft
Description
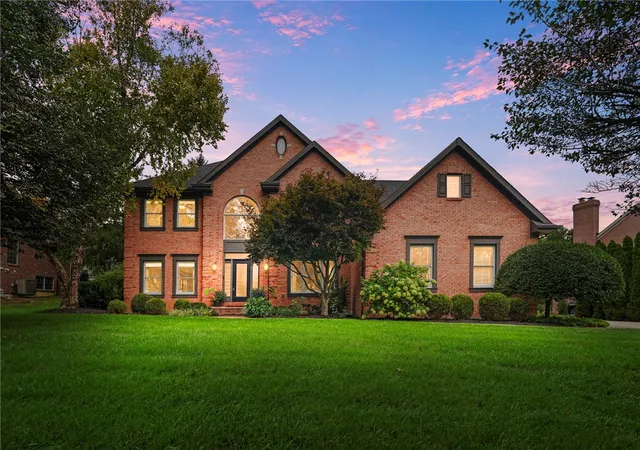
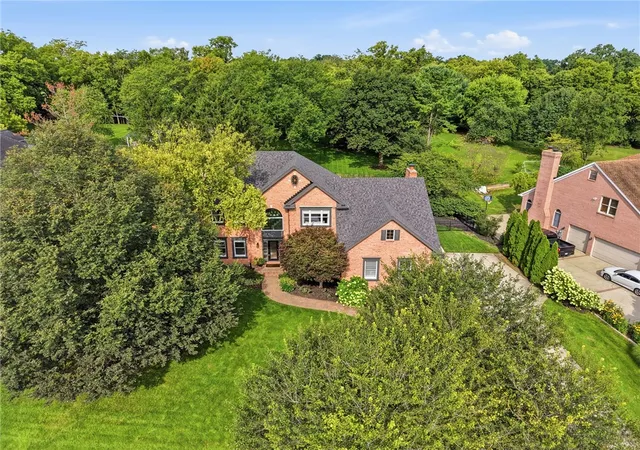
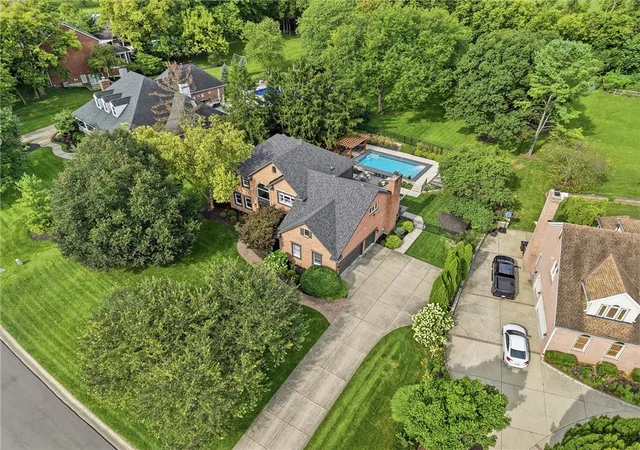
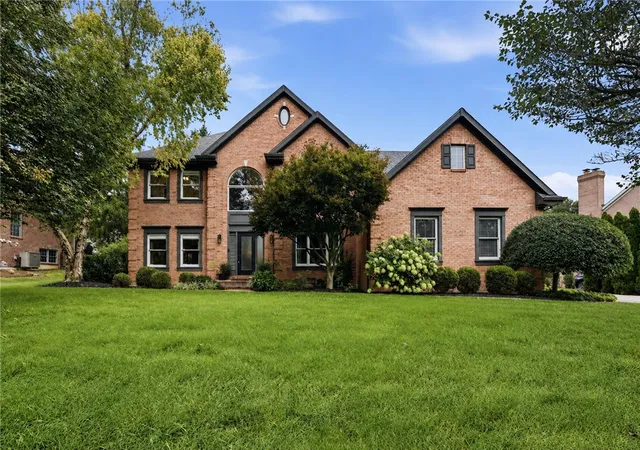
Welcome home to a gorgeous 2-story home situated on an exceptional nearly one-acre lot. Beautifully updated by the current owners, this home offers a wonderful combination of spacious living, custom details, and an incredible backyard. Step inside to find extensive custom molding, built-ins, updated light fixtures, custom Roman shades throughout, and fresh paint. The impressive 2-story entry is flanked by a dedicated office and living room, while the dramatic powder room has been beautifully updated with high-end finishes. The kitchen is a true standout with high-end appliances, granite countertops, center island, abundant cabinetry and counter space, and fabulous views of the backyard. Open to the kitchen, the family room features custom built-ins, a gas fireplace with stone hearth, and beautiful windows that fill the space with natural light. The formal dining room is perfect for family gatherings and entertaining. The original first-floor laundry was transformed into a functional mudroom, while a new laundry room was added upstairs for everyday convenience. The renovation created a huge walk-in closet in the primary suite. The spacious primary bedroom offers a relaxing retreat, while an electric fireplace adds warmth and character. Three additional bedrooms and a full bath complete the second floor. The finished lower level provides even more living space with 2 large recreation areas, full bath, and plenty of room for playing and entertaining. Outside is where this property truly shines! The mature lot was transformed in 2021 with the addition of a saltwater Buckeye pool and an extensive Grunder-designed hardscape and landscape makeover. Expansive outdoor living spaces and plenty of green space provide room to entertain, relax, and play, while the darling playhouse is a special addition to the backyard. An attached 3-car garage completes this beautifully updated home. Thoughtful improvements make this an exceptional place to call home!
- Houzeo last checked: 5 hours ago
- Listing updated: August 26, 2026 at 4:34 pm
- Listing Provided by: Erin Laurito (937) 477-2883 | BHHS Professional Realty (937) 436-9494
- Source: Dayton Realtors MLS-OH | MLS#: 966870

Property Details
Status
Pending
Type
Single Family Residence
No. of Stories
2
County
City
Neighborhood
--
Year Built
1992
HOA Fees
$33.33/mo
Finished Area
4,483 sqft
Lot Size
37,836 sqft lot
Basement Area
- sqft
MLS Name
Dayton Realtors MLS
MLS Number
966870
MLS Status
Pending
Days on Market
51

Continue Your Journey in App
Find your dream home, receive real-time updates, and many more!
Download App
Continue Your Journey in App
Find your dream home, receive real-time updates, and many more!
Location
HOA Management
Owner Managed
HOA Fees
$400/ Annually
Disclaimer: Amenities are based on third-party information and may vary; buyers must independently verify all amenities, as information is deemed reliable but not guaranteed.
Facts & Features
Rooms
Bedrooms & bathrooms
Bedrooms: 4
Bathrooms: 4
Recreation
Level: Basement
Area: 728.00 Square Feet
Dimensions: 52 x 14
MediaRoom
Level: Basement
Area: 195.00 Square Feet
Dimensions: 13 x 15
Laundry
Level: Second
Area: 60.00 Square Feet
Dimensions: 10 x 6
Bedroom
Level: Second
Area: 143.00 Square Feet
Dimensions: 11 x 13
Bedroom
Level: Second
Area: 169.00 Square Feet
Dimensions: 13 x 13
Bedroom
Level: Second
Area: 143.00 Square Feet
Dimensions: 11 x 13
PrimaryBedroom
Level: Second
Area: 260.00 Square Feet
Dimensions: 13 x 20
MudRoom
Level: Main
Area: 56.00 Square Feet
Dimensions: 7 x 8
DiningRoom
Level: Main
Area: 182.00 Square Feet
Dimensions: 13 x 14
FamilyRoom
Level: Main
Area: 330.00 Square Feet
Dimensions: 22 x 15
BreakfastRoomNook
Level: Main
Area: 140.00 Square Feet
Dimensions: 10 x 14
Kitchen
Level: Main
Area: 210.00 Square Feet
Dimensions: 15 x 14
Office
Level: Main
Area: 156.00 Square Feet
Dimensions: 13 x 12
LivingRoom
Level: Main
Area: 195.00 Square Feet
Dimensions: 13 x 15
EntryFoyer
Level: Main
Area: 176.00 Square Feet
Dimensions: 11 x 16
Interior
Appliances
Built In Oven, Cooktop, Dishwasher, Disposal, Microwave, Refrigerator
Cooling
Central Air
Heating
Forced Air, Natural Gas
Construction
Year Built
Year Built: 1992
Home type
Single Family Residence
Construction Materials
Brick
Utilities & Energy
Basement
Full, Finished
Parking Features
Garage
Other Features
Subdivision Name
Bridgeton Manor
Price History
| Date | Event | Price |
|---|---|---|
08/25/2026 Source: | Contingent (Active Under Contract) | $769,900 $172/sqft |
08/25/2026 Source: | Pending | $769,900 $172/sqft |
08/20/2026 Source: | Listed for Sale | $769,900 $172/sqft |
08/18/2026 Source: | Coming Soon | $769,900 +60.43% $172/sqft |
05/07/2019 Source: | Price Increased | $479,900 +2.13% $107/sqft |


Show more
Nearby Homes



Find Homes by Property Features in Liberty Twp, OH
Nearby New Homes For Sale

Based on information from Dayton Realtors® MLS through Oct 09, 2026, 02:30PM. Information is provided exclusively for consumers’ personal, non-commercial use, that it may not be used for any purpose other than to identify prospective properties consumers may be interested in purchasing. The data is deemed reliable but is not guaranteed accurate by the MLS. The MLS may, at its discretion, require use of other disclaimers as necessary to protect participants and/or the MLS from liability. This website may not include listings or property addresses of sellers who have directed their listing brokers to withhold their listing or their property address from display on the Internet. © 2026 Dayton Area Board of Realtors®, Inc. All rights reserved.
 Advertising Broker: Nicholas Huscroft | Chosen Realty