- Overview
- Description
- Property Details
- Location
- HOA Management
- Facts & Features
- Getting Around
- Nearby Homes



$489,900
Monthly Est:$2,438
 3 Beds
 2 Baths
2 full baths
 1,788sqft
6425 SW 180th Circle, Dunnellon, FL 34432
$489,900
$2,438/moEst:
Get Pre-Approved
Single Family Residence
Built in 2023
$110/mo HOA
10,454 sqft lot
$274/sq.ft
Description
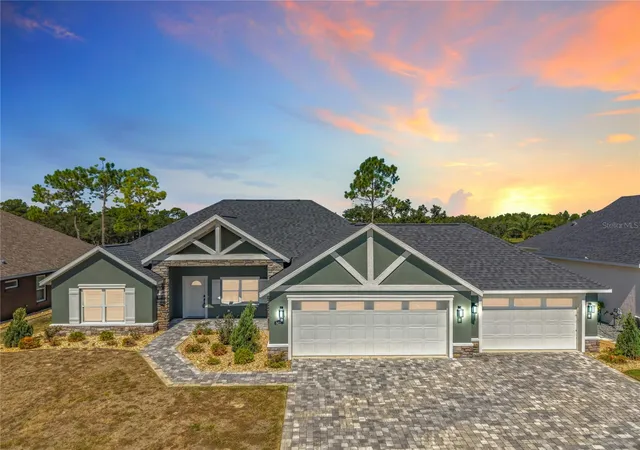
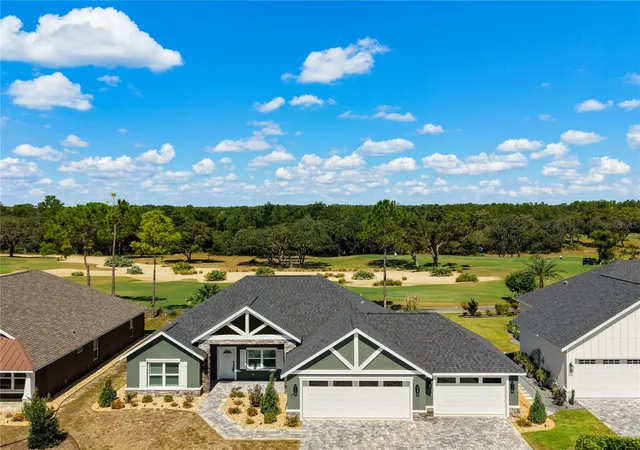
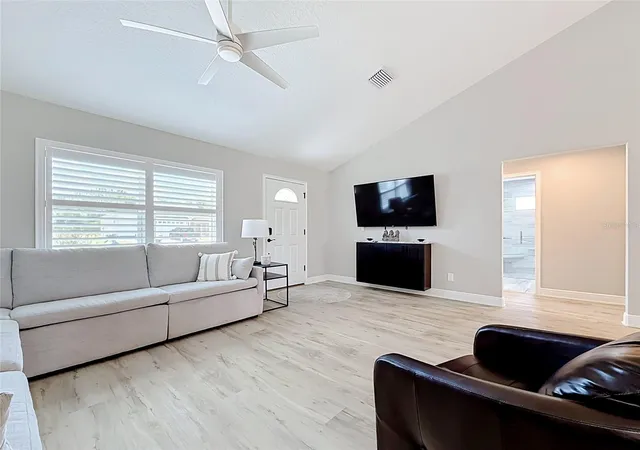
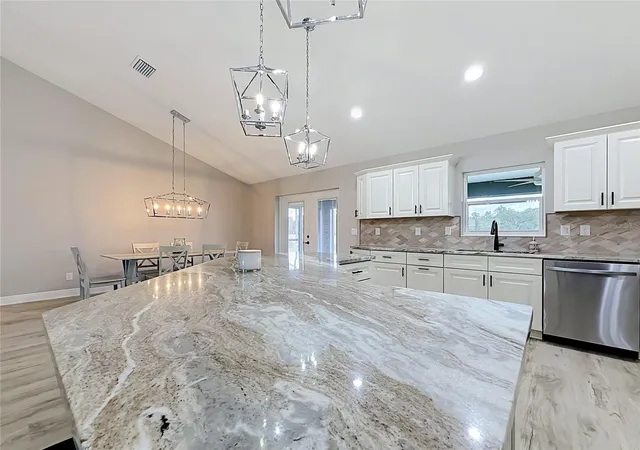
WELCOME TO JULIETTE FALLS — where golf-course living meets effortless, move-in-ready style! This NEVER-LIVED-IN 3-bedroom, 2-bath home is beautifully positioned on the 17th fairway and offers serene golf-course views, an open-concept layout, and exceptional attention to detail throughout.
One of the standout features is the RARE 4-CAR GARAGE — an exceptional find in this community — complete with epoxy flooring, recessed lighting, generous storage, and walkable attic space with pull-down access. Add the oversized paver driveway, lush landscaping, and landscape lighting, and the curb appeal makes an immediate statement.
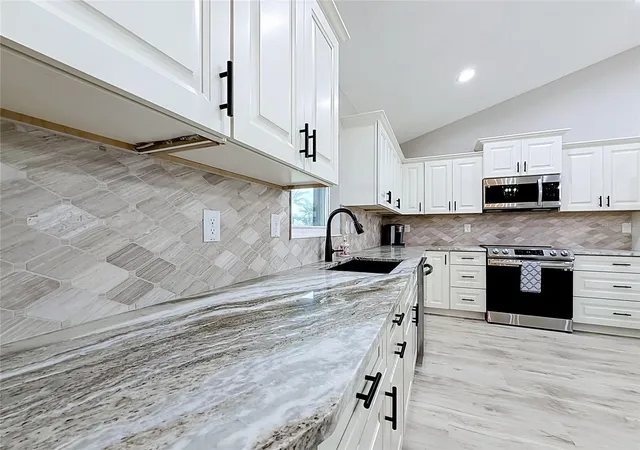
Inside, the spacious kitchen is the heart of the home, featuring a large island, stone countertops, generous cabinetry, and an easy flow into the dining and living areas — perfect for both everyday living and entertaining.
French doors open to the screened lanai, creating the ideal spot to relax and take in the peaceful fairway setting. The private primary suite is a true retreat with a dramatic tray ceiling, oversized custom closet with built-ins and barn doors, and a beautifully appointed ensuite featuring a 10-foot dual vanity, LED mirrors, and an oversized tiled walk-in shower.
The split-bedroom design offers privacy for guests, with two generously sized secondary bedrooms and a stylish guest bath. Additional highlights include irrigation, underground utilities, public water and sewer, and thoughtful finishes throughout.
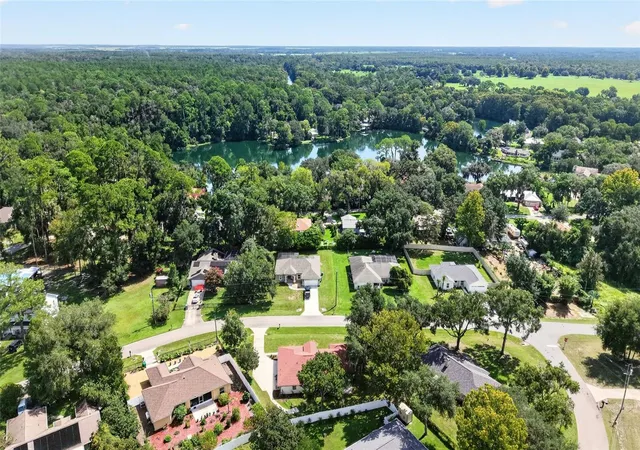
Located in the sought-after Juliette Falls golf community with sidewalks, golf-cart access, dining, and a beautiful natural setting, this home shows like a model and is truly TURN-KEY and MOVE-IN READY.
RARE 4-CAR GARAGE. GOLF-COURSE VIEWS. NEVER LIVED IN. This is the kind of home that is hard to duplicate. Furnishings may also be available separately — ask for details.
- Houzeo last checked: 12 hours ago
- Listing updated: October 6, 2026 at 3:14 pm
- Listing Provided by: Lori Conklin (321) 663-4619 | NEXTHOME PROFESSIONAL REALTY (352) 644-6398
- Source: Stellar MLS-FL | MLS#: OM733406

Property Details
Status
Active
Type
Single Family Residence
No. of Stories
1
County
City
Neighborhood
--
Year Built
2023
HOA Fees
$110/mo
Finished Area
1,788 sqft
Lot Size
10,454 sqft lot
Basement Area
- sqft
MLS Name
Stellar MLS
MLS Number
OM733406
MLS Status
Active
Days on Market
4
Cumulative Days on Market
1

Continue Your Journey in App
Find your dream home, receive real-time updates, and many more!
Download App
Continue Your Journey in App
Find your dream home, receive real-time updates, and many more!
Location
HOA Management
Juliette Falls HOA
HOA Fees
$1,320/ Annually
Amenities
 Amenities and services may be covered by one or multiple associations and service providers.
 Maintenance
 Security Guard
 Private Road
Disclaimer: Amenities are based on third-party information and may vary; buyers must independently verify all amenities, as information is deemed reliable but not guaranteed.
Facts & Features
Rooms
Bedrooms & bathrooms
Bedrooms: 3
Bathrooms: 2
Living Room
Level: First
Area: 275.12 Square Feet
Dimensions: 18.1x15.2
Primary Bedroom
Level: First
Area: 178.82 Square Feet
Dimensions: 11.1x16.11
Kitchen
Level: First
Area: 254.54 Square Feet
Dimensions: 15.8x16.11
Laundry
Level: First
Area: 74.42 Square Feet
Dimensions: 6.1x12.2
Bedroom 1
Level: First
Bedroom 2
Level: First
Primary Bathroom
Level: First
Area: 92.92 Square Feet
Dimensions: 10.1x9.2
Interior
Appliances
Dishwasher, Disposal, Dryer, Microwave, Range, Refrigerator, Washer
Cooling
Central Air, Attic Fan
Heating
Electric
Interior Features
Ceiling Fans(s), Kitchen/family Room Combo, Living Room/dining Room Combo, Open Floorplan, Split Bedroom, Stone Counters, Vaulted Ceiling(s), Window Treatments
Exterior Features
Private Mailbox, Sprinkler Metered
Sewer
Public Sewer
Flooring
Ceramic Tile, Luxury Vinyl
Window Features
Window Treatments
Construction
Year Built
Year Built: 2023
Home type
Single Family Residence
Property Condition
Completed
Roof
Shingle
Construction Materials
Block, Concrete, Stucco
Foundation Details
Slab
Utilities & Energy
Utilities
Bb/hs Internet Available, Electricity Connected, Public, Sewer Connected, Sprinkler Meter, Underground Utilities, Water Connected
Laundry Features
Inside, Laundry Room
Water Source
Public
Other Features
Subdivision Name
Juliette Falls
Patio And Porch Features
Enclosed
Lot Features
Cleared, Cul De Sac, Landscaped, On Golf Course, Paved
Community Features
Gated Community No Guard, Golf Carts Ok, Golf, Restaurant, Sidewalks
Price History
| Date | Event | Price |
|---|---|---|
10/05/2026 Source: | Listed for Sale | $489,900 $274/sqft |
10/03/2026 Source: | Coming Soon | $489,900 -2.00% $274/sqft |
08/04/2026 Source: | Listing Removed | $499,900 $280/sqft |
05/04/2026 Source: | Price Decreased | $499,900 -5.66% $280/sqft |
04/20/2026 Source: | Price Decreased | $529,900 -1.85% $296/sqft |

Show more
Nearby Homes

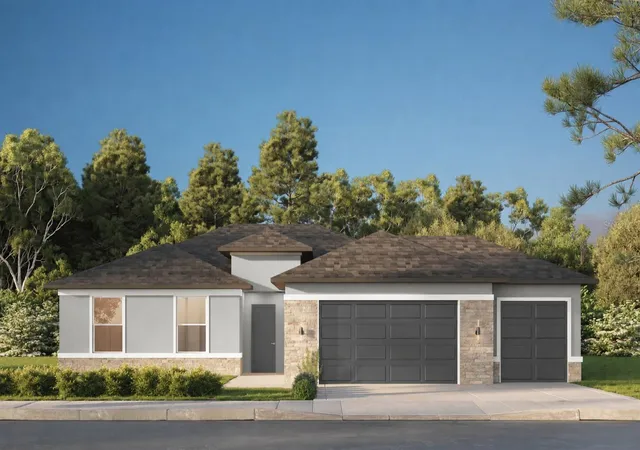
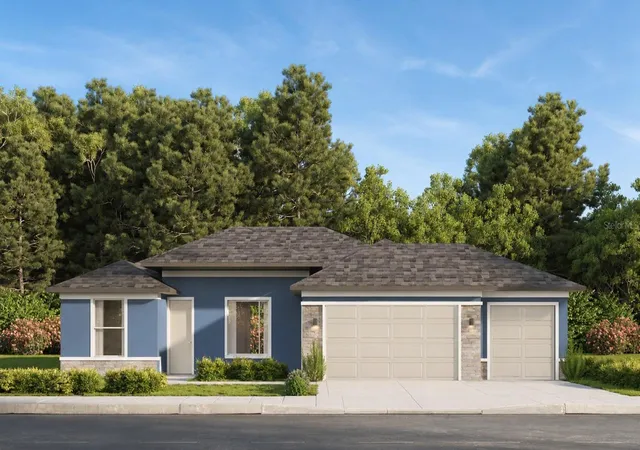
Find Homes by Property Features in Dunnellon, FL
Nearby New Homes For Sale

Based on information from Stellar MLS® through Oct 07, 2026, 06:00AM as submitted to and distributed by MLS GRID. All data is obtained from various sources and may not have been verified by the broker or MLS GRID. Supplied Open House Information is subject to change without notice. All information should be independently reviewed and verified for accuracy. Properties may or may not be listed by the office/agent presenting the information. IDX information is provided exclusively for consumers’ personal non-commercial use. It may not be used for any purpose other than to identify prospective properties consumers may be interested in purchasing. The data is deemed reliable but is not guaranteed by MLS GRID. The use of the MLS GRID Data may be subject to an end-user license agreement prescribed by the Member Participant’s applicable MLS, if any, and as amended from time to time. © 2026 Stellar MLS. All Rights Reserved.
 Advertising Broker: Fred McGill | Simple Showing, Inc