- Overview
- Description
- Property Details
- Location
- Facts & Features
- Getting Around
- Nearby Homes



$979,000
Monthly Est:$4,873
 4 Beds
 3 Baths
2 full baths + 1 half bath
 2,461sqft
6426 Hollins Dr, Bethesda, MD 20817
$979,000
$4,873/moEst:
Get Pre-Approved
Single Family Residence
Built in 1962
$-- HOA
9,148 sqft lot
$398/sq.ft
Description
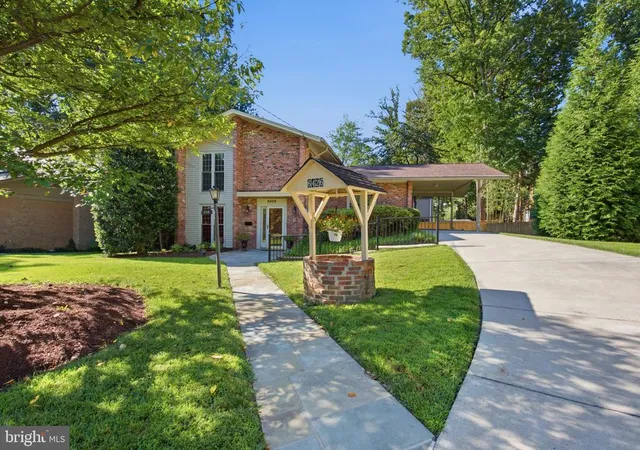
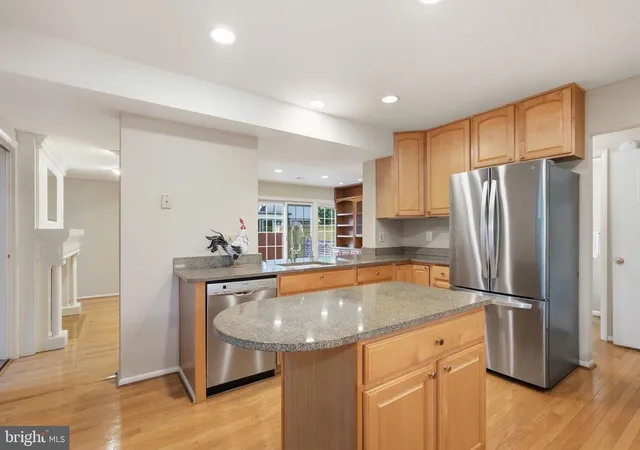
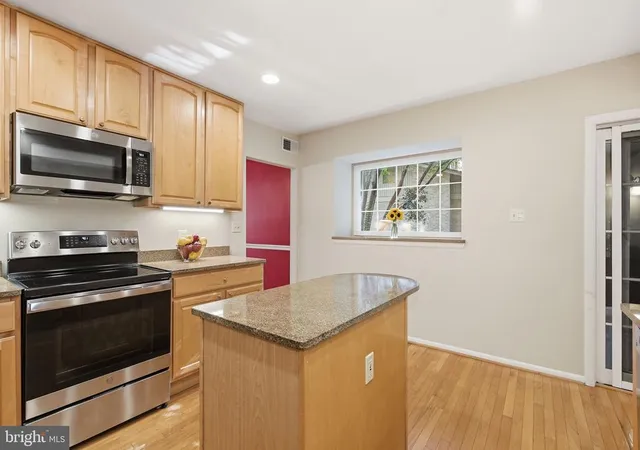
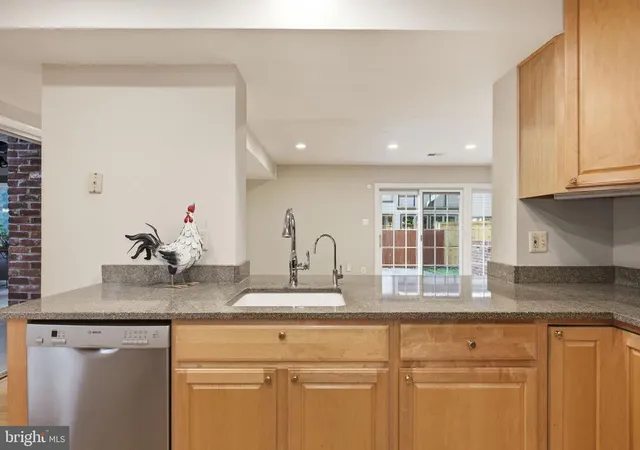
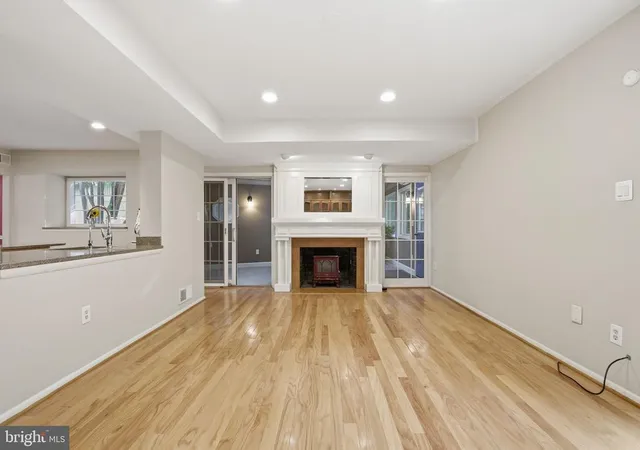
Welcome to 6426 Hollins Drive, a meticulously maintained and beautifully updated home on a serene cul-de-sac in the sought-after Wyngate neighborhood of Bethesda, for under $1MM! Encompassing approximately 2,400+ square feet of stylish living space across four finished levels, this residence features four bedrooms, two full baths, a half bath and a proven floor plan with exceptional flow. The longtime owners have made significant, high quality improvements over the years, including a new roof (2024), a whole-house generator (2025), a flagstone walkway and patio, a renovated kitchen, replacement windows and sliding glass doors, a primary bath and walk-in closet, and a sunroom with skylights. This is a great home for entertaining, working from home or enjoying family time. As you arrive to the front door (no stairs from the street!), you are welcomed into the large, inviting entry foyer which flows beautifully into a formal dining room with floor-to-ceiling windows providing views of the street and natural light. Just a few feet away, off the kitchen and dining room, is a charming three-season sunroom with access to the front and back yards, an exposed natural brick wall (very on-trend!) and plenty of windows. What a great spot to enjoy your morning coffee while watching the many species of birds visiting your yard. The renovated kitchen sits at the heart of the home with furniture quality cabinets containing pull-out shelves, granite countertops, recessed lighting, and center island with storage and electric outlets. Tons of counter space easily allows for meal preparation for everyday living and large-scale parties. The gracious family room is anchored by a gorgeous fireplace on one end and custom bookshelves, display cases and storage on the other side. A sliding glass door drenches the room in sunlight while providing easy access to the flagstone patio overlooking the verdant fenced backyard. A powder room is conveniently tucked away on this main level. Up a short flight of stairs is a very large living room with vaulted ceilings, great light, and a sliding glass door to the lush backyard. Upstairs, you will find three well-sized bedrooms, a full hallway bathroom with a tub/shower, and a serene primary bedroom suite complete with a large walk-in closet and a spa-like bathroom. The lower level offers abundant storage, a laundry area, and a bonus room that can be used as an office, gym, or flex space. The Wyngate neighborhood has tons of community spirit! The fun includes an epic Fourth of July parade, Movie Nights, and Ayrlawn Park with a playground, fields and tennis courts. Highly rated Wyngate Elementary and North Bethesda Middle are also in the neighborhood. Metro is easily accessible via the RideOn 30 or 47 bus routes and less than 10 minutes away. Great value for an inside the beltway move-in ready home!
- Houzeo last checked: 0 minutes ago
- Listing updated: November 12, 2026 at 8:24 pm
- Listing Provided by: Carol Ramirez (301) 938-8364 | Berkshire Hathaway HomeServices PenFed Realty (301) 961-6000
- Source: Bright MLS-NJ | MLS#: MDMC2251236

Property Details
Status
Active
Type
Single Family Residence
No. of Stories
-
County
City
Neighborhood
--
Year Built
1962
HOA Fees
-
Finished Area
2,461 sqft
Lot Size
9,148 sqft lot
Basement Area
- sqft
MLS Name
Bright MLS
MLS Number
MDMC2251236
MLS Status
ACTIVE-BRIGHT
Days on Market
71

Continue Your Journey in App
Find your dream home, receive real-time updates, and many more!
Continue Your Journey in App
Find your dream home, receive real-time updates, and many more!
Location
Facts & Features
Rooms
Bedrooms & bathrooms
Bedrooms: 4
Bathrooms: 3
Interior
Interior Features
Bathroom Tub Shower, Bathroom Stall Shower, Built Ins, Cedar Closet(s), Ceiling Fan(s), Family Room Off Kitchen, Primary Bath(s), Recessed Lighting, Skylight(s), Store/office, Upgraded Countertops, Walk In Closet(s), Window Treatments, Wood Floors
Cooling
Central A/c
Flooring
Hardwood, Ceramic Tile
Heating
90% Forced Air
Sewer
Public Sewer
Construction
Year Built
Year Built: 1962
Home type
Single Family Residence
Foundation Details
Block, Slab
Roof
Asphalt
Construction Materials
Frame, Brick
Property Condition
Excellent
Architectural Style
Split Level
Utilities & Energy
Electric
Generator
Water Source
Public
Basement
Connecting Stairway
Fireplace Features
Brick, Insert, Mantel(s)
Other Features
Subdivision Name
Wyngate
Price History
| Date | Event | Price |
|---|---|---|
11/07/2026 Source: | Price Decreased | $979,000 -2.00% $398/sqft |
09/25/2026 Source: | Off Market | $999,000 $406/sqft |
09/25/2026 Source: | Listed for Sale | $999,000 -4.86% $406/sqft |
09/13/2026 Source: | Price Decreased | $1,050,000 -4.46% $427/sqft |
08/26/2026 Source: | Listed for Sale | $1,099,000 $447/sqft |

Show more
Nearby Homes
Find Homes by Property Features in Bethesda, MD
Nearby New Homes For Sale


Based on information from Bright MLS through Nov 15, 2026, 08:15AM. Listing information is from various brokers who participate in the Bright MLS IDX program and not all listings may be visible on the site. The property information being provided on or through the website is for the personal, non-commercial use of consumers and such information may not be used for any purpose other than to identify prospective properties consumers may be interested in purchasing. Some properties which appear for sale on the website may no longer be available because they are for instance, under contract, sold or are no longer being offered for sale. Property information displayed is deemed reliable but is not guaranteed. IDX information is provided exclusively for personal, non-commercial use, and may not be used for any purpose other than to identify prospective properties consumers may be interested in purchasing. Information is deemed reliable but not guaranteed. © 2026 Bright MLS, Inc. All Rights Reserved. Click here for more information
 Advertising Broker: Joe Hawkins | Hawkins Real Estate Services
