- Overview
- Description
- Property Details
- Location
- HOA Management
- Facts & Features
- Getting Around
- Nearby Homes
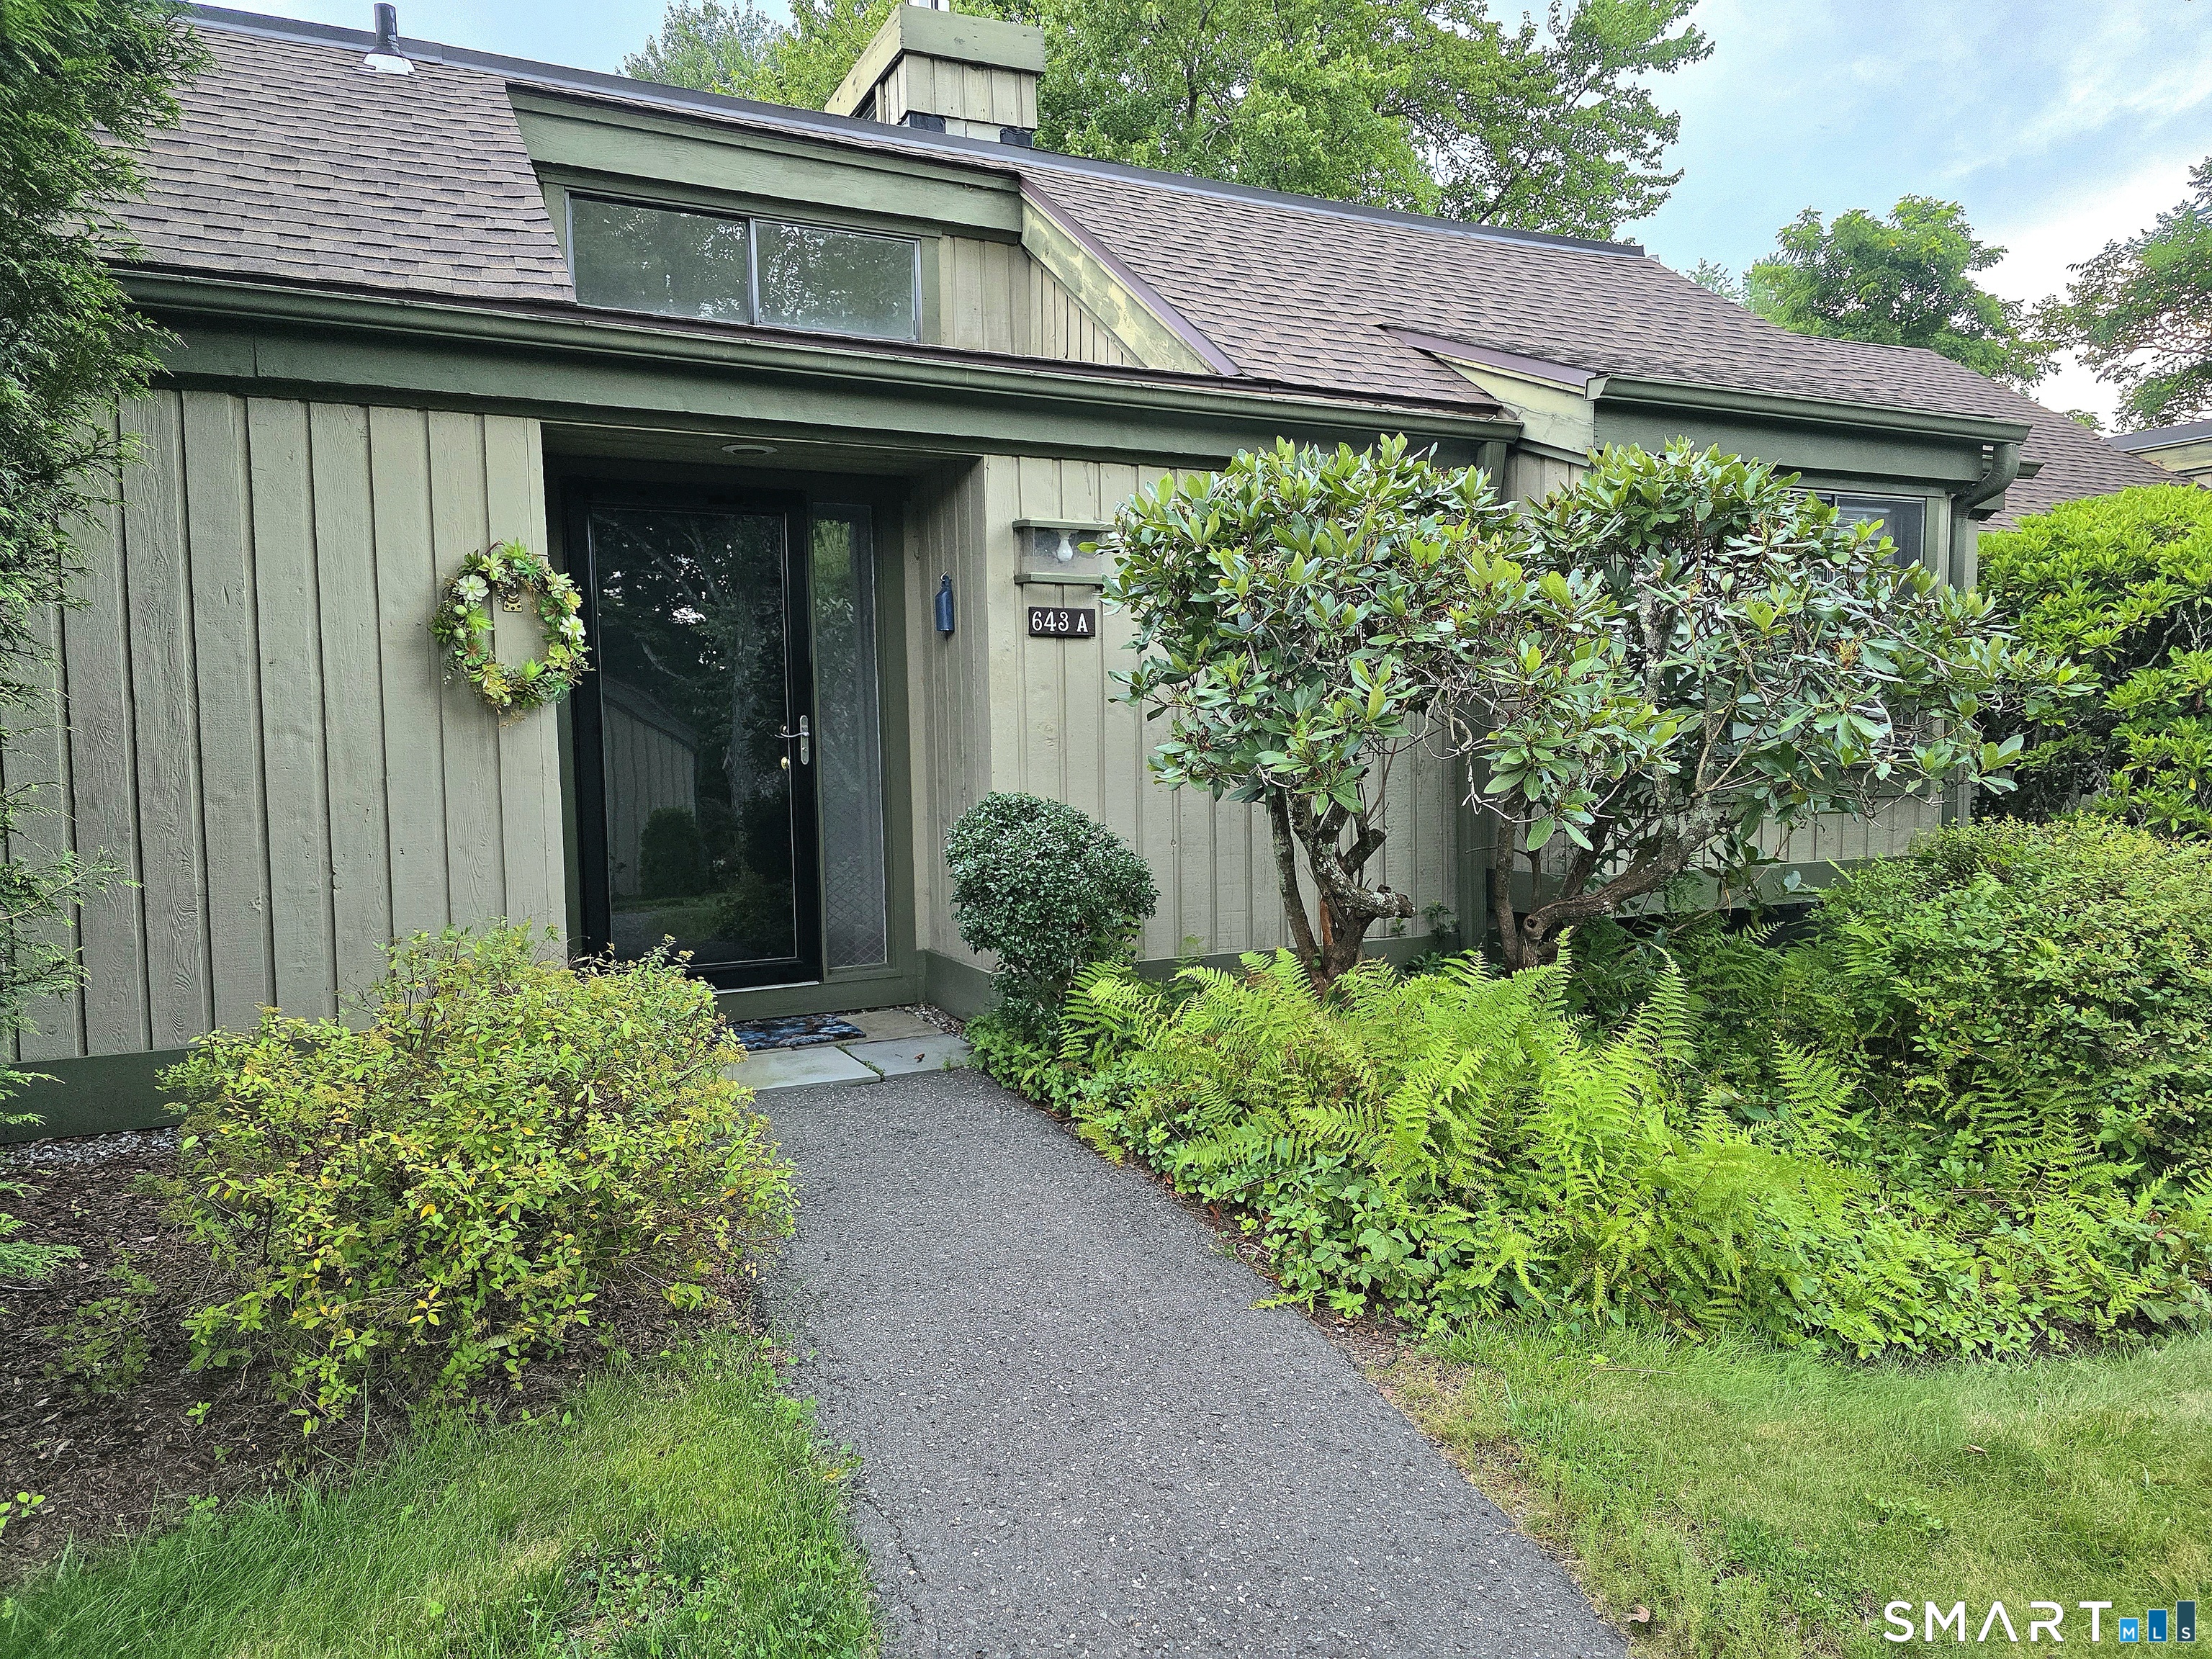

Street View
$374,500
Monthly Est:$1,864
 2 Beds
 2 Baths
2 full baths
 1,398sqft
643 Heritage Village #A, Southbury, CT 06488
$374,500
$1,864/moEst:
Get Pre-Approved
Condominium
Built in 1974
$775/mo HOA
-- sqft lot
$268/sq.ft
Description
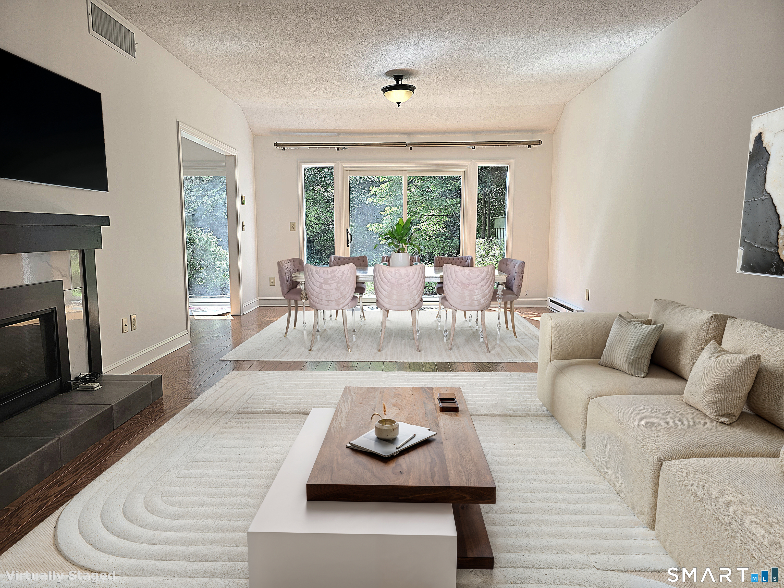
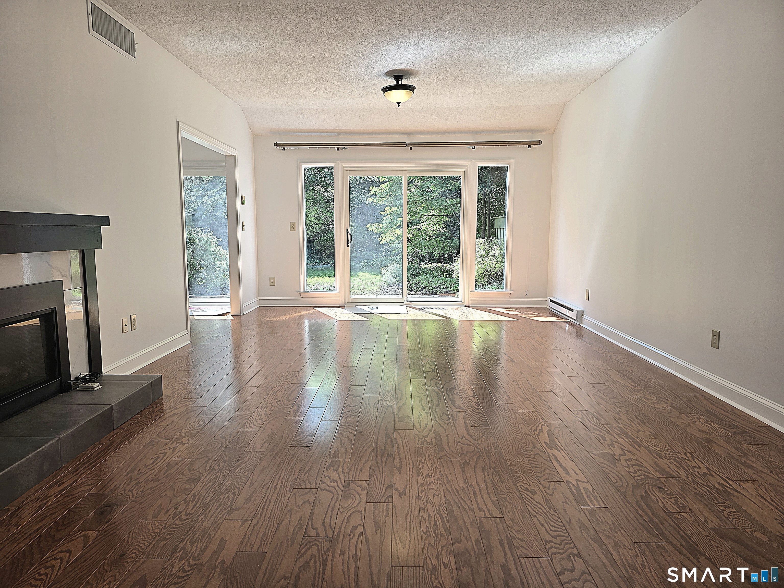
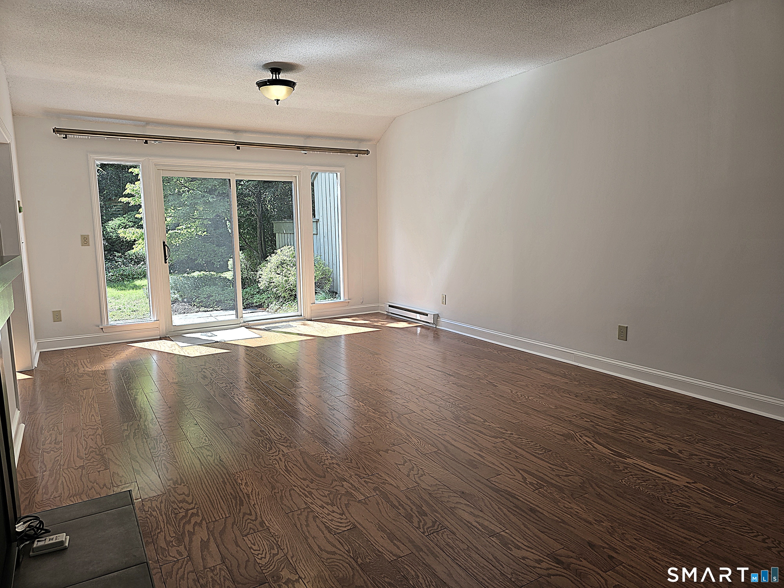
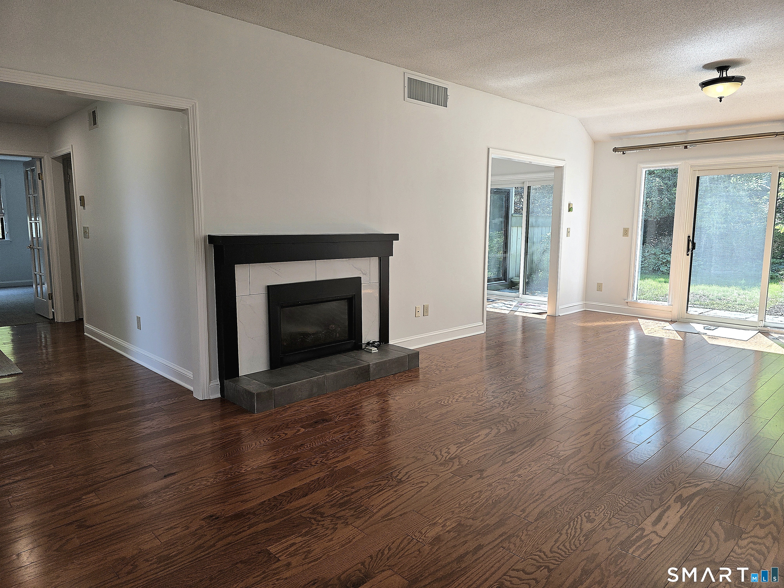
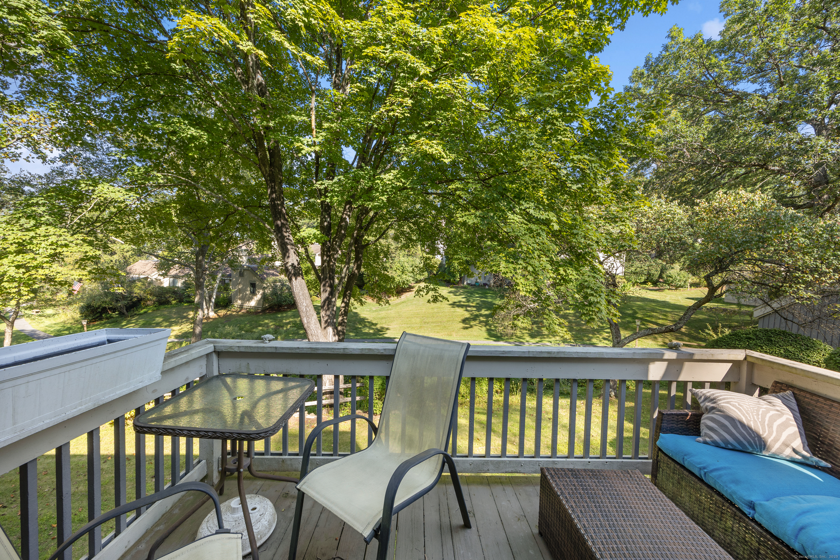
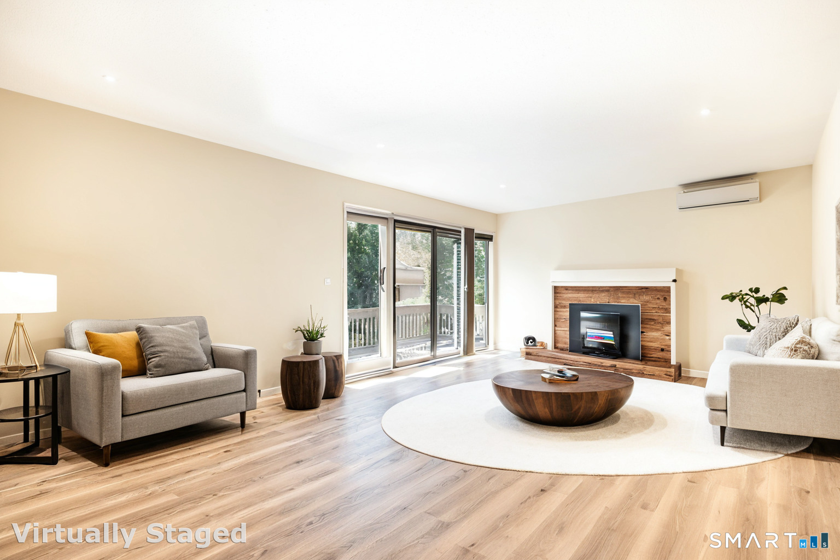
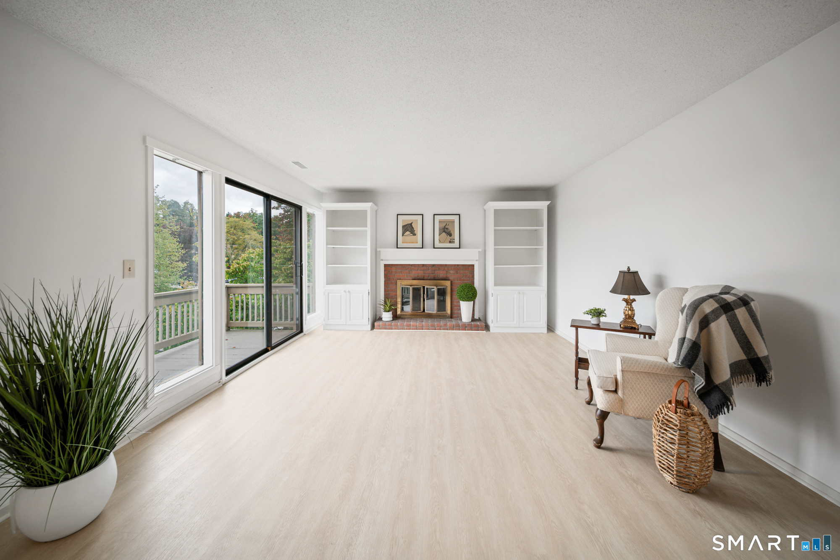
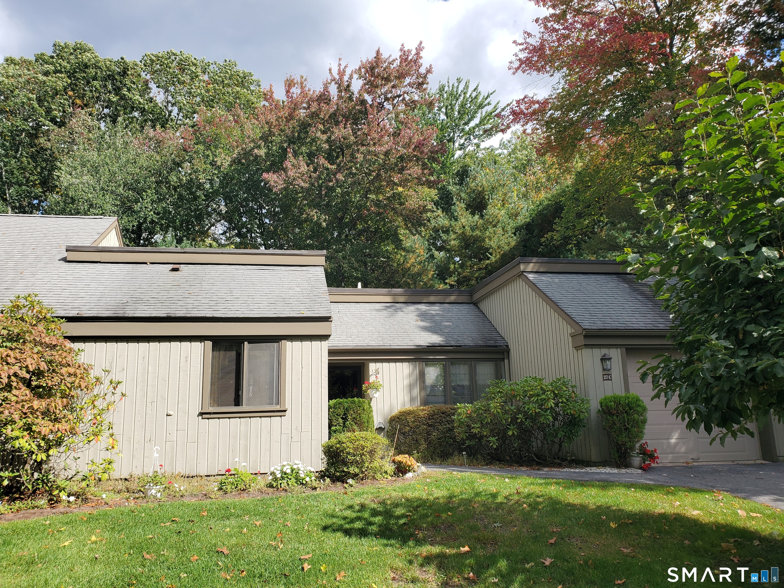
New 2 ton heat pump and all new ductwork were installed on Oct. 2nd.Updated Country House with a super convenient location and a flat level walk from the nearby garage. 1st driveway on New Wheeler, so you don't have to drive up the hill in inclement weather and it doesn't take too long to leave the Village when it's time to go. Walk to the ponds, most of the activity buildings, pools 1 & 2, and the tennis courts. Shielded by the condo, the patio is extremely private with new sliders that have keys so you can enter the condo from the front or back doors and provide access from the kitchen and the dining room for easy breezy outdoor entertaining. In the living room you'll find a cozy seat under the with new Plantation Shutters, and a propane fireplace insert, a renovated kitchen with new cabinets, stainless steel appliances, and granite countertops, 2 newly renovated baths, and a brand new hot water heater to power your showers. The condo has been freshly painted, the interior doors were replaced throughout, and the floors sport new engineered hardwood flooring in the common areas and new carpet in both bedrooms. With clubs for almost any interest or start your own, like our newest club for wine enthusiasts, 4 pools, tennis and pickleball courts, activities throughout the week, and much more beyond our boundaries, you'll understand why Heritage Village is one of the premier 55+ communities in the country. All buyers pay a 1 time $5000 equity fee to HVF at closing.
- Houzeo last checked: 6 minutes ago
- Listing updated: October 28, 2026 at 1:46 pm
- Listing Provided by: Ruth Zeiss | William Raveis Real Estate
- Source: SMART MLS-CT | MLS#: 24196891

Property Details
Status
Active Under Contract
Type
Condominium
No. of Stories
-
County
City
Neighborhood
--
Year Built
1974
HOA Fees
$775/mo
Finished Area
1,398 sqft
Lot Size
-- sqft lot
Basement Area
- sqft
MLS Name
SMART MLS
MLS Number
24196891
MLS Status
Under Contract
Days on Market
93

Continue Your Journey in App
Find your dream home, receive real-time updates, and many more!
Continue Your Journey in App
Find your dream home, receive real-time updates, and many more!
Location
HOA Management
1
HOA Fees
$775/ Monthly
Amenities
 Amenities and services may be covered by one or multiple associations and service providers.
 Road Maintenance
 Club House
 Pest Control
 Health Club
 Tennis
 Pool
 Snow Removal
 Trash Pickup
 Gardening Area
Security Service
Property Management
Front Desk Receptionist
Pool Service
Grounds Maintenance
Private Rec Facilities
Bocci Court
Disclaimer: Amenities are based on third-party information and may vary; buyers must independently verify all amenities, as information is deemed reliable but not guaranteed.
Facts & Features
Rooms
Bedrooms & bathrooms
Bedrooms: 2
Bathrooms: 2
Interior
Sewer
Public Sewer Connected
Heating
Baseboard, Electric, Propane, Heat Pump, Other
Exterior Features
Sidewalk, Gutters, Lighting, Patio
Cooling
Ceiling Fans, Central Air
Interior Features
Auto Garage Door Opener, Cable Pre Wired
Appliances
Oven/range, Microwave, Range Hood, Refrigerator, Dishwasher, Washer, Electric Dryer
Construction
Year Built
Year Built: 1974
Home type
Condominium
Architectural Style
Ranch, Half Duplex
Utilities & Energy
Association Amenities
Bocci Court, Club House, Exercise Room/health Club, Gardening Area, Private Rec Facilities, Pool, Tennis Courts
Parking Features
Unit Garage, Detached Garage, Paved, Off Street Parking, Unassigned Parking
Water Source
Public Water Connected
Basement
None
Laundry Features
Main Level
Pool Features
Heated, Pool House, Safety Fence, In Ground Pool
Other Features
Subdivision Name
Heritage Village
Lot Features
Corner Lot, Level Lot
Price History
| Date | Event | Price |
|---|---|---|
10/13/2026 Source: | Contingent (Active Under Contract) | $374,500 $268/sqft |
09/14/2026 Source: | Listed for Sale | $374,500 +18.93% $268/sqft |
06/30/2026 Source: | Sold | $314,900 $225/sqft |
06/04/2026 Source: #24119411 | Contingent (Active Under Contract) | $314,900 $225/sqft |
05/18/2026 Source: | Listed for Sale | $314,900 $225/sqft |

Show more
Nearby Homes


Find Homes by Property Features in Southbury, CT


Based on information provided to and compiled by the SMART MLS, Inc. through Nov 07, 2026, 04:45AM. IDX information is provided exclusively for consumers’ personal, non-commercial use. It may not be used for any purpose other than to identify prospective properties consumers may be interested in purchasing. The data is deemed reliable but is not guaranteed accurate by the MLS. ©2026 SMART MLS, Inc. All Rights Reserved.
 Advertising Broker: Derek Greene | The Greene Realty Group
