- Overview
- Description
- Property Details
- Location
- Facts & Features
- Getting Around
- Nearby Homes


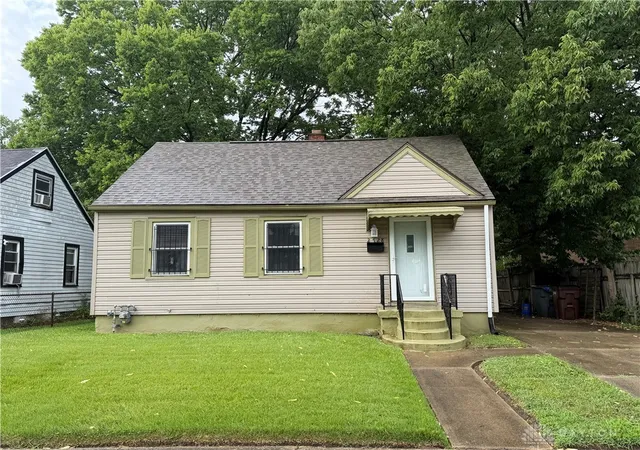
Street View
$219,900
Monthly Est:$1,095
 3 Beds
 3 Baths
2 full baths + 1 half bath
 2,230sqft
643 Liscum Dr, Dayton, OH 45417
$219,900
$1,095/moEst:
Get Pre-Approved
Single Family Residence
Built in 1986
$-- HOA
5.28 acres lot
$99/sq.ft
Description
This Jefferson Township home offers the perfect blend of rural atmosphere, modern updates and convenience on demand. Tucked quietly off the road, this unique sanctuary includes a newly renovated ranch, 30 X 60 Metal Pole barn and 5.28 Acres of wooded grounds just minutes from US 35, the NEW metro library, Montgomery County Fairgrounds, Wright Dunbar Historic revitalization and downtown Dayton. From the moment you arrive, this low maintenance ranch is a bit deceiving on space but presents a strong presence w/UPDATED roofing, vinyl soffits, entry/exit doors, a new concrete driveway & overhead garage door. Once inside, you get it! A freshly renovated, open living space loaded with space, modern finishes, lots of natural light and a circular layout designed for easy, carefree living. This is not your standard ranch! Walls were removed creating a great room atmosphere blending seamlessly into the formal dining and open kitchen areas. Sliding patio doors connect from the dining area out to a new concrete patio overlooking a wooded backdrop. Luxury vinyl plank floors, modern lighting, soft grey pallets and 6 panel doors flow throughout for a cohesive feel. Features continue w/a romantic woodburning fireplace + a beautifully renovated kitchen equip w/new cabinets, countertops, a tiled backsplash, canned lighting & stainless appliances. Updates repeat in the entirely new guest and unique primary ensuite bath that offers dual connectivity to the dining room for added flexibility. An open stairway invites you into the beautifully finished basement consisting of a large family room, open rec room, bonus half bath, a home gym and creative office alcove. Matte black ceiling trusses, canned lighting, 6 panel doors, luxury vinyl plank floors & a 2nd fireplace compliment this space making it one you’re certain to enjoy frequently. An attached 2 car garage and 30 X 60 metal pole barn provide secure parking, storage, workshop and space to stow even the largest of toys!
- Houzeo last checked: 12 hours ago
- Listing updated: October 7, 2026 at 6:10 pm
- Listing Provided by: Jeffrey T Roberts (937) 559-6661 | RE/MAX Alliance Realty (937) 898-4400
- Source: Dayton Realtors MLS-OH | MLS#: 970357

Property Details
Status
Active
Type
Single Family Residence
No. of Stories
1
County
City
Neighborhood
Year Built
1986
HOA Fees
-
Finished Area
2,230 sqft
Lot Size
5.28 acres lot
Basement Area
- sqft
MLS Name
Dayton Realtors MLS
MLS Number
970357
MLS Status
Active
Days on Market
3

Continue Your Journey in App
Find your dream home, receive real-time updates, and many more!
Download App
Continue Your Journey in App
Find your dream home, receive real-time updates, and many more!
Location
Facts & Features
Rooms
Bedrooms & bathrooms
Bedrooms: 3
Bathrooms: 3
BonusRoom
Level: Basement
Area: 80.00 Square Feet
Dimensions: 10 x 8
Recreation
Level: Basement
Area: 187.00 Square Feet
Dimensions: 17 x 11
FamilyRoom
Level: Basement
Area: 187.00 Square Feet
Dimensions: 17 x 11
Bedroom
Level: Main
Area: 100.00 Square Feet
Dimensions: 10 x 10
Bedroom
Level: Main
Area: 121.00 Square Feet
Dimensions: 11 x 11
PrimaryBedroom
Level: Main
Area: 168.00 Square Feet
Dimensions: 14 x 12
Kitchen
Level: Main
Area: 152.00 Square Feet
Dimensions: 19 x 8
DiningRoom
Level: Main
Area: 120.00 Square Feet
Dimensions: 12 x 10
GreatRoom
Level: Main
Area: 187.00 Square Feet
Dimensions: 17 x 11
Interior
Heating
Forced Air, Natural Gas
Appliances
Dishwasher, Microwave, Range, Refrigerator
Window Features
Vinyl
Exterior Features
Patio
Sewer
Storm Sewer
Cooling
Central Air
Construction
Year Built
Year Built: 1986
Home type
Single Family Residence
Construction Materials
Brick, Vinyl Siding
Architectural Style
Ranch
Utilities & Energy
Water Source
Public
Utilities
Natural Gas Available, Sewer Available, Water Available
Parking Features
Attached, Barn, Detached, Four Or More Spaces, Garage, Two Car Garage
Fireplace Features
Two, Wood Burning
Basement
Full, Finished
Other Features
Patio And Porch Features
Patio
Price History
| Date | Event | Price |
|---|---|---|
10/04/2026 Source: | Listed for Sale | $219,900 $99/sqft |

Nearby Homes





Find Homes by Property Features in Dayton, OH
Nearby New Homes For Sale
Nearby Pre-Owned Homes For Sale

Based on information from Dayton Realtors® MLS through Oct 07, 2026, 06:00AM. Information is provided exclusively for consumers’ personal, non-commercial use, that it may not be used for any purpose other than to identify prospective properties consumers may be interested in purchasing. The data is deemed reliable but is not guaranteed accurate by the MLS. The MLS may, at its discretion, require use of other disclaimers as necessary to protect participants and/or the MLS from liability. This website may not include listings or property addresses of sellers who have directed their listing brokers to withhold their listing or their property address from display on the Internet. © 2026 Dayton Area Board of Realtors®, Inc. All rights reserved.
 Advertising Broker: Nicholas Huscroft | Chosen Realty