- Overview
- Description
- Property Details
- Location
- Facts & Features
- Getting Around
- Nearby Homes



$425,000
Monthly Est:$2,115
 3 Beds
 2 Baths
2 full baths
 998sqft
6430 69th Avenue N, Pinellas Park, FL 33781
$425,000
$2,115/moEst:
Get Pre-Approved
Single Family Residence
Built in 1983
$-- HOA
6,299 sqft lot
$426/sq.ft
Description
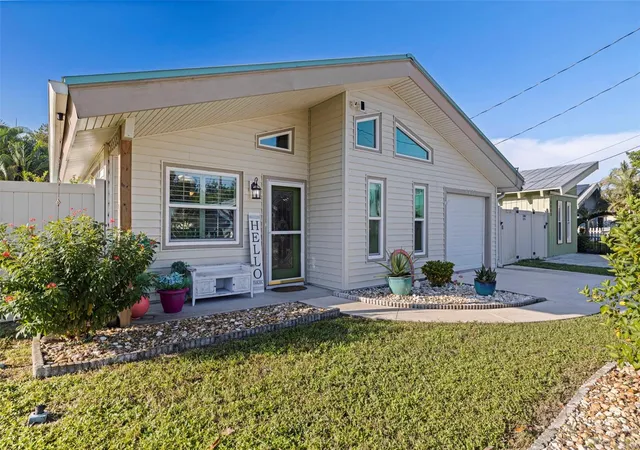
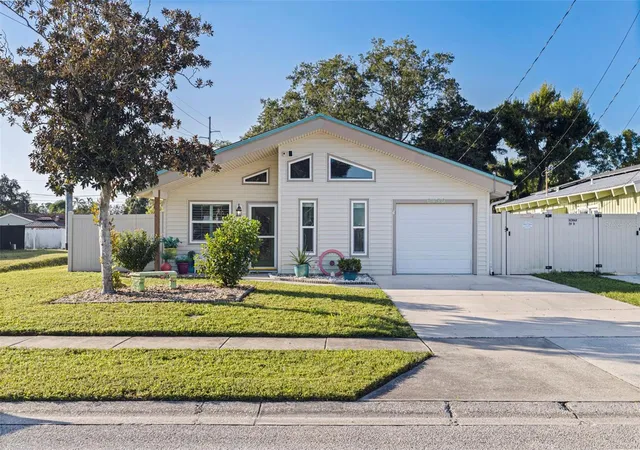
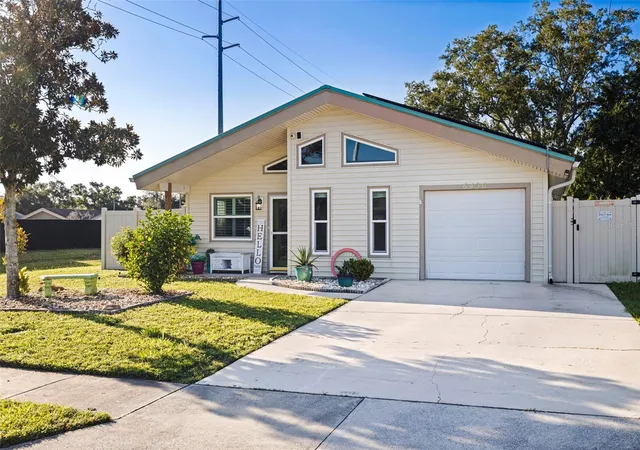
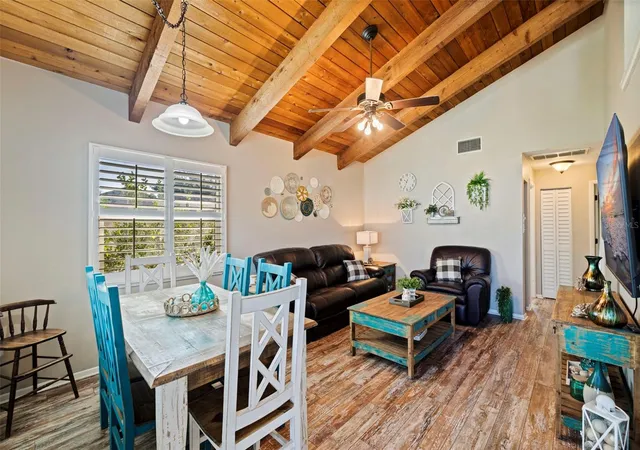
Under contract-accepting backup offers. Welcome to your own TROPICAL PARADISE! Tucked away on a quiet dead-end street, this distinctive 3-bedroom, 2-bath POOL HOME offers unique architectural character and an extraordinary backyard designed for the Florida lifestyle! From its eye-catching roofline and covered front porch to the soaring vaulted KNOTTY-PINE CEILINGS and exposed beams, this is anything but your typical Florida ranch.
Inside, the open living and dining areas feel surprisingly spacious beneath dramatic wood ceilings. Plantation shutters, country-chic laminate flooring and abundant natural light add warmth and charm. The eat-in kitchen features built-in storage and display space, ceramic tile flooring, Samsung Bespoke appliances and a GE range. The primary suite offers a private bath, double closet and access to the rear Florida room. Two additional bedrooms provide flexibility, including one with a unique loft for play or storage.
Beyond the home's 998 sq. ft. of recorded living area, enjoy approximately 180 ADDITIONAL SQ. FT. in the enclosed Florida room, complete with expansive impact-rated windows, pool views and a wall-mounted AC unit. Both the primary bedroom and a guest bedroom open to this inviting space, blending indoor comfort with outdoor living.
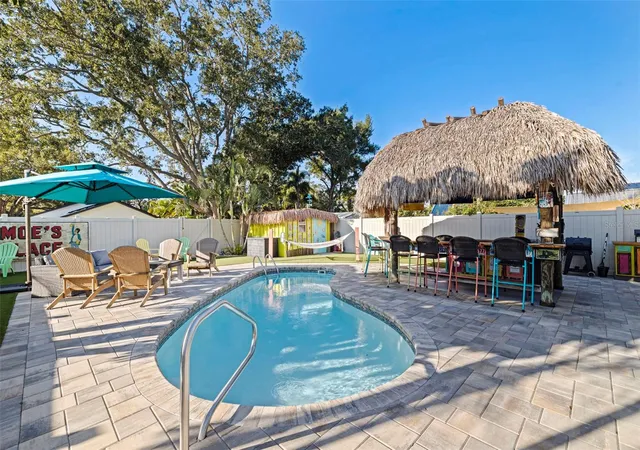
And then there's the TRUE SHOWSTOPPER: your own RESORT-STYLE BACKYARD! Extensively renovated in early 2026, this tropical retreat is ready for pool days, weekend barbecues and unforgettable get-togethers. The SOLAR-HEATED SALTWATER POOL has been beautifully resurfaced with new coping, pump and salt cell, surrounded by NEW PAVERS and low-maintenance ARTIFICIAL TURF. Gather under the TIKI CABANA with its refreshed thatched roof and bar-style seating, or enjoy the separate grilling area, lounging spaces and island-inspired storage shed. Reclaimed-water irrigation even includes sprinklers to rinse or cool the turf!
Other highlights include a METAL ROOF with rooftop solar for electricity and separate solar pool heating, 2021 HVAC, 2024 tankless water heater, mostly impact-rated windows and an attached ONE-CAR GARAGE with automatic opener and laundry area. The approximately 0.14-acre lot has alley space behind and an open easement area on one side, adding separation from neighboring homes.
Looking for a vacation retreat or investment opportunity? The CITY OF PINELLAS PARK ALLOWS SHORT-TERM RENTALS, including Airbnb-style stays, subject to applicable requirements. FURNITURE AND FURNISHINGS ARE NEGOTIABLE, offering the possibility of a furnished purchase!
Conveniently located just off 66th Street N, approximately 5 minutes from Sprouts Farmers Market, Lowe's and Sam's Club, 15 minutes from the BEACHES, and 20 minutes from Downtown St. Petersburg and Tampa International Airport. Come experience the character, comfort and tropical atmosphere of this one-of-a-kind Florida getaway!
- Houzeo last checked: 4 minutes ago
- Listing updated: November 7, 2026 at 6:51 pm
- Listing Provided by: Peter Dus, Jr. (413) 441-3426 | FLORIDA DRIVEN REAL ESTATE (727) 492-5013
- Source: Stellar MLS-FL as distributed by MLS GRID | MLS#: TB8559099

Property Details
Status
Active Under Contract
Type
Single Family Residence
No. of Stories
1
County
City
Neighborhood
--
Year Built
1983
HOA Fees
-
Finished Area
998 sqft
Lot Size
6,299 sqft lot
Basement Area
- sqft
MLS Name
Stellar MLS
MLS Number
TB8559099
MLS Status
Pending
Days on Market
20
Cumulative Days on Market
14

Continue Your Journey in App
Find your dream home, receive real-time updates, and many more!
Continue Your Journey in App
Find your dream home, receive real-time updates, and many more!
Location
Facts & Features
Rooms
Bedrooms & bathrooms
Bedrooms: 3
Bathrooms: 2
Living Room
Level: First
Area: 143.00 Square Feet
Dimensions: 11x13
Dining Room
Level: First
Area: 77.00 Square Feet
Dimensions: 11x7
Kitchen
Level: First
Area: 165.00 Square Feet
Dimensions: 11x15
Primary Bedroom
Level: First
Area: 195.00 Square Feet
Dimensions: 15x13
Bedroom 1
Level: First
Area: 130.00 Square Feet
Dimensions: 13x10
Bedroom 2
Level: First
Area: 100.00 Square Feet
Dimensions: 10x10
Florida Room
Level: First
Area: 170.00 Square Feet
Dimensions: 10x17
Interior
Window Features
Blinds, Double Pane Windows, Insulated Windows, Window Treatments
Appliances
Dishwasher, Dryer, Microwave, Range, Range Hood, Refrigerator, Tankless Water Heater, Washer
Exterior Features
Private Yard, Storage
Interior Features
Beamed Ceilings, Built In Features, Ceiling Fans(s), Eat In Kitchen, High Ceilings, Living Room/dining Room Combo, Open Floorplan, Primary Bedroom Main Floor, Thermostat, Tile Counters, Vaulted Ceiling(s), Window Treatments
Cooling
Central Air
Sewer
Public Sewer
Heating
Central, Electric
Flooring
Ceramic Tile, Laminate
Construction
Year Built
Year Built: 1983
Home type
Single Family Residence
Roof
Metal
Architectural Style
Custom, Ranch
Construction Materials
Vinyl Siding, Frame
Foundation Details
Slab
Utilities & Energy
Pool Features
In Ground, Fiberglass, Lighting, Salt Water, Solar Heat
Water Source
Public
Laundry Features
Electric Dryer Hookup, In Garage, Washer Hookup
Security Features
Smoke Detector(s)
Utilities
Cable Connected, Electricity Connected, Public, Sewer Connected, Water Connected
Parking Features
Driveway, Garage Door Opener, Off Street
Other Features
Subdivision Name
Grand Arcade
Vegetation
Mature Landscaping
Lot Features
City Limits
Patio And Porch Features
Covered, Enclosed, Front Porch, Rear Porch
Price History
| Date | Event | Price |
|---|---|---|
11/07/2026 Source: | Contingent (Active Under Contract) | $425,000 $426/sqft |
10/22/2026 Source: | Listed for Sale | $425,000 +86.40% $426/sqft |
12/29/2018 Source: | Sold | $228,000 $228/sqft |

Nearby Homes

Find Homes by Property Features in Pinellas Park, FL
Nearby New Homes For Sale

Based on information from Stellar MLS® through Nov 12, 2026, 07:30AM as submitted to and distributed by MLS GRID. All data is obtained from various sources and may not have been verified by the broker or MLS GRID. Supplied Open House Information is subject to change without notice. All information should be independently reviewed and verified for accuracy. Properties may or may not be listed by the office/agent presenting the information. IDX information is provided exclusively for consumers’ personal non-commercial use. It may not be used for any purpose other than to identify prospective properties consumers may be interested in purchasing. The data is deemed reliable but is not guaranteed by MLS GRID. The use of the MLS GRID Data may be subject to an end-user license agreement prescribed by the Member Participant’s applicable MLS, if any, and as amended from time to time. © 2026 Stellar MLS. All Rights Reserved.
 Advertising Broker: Fred McGill | Simple Showing, Inc
