- Overview
- Description
- Property Details
- Location
- Facts & Features
- Getting Around
- Nearby Homes
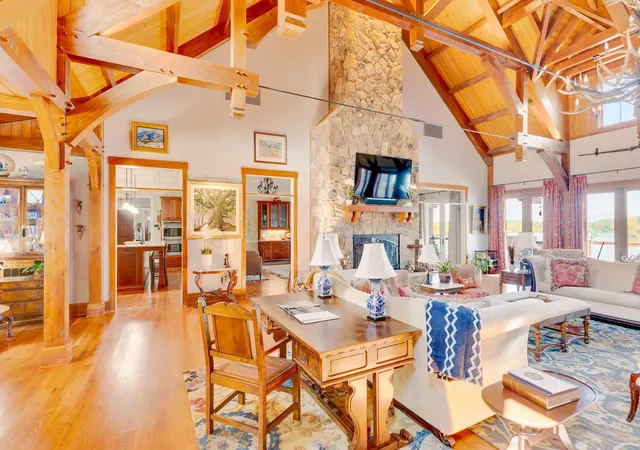

Street View
$4,125,000
Monthly Est:$20,532
 5 Beds
 5 Baths
4 full baths + 1 half bath
 12,595sqft
6432 Cobble Ln, Harrison, TN 37341
$4,125,000
$20,532/moEst:
Get Pre-Approved
Single Family Residence
Built in 2015
$-- HOA
1.39 acres lot
$328/sq.ft
Description
Live Like You're on Vacation!
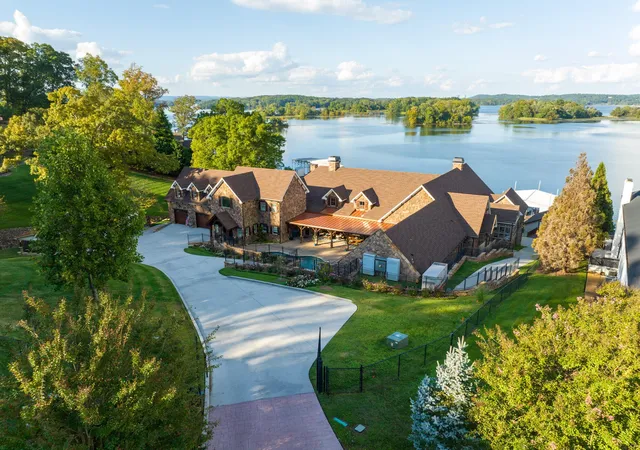
Imagine waking up every morning to the peaceful sights and sounds of Harrison Bay, with sunlight shimmering across the water and the promise of resort-style living awaiting you. At 6432 Cobble Lane, every detail of this magnificent lake house has been crafted to make every day feel like a getaway.
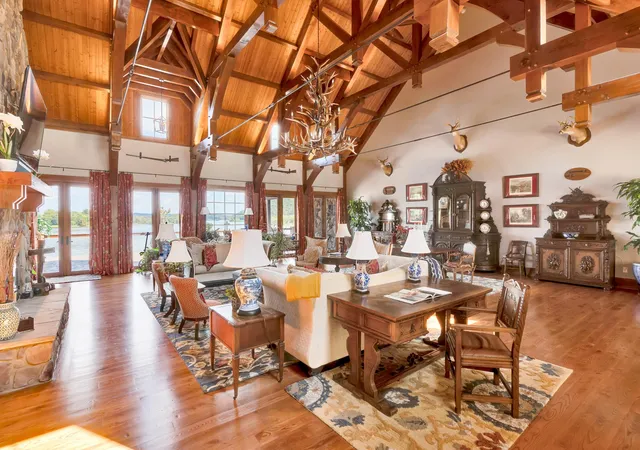
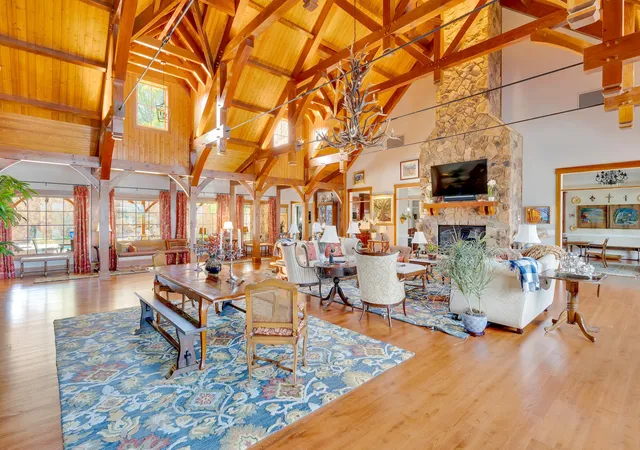
As you step inside, the main level welcomes you with its spacious, open-concept design. The chef's kitchen is a dream come true, featuring Wolf and Sub-Zero appliances, a walk-in pantry, and thoughtful touches like a plumbed-in coffee pot for effortless mornings. The dining area flows seamlessly into a grand living space, where a stunning rock fireplace takes center stage. Two home offices on this level offer serene views of the lake, making work or creativity a pleasure.
The primary suite is nothing short of a personal retreat. Complete with a private gym outfitted with Olympic-grade equipment, a steam room, and a sunroom perfect for unwinding, this space is designed for indulgence. His-and-hers walk-in closets with built-ins, double vanities, a jetted tub, a luxurious tile shower, and two fireplaces add to the opulence. For ultimate convenience, the suite includes a laundry area and a bidet.
Step outside, and you're greeted by your own private outdoor oasis. A heated saltwater pool with a cascading waterfall invites you to relax, while the outdoor kitchen and fireplace set the stage for unforgettable gatherings.
The newly renovated guest house provides a cozy space for visitors, complete with custom rockwork, new appliances, a loft sleeping area, and charming details like a carport and rock-lined driveway. On the lower level, the focus is on fun and functionality. Gather in the home theater with its upgraded system, or cozy up in the lodge-style game room with its charming stone fireplace. The gourmet kitchenette makes hosting easy, 3 bedrooms are on this level and 2 full baths.
- Houzeo last checked: 12 hours ago
- Listing updated: September 11, 2026 at 11:53 am
- Listing Provided by: Katherine Smith (423) 605-4181 DRE #294185, Carlyn Voges DRE #318421 | Greater Downtown Realty dba Keller Williams Realty (423) 664-1900
- Source: Nashville (RealTracs Mid) MLS-TN | MLS#: 2976603

Property Details
Status
Pending
Type
Single Family Residence
No. of Stories
3
County
City
Neighborhood
--
Year Built
2015
HOA Fees
-
Finished Area
12,595 sqft
Lot Size
1.39 acres lot
Basement Area
- sqft
MLS Name
Nashville (RealTracs Mid) MLS
MLS Number
2976603
MLS Status
Under Contract - Not Showing
Days on Market
216

Continue Your Journey in App
Find your dream home, receive real-time updates, and many more!
Download App
Continue Your Journey in App
Find your dream home, receive real-time updates, and many more!
Location
Facts & Features
Rooms
Bedrooms & bathrooms
Bedrooms: 5
Bathrooms: 5
Interior
Sewer
Septic Tank
Interior Features
Bookcases, Built In Features, Ceiling Fan(s), Central Vacuum, Elevator, High Ceilings, Open Floorplan, Walk In Closet(s), Wet Bar, Kitchen Island
Appliances
Washer, Refrigerator, Microwave, Ice Maker, Dryer, Double Oven, Disposal, Dishwasher, Cooktop, Range
Exterior Features
Dock, Smart Irrigation, Balcony
Flooring
Carpet, Wood, Tile
Cooling
Central Air
Heating
Central
Construction
Year Built
Year Built: 2015
Home type
Single Family Residence
Foundation Details
Slab
Roof
Other
Construction Materials
Stone, Other
Utilities & Energy
Security Features
Smoke Detector(s)
Water Source
Public
Laundry Features
Electric Dryer Hookup, Gas Dryer Hookup, Washer Hookup
Fireplace Features
Great Room
Utilities
Water Available
Basement
Full, Finished
Parking Features
Garage Door Opener, Garage Faces Front, Attached, Concrete, Driveway
Pool Features
In Ground
Other Features
Patio And Porch Features
Deck, Covered, Patio, Porch, Screened
Lot Features
Other, Views, Cul De Sac
Subdivision Name
Waconda Point
Price History
| Date | Event | Price |
|---|---|---|
05/26/2026 Source: | Pending | $4,125,000 $328/sqft |
03/07/2026 Source: | Listed for Sale | $4,125,000 $328/sqft |
02/09/2026 Source: | Contingent (Active Under Contract) | $4,125,000 $328/sqft |
01/12/2026 Source: | Price Decreased | $4,125,000 -2.94% $328/sqft |
12/20/2025 Source: | Price Decreased | $4,250,000 -2.86% $337/sqft |


Show more
Nearby Homes
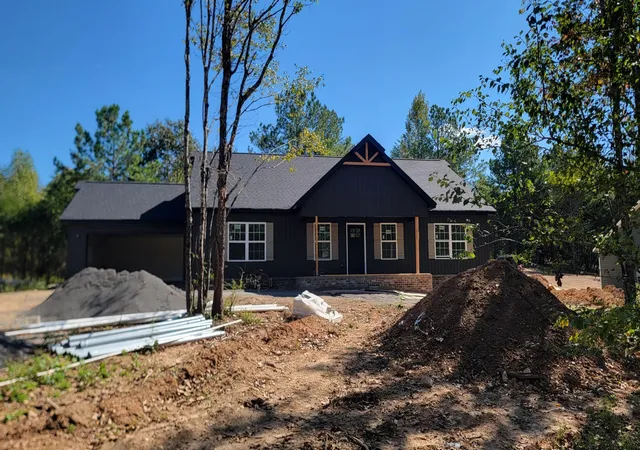
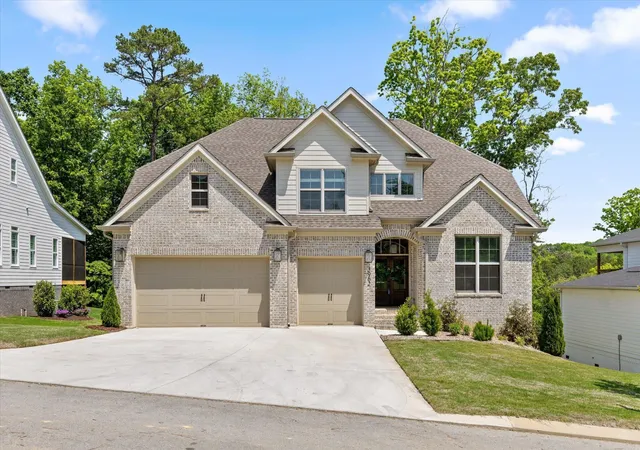

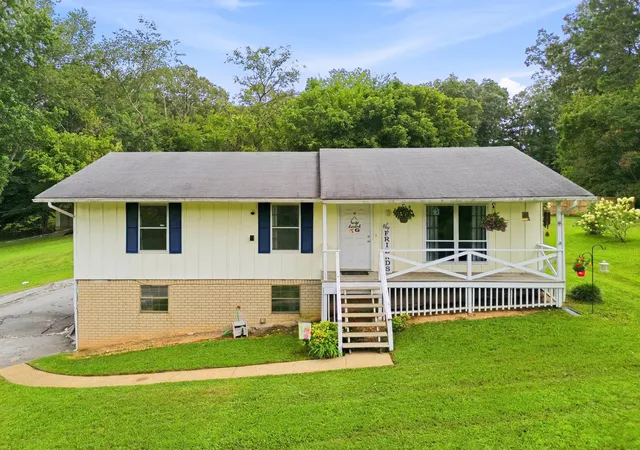
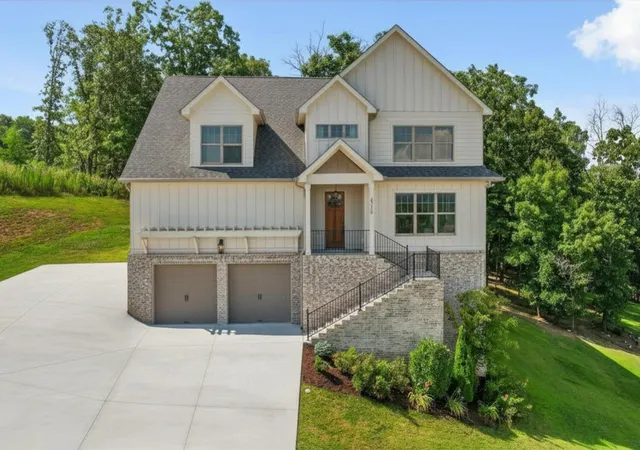
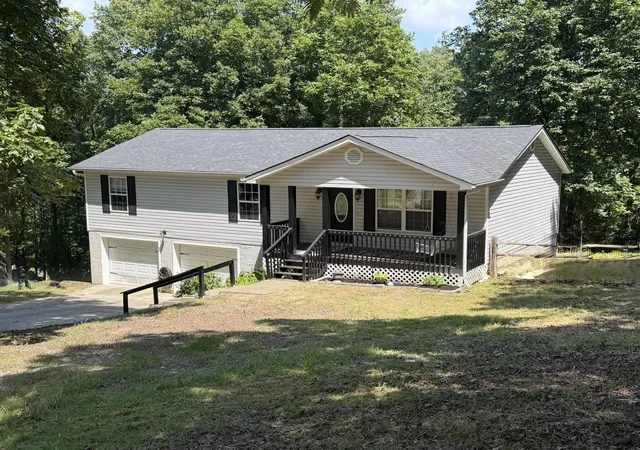
Find Homes by Property Features in Harrison, TN
Nearby New Homes For Sale

Based on information from Realtracs® through Oct 09, 2026, 02:31PM. Data courtesy of Realtracs® MLS as distributed by MLS GRID. Some IDX listings have been excluded from this website. All data is obtained from various sources and may not have been verified by the broker or MLS GRID. Supplied Open House Information is subject to change without notice. All information should be independently reviewed and verified for accuracy. Properties may or may not be listed by the office/agent presenting the information. IDX information is provided exclusively for consumers’ personal, noncommercial use. It may not be used for any purpose other than to identify prospective properties consumers may be interested in purchasing. The data is deemed reliable but is not guaranteed by MLS GRID. The use of the MLS GRID Data may be subject to an end-user license agreement prescribed by Realtracs® MLS. © 2026 RealTracs Solutions. All Rights Reserved. Angela Fowler Real Estate, LLC | 423.320.4620 | afowler@catt.com Mailing Address: 452 Kailors Cove Cir, Ringgold, GA 30736
 Advertising Broker: Angela Fowler | Angela Fowler Real Estate, LLC.