- Overview
- Description
- Property Details
- Location
- HOA Management
- Facts & Features
- Getting Around
- Nearby Homes



$7,999,000
Monthly Est:$39,814
 6 Beds
 9 Baths
7 full baths + 2 half baths
 13,265sqft
6432 Sudbury Rd, Plano, TX 75024
$7,999,000
$39,814/moEst:
Get Pre-Approved
Single Family Residence
Built in 2005
$766.33/mo HOA
0.76 acre lot
$603/sq.ft
Description
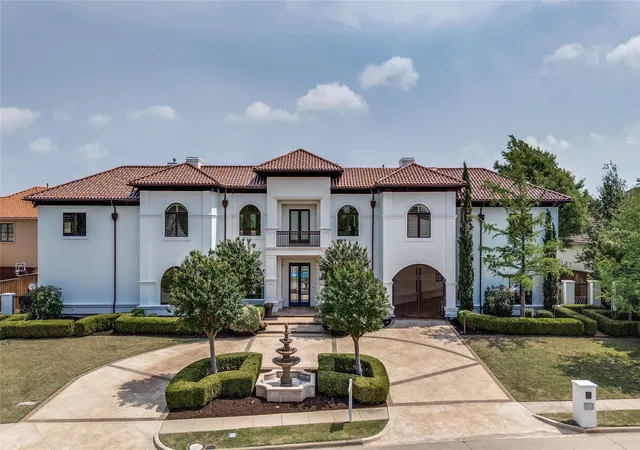
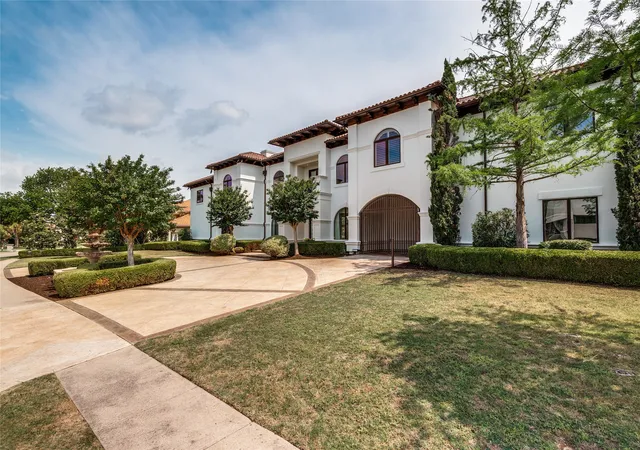
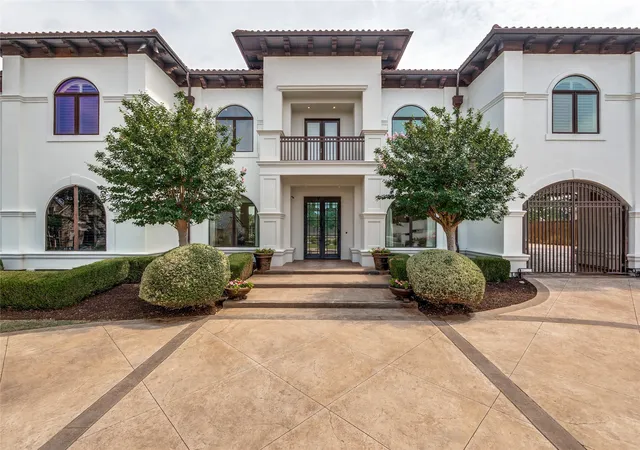
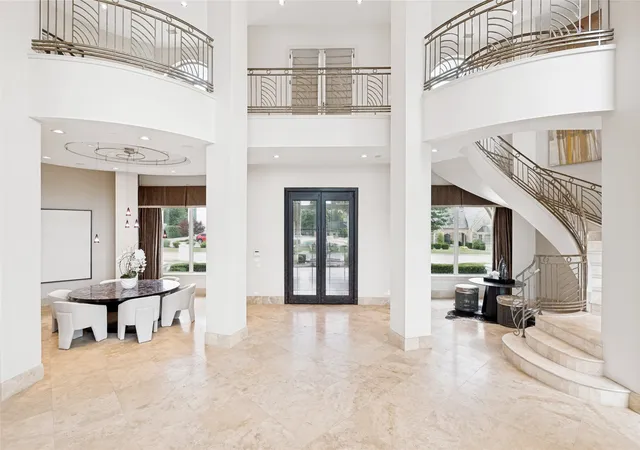
Experience sophisticated luxury in this remarkable Mediterranean-inspired residence located within the prestigious gated enclave of Kings Gate in Plano. Encompassing more than 13,000 square feet of air-conditioned living space, this estate was thoughtfully designed to balance grand entertaining with elevated everyday comfort. The expansive floor plan offers six generously sized bedrooms, seven full bathrooms, and two additional powder baths.
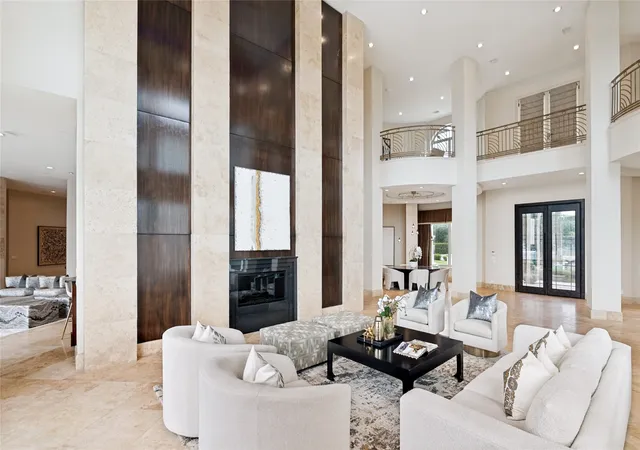
Upon entry, guests are welcomed by a breathtaking circular foyer highlighted by a sweeping staircase and surrounded by elegant formal living and dining areas that set the tone for the home’s refined design. Privately positioned on the main level, the lavish primary retreat features a peaceful sitting area, spa-like bath, and an oversized custom wardrobe space. At the center of the home, the gourmet kitchen is designed for gathering and entertaining, complete with two oversized islands, breakfast area, and effortless connection to the spacious family room overlooking the outdoor living areas.
Additional amenities include; a private study, theater worthy media room with two rows of stadium seating, a dedicated elevator space for future installation, an attached In-Law or Nanny Quarters that has discreet entry from outside and has its own private staircase that can be accessed from the second floor featuring a kitchenette with sink. The upper level offers exceptional versatility with expansive entertaining spaces, balcony access, and flexible areas ideal for guests, recreation, or multigenerational living.
Designed to embrace indoor-outdoor living, the resort-inspired backyard features a sparkling pool and spa with speakers built into the landscaping, covered entertaining spaces, and beautifully integrated Cabana perfect for year-round enjoyment and grilling! An oversized four-car garage and expansive motor court complete the property, providing exceptional functionality and striking curb appeal. Come see this elegant estate!
- Houzeo last checked: 8 minutes ago
- Listing updated: August 20, 2026 at 5:54 pm
- Listing Provided by: Christine Koshy (214) 444-4675 | Atrium Realty Group (214) 202-7615
- Source: NTREIS MLS-TX | MLS#: 21277681

Property Details
Status
Active
Type
Single Family Residence
No. of Stories
2
County
City
Neighborhood
--
Year Built
2005
HOA Fees
$766.33/mo
Finished Area
13,265 sqft
Lot Size
0.76 acre lot
Basement Area
- sqft
MLS Name
NTREIS MLS
MLS Number
21277681
MLS Status
Active
Cumulative Days on Market
91

Continue Your Journey in App
Find your dream home, receive real-time updates, and many more!
Continue Your Journey in App
Find your dream home, receive real-time updates, and many more!
Location
HOA Management
Principal Management
HOA Fees
$2,299/ Quarterly
Amenities
 Amenities and services may be covered by one or multiple associations and service providers.
 Security Guard
 AssociationManagement
Disclaimer: Amenities are based on third-party information and may vary; buyers must independently verify all amenities, as information is deemed reliable but not guaranteed.
Facts & Features
Rooms
Bedrooms & bathrooms
Bedrooms: 6
Bathrooms: 9
BonusRoom
Level: Second
Area: 1128.00 Square Feet
Dimensions: 47 x 24
Bedroom
Level: Second
Area: 288.00 Square Feet
Dimensions: 18 x 16
ExerciseRoom
Level: Second
Area: 450.00 Square Feet
Dimensions: 25 x 18
GameRoom
Level: Second
Area: 792.00 Square Feet
Dimensions: 33 x 24
Bedroom
Level: Second
Area: 255.00 Square Feet
Dimensions: 17 x 15
MediaRoom
Level: Second
Area: 352.00 Square Feet
Dimensions: 22 x 16
Bedroom
Level: Second
Area: 288.00 Square Feet
Dimensions: 18 x 16
Bedroom
Level: Second
Area: 288.00 Square Feet
Dimensions: 18 x 16
UtilityRoom
Level: First
Area: 204.00 Square Feet
Dimensions: 12 x 17
BreakfastRoomNook
Level: First
Area: 252.00 Square Feet
Dimensions: 18 x 14
LivingRoom
Level: First
Area: 442.00 Square Feet
Dimensions: 26 x 17
WineCellar
Level: First
Area: 80.00 Square Feet
Dimensions: 8 x 10
Office
Level: First
Area: 324.00 Square Feet
Dimensions: 18 x 18
GreatRoom
Level: First
Area: 456.00 Square Feet
Dimensions: 19 x 24
DiningRoom
Level: First
Area: 272.00 Square Feet
Dimensions: 17 x 16
Kitchen
Level: First
Area: 504.00 Square Feet
Dimensions: 28 x 18
GuestQuarters
Level: First
Area: 192.00 Square Feet
Dimensions: 12 x 16
PrimaryBedroom
Level: First
Area: 738.00 Square Feet
Dimensions: 41 x 18
Interior
Sewer
Public Sewer
Flooring
Carpet, Stone, Tile, Wood
Exterior Features
Awnings, Outdoor Grill
Window Features
Bay Windows, Shutters, Window Coverings
Interior Features
Wet Bar, Built In Features, Central Vacuum, Decorative Designer Lighting Fixtures, Double Vanity, Granite Counters, High Speed Internet, In Law Floorplan, Kitchen Island, Loft, Multiple Staircases, Open Floorplan, Other, Paneling Wainscoting, Smart Home, Cable Tv, Vaulted Ceilings, Natural Woodwork, Walk In Closets, Wired For Sound
Appliances
Built In Gas Range, Built In Refrigerator, Double Oven, Dishwasher, Disposal, Microwave
Construction
Year Built
Year Built: 2005
Home type
Single Family Residence
Foundation Details
Slab
Roof
Spanish Tile
Construction Materials
Stucco
Architectural Style
Contemporary Modern, Mediterranean, Detached
Utilities & Energy
Water Source
Public
Pool Features
Cabana, Outdoor Pool, Pool, Pool Spa Combo
Security Features
Security System, Fire Alarm, Security Gate, Gated Community, Smoke Detectors, Security Guard, Security Service
Fireplace Features
Decorative, Glass Doors, Gas Starter, Great Room, Primary Bedroom, Other
Parking Features
Additional Parking, Circular Driveway, Covered, Door Multi, Drive Through, Direct Access, Driveway, Electric Gate, Garage, Garage Door Opener, Gated, Inside Entrance, Kitchen Level, Lighted, Porte Cochere, Garage Faces Side, Secured
Laundry Features
Washer Hookup, Dryer Hookup, Laundry In Utility Room, Other
Utilities
Electricity Available, Sewer Available, Water Available, Cable Available
Other Features
Lot Features
Back Yard, Interior Lot, Lawn, Landscaped
Patio And Porch Features
Covered
Subdivision Name
Kings Gate
Community Features
Curbs, Gated
Price History
| Date | Event | Price |
|---|---|---|
05/21/2026 Source: | Price Decreased | $7,999,000 -8.58% $603/sqft |
05/21/2026 Source: | Listed for Sale | $8,750,000 $660/sqft |

Nearby Homes



Find Homes by Property Features in Plano, TX
Nearby New Homes For Sale

Based on information from the North Texas Real Estate Information Systems, Inc., through Oct 29, 2026, 03:45AM. Information is provided exclusively for consumers’ personal, non-commercial use. It may not be used for any purpose other than to identify prospective properties consumers may be interested in purchasing. Data is deemed reliable but is not guaranteed accurate. This website may not include listings or property addresses of sellers who have directed their listing brokers to withhold their listing or their property address from display on the Internet. ©2026 North Texas Real Estate Information Systems, Inc. All Rights Reserved.
 Advertising Broker: Michelle Brecker | Pathway To Home Realty
