- Overview
- Description
- Property Details
- Location
- HOA Management
- Facts & Features
- Getting Around
- Nearby Homes
 New Construction


Street View
$1,750,000
Monthly Est:$8,710
 6 Beds
 6 Baths
6 full baths
 5,400sqft
6434 Cherry Tree Ln, Sandy Springs, GA 30328
$1,750,000
$8,710/moEst:
Get Pre-Approved
Single Family Residence
Built in 1955
$-- HOA
22,999.68 sqft lot
$324/sq.ft
Description
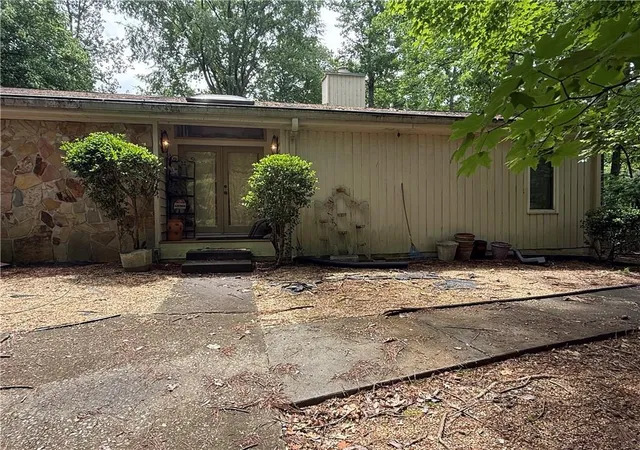
Stunning new construction from the ground up in Mt. Vernon Woods, a sought-after neighborhood in Sandy Springs. Offering six bedrooms, six bathrooms, two primary suites, and an incredibly versatile floor plan, this beautifully designed home delivers exceptional living spaces across three finished levels, plus additional air-conditioned space above the garage. With five bedrooms featuring private en suite bathrooms, multiple gathering areas, and outstanding indoor and outdoor entertaining spaces, every detail has been thoughtfully considered. The main level welcomes you with gorgeous hardwood floors, abundant natural light, and an inviting living room with a fireplace. The beautifully appointed kitchen features crisp white cabinetry, sleek countertops, modern appliances, and striking black accents, opening to a spacious dining area perfect for everyday meals and entertaining. A main-level primary suite offers the convenience of first-floor living, while a second bedroom with direct access to the deck provides wonderful flexibility as a guest bedroom, home office, or additional living space. Just beyond the main living areas, a spacious screened porch and expansive deck extend the living space outdoors, providing the perfect setting for dining, entertaining, or simply relaxing. Upstairs, the second primary suite is a spectacular retreat featuring dramatic architectural details, generous windows, and a beautifully appointed bathroom with a spacious double vanity and an oversized glass-enclosed shower with a freestanding soaking tub inside. Additional bedroom suites provide privacy and comfort, while an open loft-style living area and convenient wet bar create a wonderful secondary gathering space. A dedicated upstairs laundry room with cabinetry, generous counter space, and a utility sink adds everyday convenience. The finished terrace level offers even more possibilities, featuring a spacious living area and a kitchenette complete with white cabinetry, a large island, and a full-size refrigerator. An additional bedroom and full bathroom make this level ideal for extended family, overnight guests, or multigenerational living. Step outside to an expansive terrace-level outdoor area, offering yet another wonderful space for relaxing or entertaining. Additional unfinished storage space provides plenty of room for all the extras. And there's more! A separate staircase leads to fantastic finished space above the garage, complete with hardwood floors, abundant natural light, and air conditioning. Perfect for a home gym, private office, creative studio, or hobby room, this versatile bonus space offers flexibility beyond the home's already generous living areas. The spacious garage also features durable finished flooring. With exceptional craftsmanship, thoughtfully designed living spaces, and an abundance of flexibility, this stunning new home offers a rare opportunity to enjoy brand-new construction in the heart of Sandy Springs.
- Houzeo last checked: 1 minute ago
- Listing updated: October 6, 2026 at 1:31 pm
- Listing Provided by: | Atlas Real Estate Inc. (678) 831-9955
- Source: Georgia MLS-GA | MLS#: 10867675

Property Details
Status
Active
Type
Single Family Residence
No. of Stories
-
County
City
Neighborhood
Year Built
1955
HOA Fees
-
Finished Area
5,400 sqft
Lot Size
22,999.68 sqft lot
Basement Area
- sqft
MLS Name
Georgia MLS
MLS Number
10867675
MLS Status
New
Days on Market
2

Continue Your Journey in App
Find your dream home, receive real-time updates, and many more!
Download App
Continue Your Journey in App
Find your dream home, receive real-time updates, and many more!
Location
HOA Management
N/A
HOA Fees
$750/
Amenities
 Amenities and services may be covered by one or multiple associations and service providers.
 Tennis
 Pool
Pool
Disclaimer: Amenities are based on third-party information and may vary; buyers must independently verify all amenities, as information is deemed reliable but not guaranteed.
Facts & Features
Rooms
Bedrooms & bathrooms
Bedrooms: 6
Bathrooms: 6
Interior
Sewer
Public Sewer
Interior Features
Double Vanity, Master On Main Level, Rear Stairs, Soaking Tub, Wet Bar
Window Features
Double Pane Windows
Flooring
Hardwood, Stone, Tile
Cooling
Ceiling Fan(s), Central Air, Electric
Heating
Central, Forced Air
Appliances
Dishwasher, Microwave, Range, Refrigerator, Tankless Water Heater
Construction
Year Built
Year Built: 1955
Home type
Single Family Residence
Architectural Style
Traditional
Roof
Composition
Property Condition
New Construction
Construction Materials
Brick, Wood Siding
Utilities & Energy
Basement
Bath Finished, Exterior Entry, Finished, Full, Interior Entry
Fireplace Features
Gas Starter, Living Room
Parking Features
Garage, Off Street, Parking Pad, Kitchen Level
Water Source
Public
Utilities
Cable Available, Electricity Available, High Speed Internet, Natural Gas Available, Sewer Connected, Water Available
Laundry Features
In Basement, Upper Level
Other Features
Vegetation
Grassed
Lot Features
Private
Subdivision Name
Mt. Vernon Woods
Community Features
Pool, Tennis Court(s)
Patio And Porch Features
Deck, Screened
Price History
| Date | Event | Price |
|---|---|---|
10/06/2026 Source: | Listed for Sale | $1,750,000 $324/sqft |

Getting Around 6434 Cherry Tree Ln
Bike Score®

Somewhat Bikeable
25/100
Walk Score®

Somewhat Walkable
67/100
Transit Score®

Some Transit
36/100
Data provided by Redfin
Nearby Homes





Find Homes by Property Features in Sandy Springs, GA
Nearby New Homes For Sale


Information Deemed Reliable But Not Guaranteed. © 2026 Georgia Multiple Listing Service. All Rights Reserved.
 Advertising Broker: Fred McGill | Simple Showing, Inc