- Overview
- Description
- Property Details
- Location
- Facts & Features
- Getting Around
- Nearby Homes
 Price Drop: $5K (10/06)
 No HOA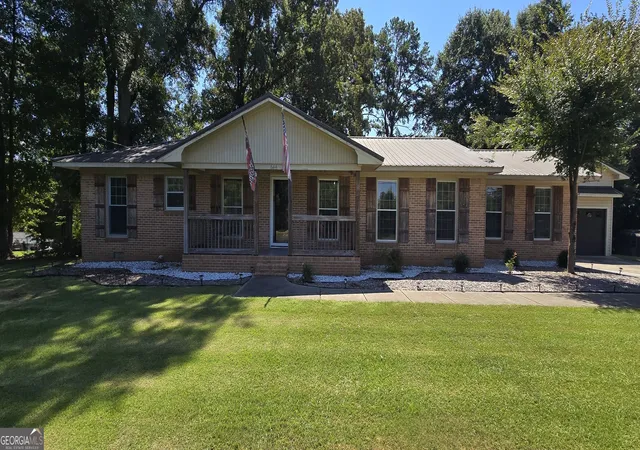
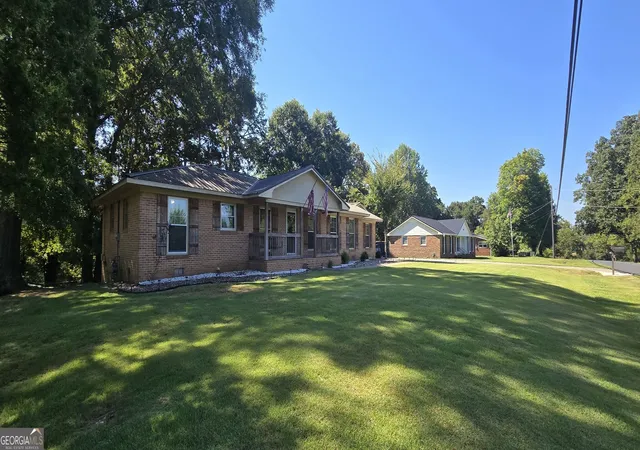

Street View
$320,000
Monthly Est:$1,593
 3 Beds
 3 Baths
2 full baths + 1 half bath
 2,098sqft
644 Collard Valley Rd, Cedartown, GA 30125
$320,000
$1,593/moEst:
Get Pre-Approved
Single Family Residence
Built in 1965
$-- HOA
34,412.4 sqft lot
$153/sq.ft
Description
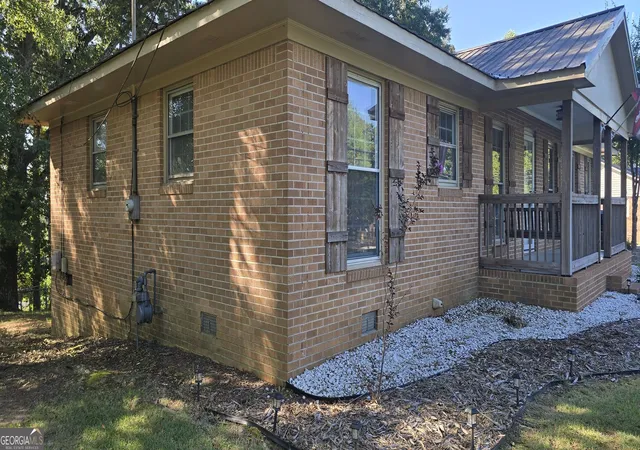
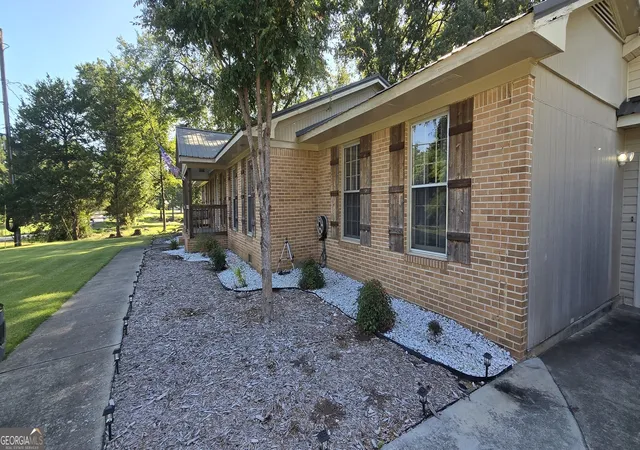
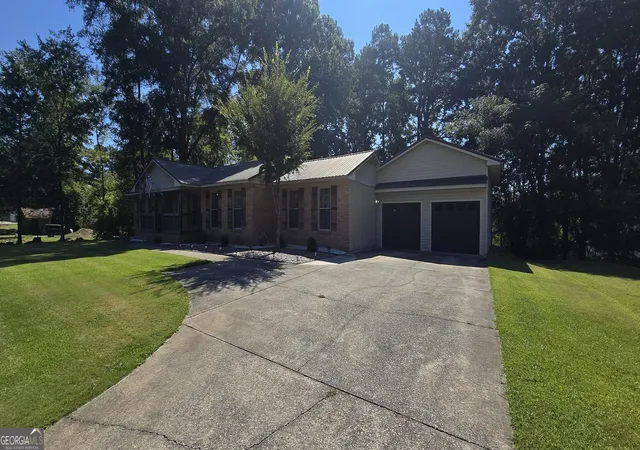
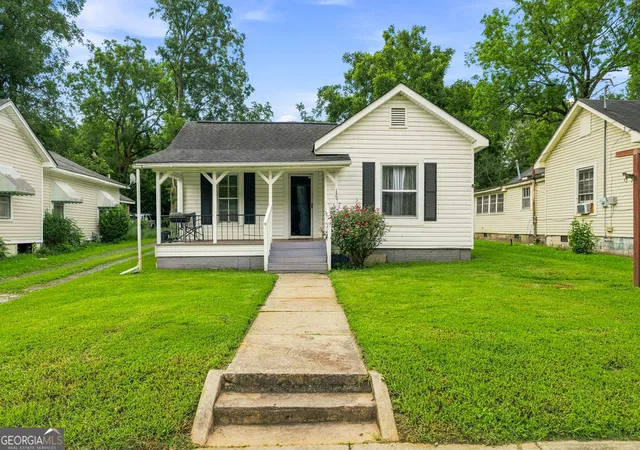
Welcome to 644 Collard alley Road, in beautiful Cedartown Georgia! This mid century all brick ranch has much to offer to the new owner, along with a second full lot to the rear of the home. The home's exterior has metal roofing, brick and gutters as well. The covered front porch allows entry into the home through the living room. In the living room there are the original hardwood flooring and beamed ceilings. The electric fireplace against an accent wall with shelving provides warmth, depth and contrast to the room. Along with two large windows allowing natural light to enter the room. Adjacent to the living room is currently an office, with original hardwood flooring along with large roller track barn doors for privacy. This office, however, can be converted into multiple other uses. From the living room the hallway to the left goes to the three bedrooms and two baths in the home. The primary bedroom has luxury vinyl flooring along with multiple windows allowing natural light to enter the room. The primary closet is spacious and has ample room for clothes, storage and personal items. The primary bath has a double vanity with large wall mirror. The flooring is stone pebbles throughout the entire primary bath. The flat entry shower has rain fall head, shower wand along with tile walls. The two other bedrooms continue to have original hardwood flooring, windows, and the spare bedroom to the back of the home has a full bath with tub shower combination, along with tile flooring. There is a dining area just off the kitchen along with a large pantry with double doors along with luxury vinyl flooring throughout along with the kitchen as well. There is a tankless water heater in the pantry as well, providing near instant hot water. The kitchen has white cabinets and stainless-steel appliances. The sink is a large single well with faucet wand as well as a silver backsplash along the walls. The laminate counters on both main prepping areas along with island and bar area provide usable and functional space. Recessed lighting along with above and below cabinet lighting provides ample lighting along with the double windows and doors in the kitchen and dining area. Past the kitchen is a large flex area with laundry closet and a half bath and vinyl flooring. This flex area can be utilized for a multitude of uses. Beyond the flex room is the attached double door garage, with electric doors. The first bay has a shop area to the rear while the second bay has high callings. In the rear of the home is a deck along with a power awning. Beyond the deck is the backyard as well as another empty lot adjoining the lot that the home sits on. This Cedartown home truly has much to offer, do not miss this opportunity to make it your next home.
- Houzeo last checked: 6 minutes ago
- Listing updated: October 6, 2026 at 5:08 am
- Listing Provided by: | Cantrell Realty (770) 617-5853
- Source: Georgia MLS-GA | MLS#: 10832871

Property Details
Status
Active
Type
Single Family Residence
No. of Stories
-
County
City
Neighborhood
--
Year Built
1965
HOA Fees
-
Finished Area
2,098 sqft
Lot Size
34,412.4 sqft lot
Basement Area
- sqft
MLS Name
Georgia MLS
MLS Number
10832871
MLS Status
Active
Days on Market
54
Cumulative Days on Market
43

Continue Your Journey in App
Find your dream home, receive real-time updates, and many more!
Download App
Continue Your Journey in App
Find your dream home, receive real-time updates, and many more!
Location
Facts & Features
Rooms
Bedrooms & bathrooms
Bedrooms: 3
Bathrooms: 3
Interior
Interior Features
Beamed Ceilings, Double Vanity, Master On Main Level, Other, Walk In Closet(s)
Cooling
Central Air, Electric
Window Features
Double Pane Windows, Window Treatments
Sewer
Septic Tank
Flooring
Hardwood, Tile
Appliances
Dishwasher, Microwave, Range, Refrigerator, Tankless Water Heater
Heating
Central, Natural Gas
Construction
Year Built
Year Built: 1965
Home type
Single Family Residence
Property Condition
Resale
Roof
Metal
Construction Materials
Brick, Vinyl Siding
Foundation Details
Block
Architectural Style
Ranch
Utilities & Energy
Parking Features
Garage, Attached, Garage Door Opener
Water Source
Public
Basement
None
Fireplace Features
Living Room
Security Features
Smoke Detector(s)
Laundry Features
Laundry Closet
Utilities
Cable Available, Electricity Available, Natural Gas Available, Other, Phone Available, Water Available
Other Features
Patio And Porch Features
Deck
Vegetation
Partially Wooded
Community Features
None
Lot Features
Open Lot
Subdivision Name
None
Price History
| Date | Event | Price |
|---|---|---|
10/04/2026 Source: | Price Decreased | $320,000 -1.54% $153/sqft |
08/25/2026 Source: | Listed for Sale | $325,000 $155/sqft |
08/25/2026 Source: | Price Increased | $325,000 +261.11% $155/sqft |
01/14/2016 Source: | Sold | $90,000 $43/sqft |


Nearby Homes





Find Homes by Property Features in Cedartown, GA
Nearby New Homes For Sale


Information Deemed Reliable But Not Guaranteed. © 2026 Georgia Multiple Listing Service. All Rights Reserved.
 Advertising Broker: Fred McGill | Simple Showing, Inc
