- Overview
- Description
- Property Details
- Location
- HOA Management
- Facts & Features
- Getting Around
- Nearby Homes
 Price Drop: $10K (10/29)

Street View
$315,000
Monthly Est:$1,568
 3 Beds
 2 Baths
2 full baths
 1,569sqft
644 Granite Way, Sun Prairie, WI 53590
$315,000
$1,568/moEst:
Get Pre-Approved
Condominium
Built in 1992
$-- HOA
-- sqft lot
$201/sq.ft
Description
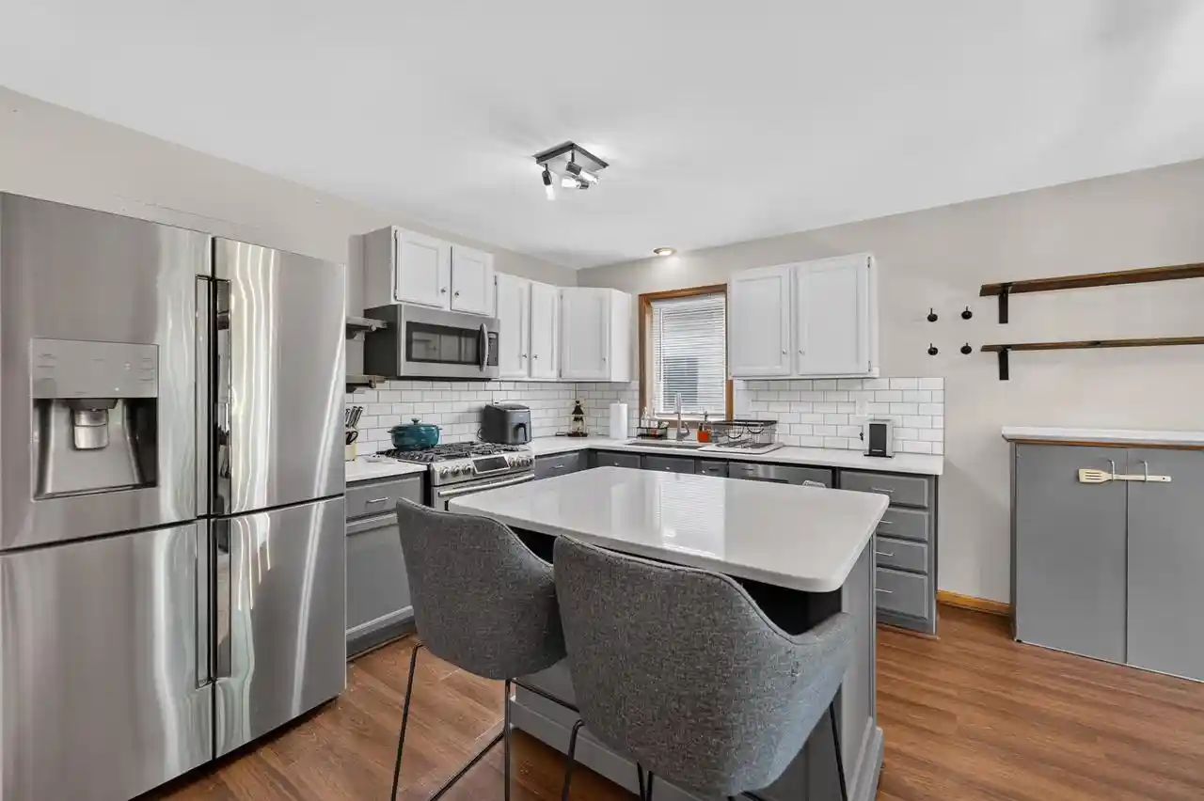
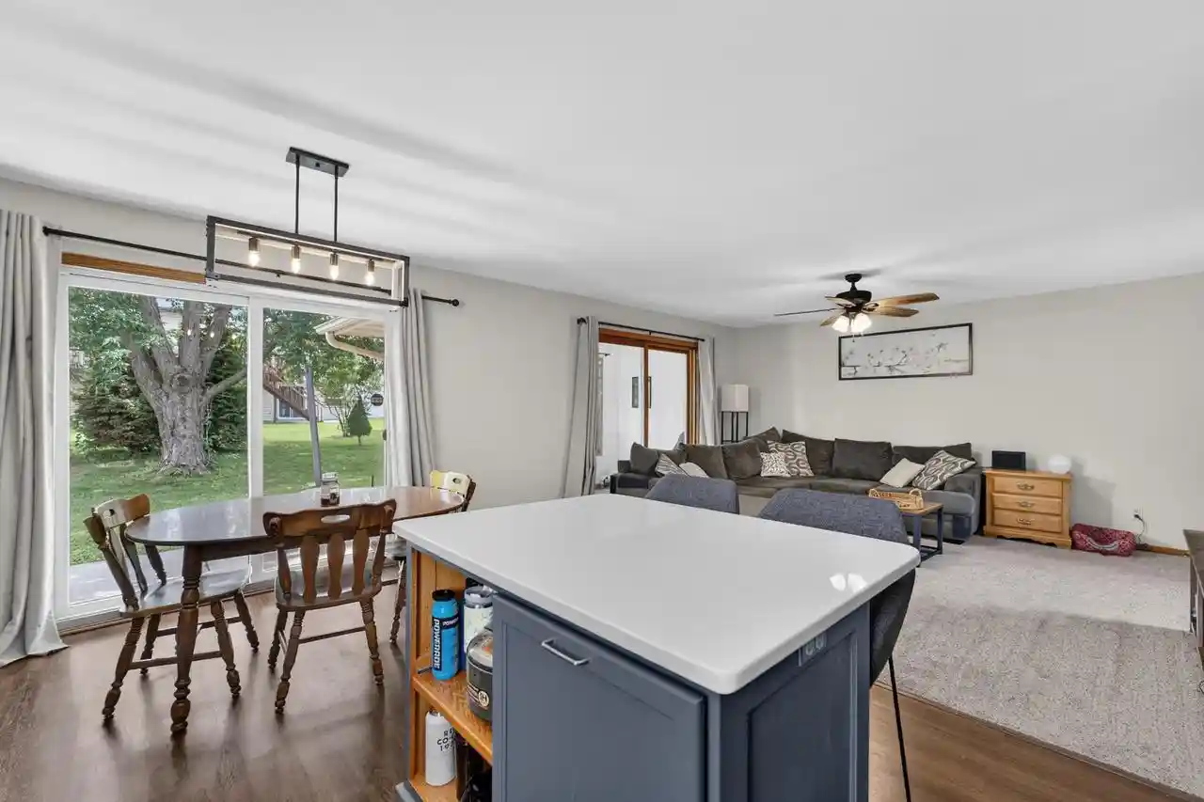
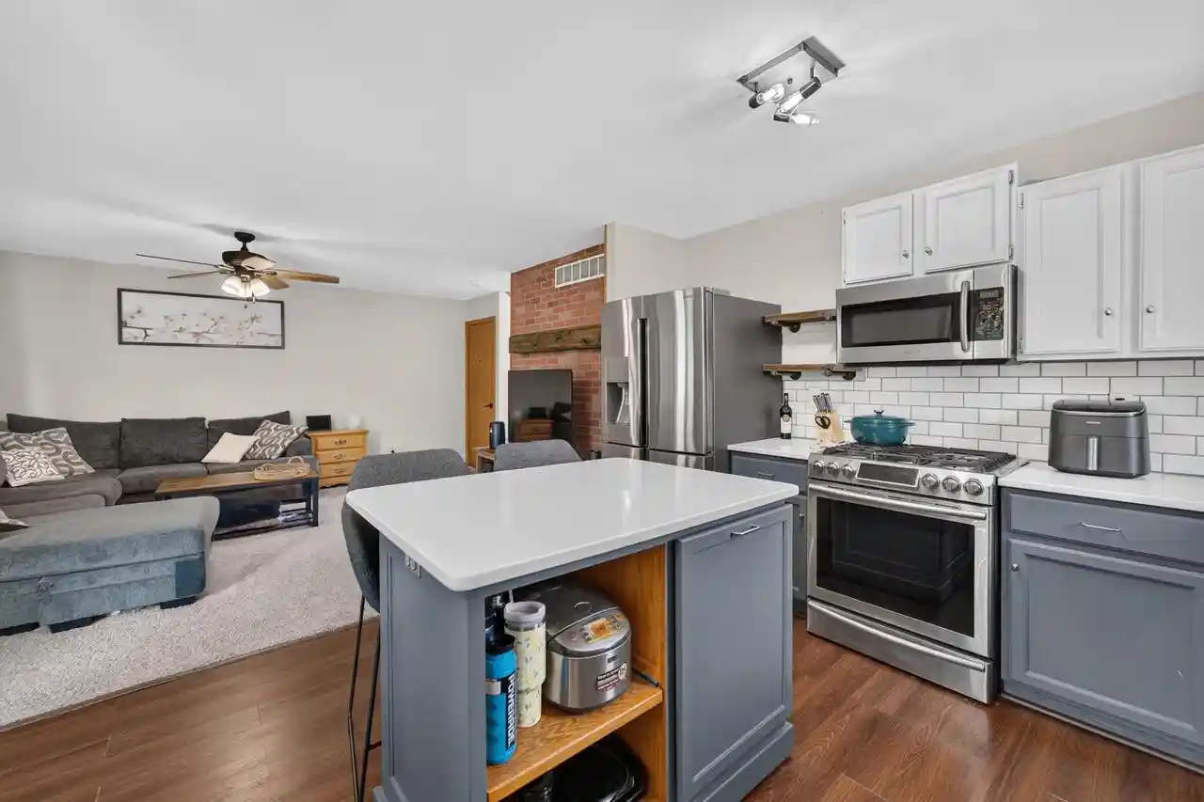
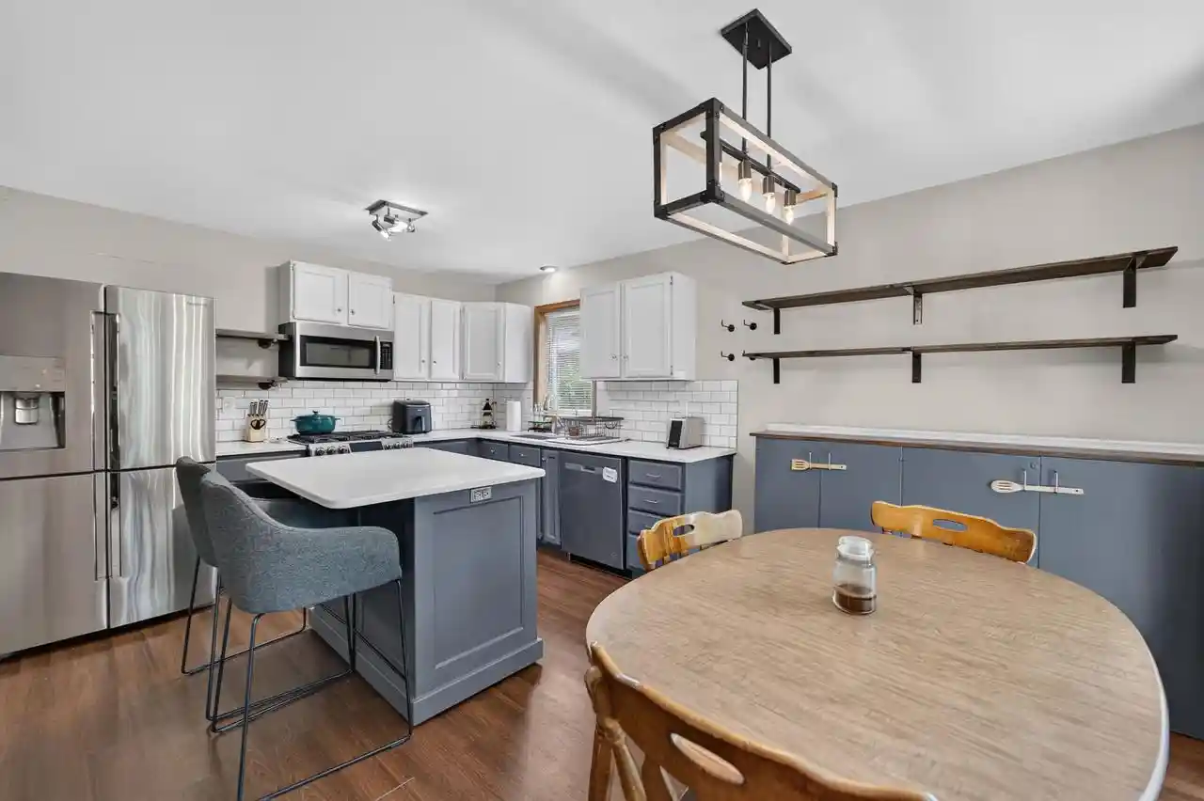
Discover this elegant 2 story townhouse in the highly desirable Granite Way community of Sun Prairie, ideally situated directly across from Glacier Crossing Park. The thoughtfully designed open-concept layout creates an inviting flow, perfect for effortless entertaining and everyday living. The spacious primary suite offers a private full bath and generous walk-in closet, while premium finishes throughout?including quartz countertops, subway tile backsplash, and durable LVP flooring?add a touch of modern sophistication. Enjoy the outdoors on the rear patio overlooking the expansive backyard, an ideal setting for gatherings with friends and relaxed entertaining. Additional highlights include a replaced roof (2018), furnace (2022), water heater (2024), and air conditioning system (2022), along with a private two-car attached garage and dedicated entrance. This pet-friendly home combines exceptional location, quality construction, and refined style in one outstanding package!
- Houzeo last checked: 12 hours ago
- Listing updated: October 29, 2026 at 3:59 pm
- Listing Provided by: Joe Shipley (608) 501-3322 | MHB Real Estate (608) 709-9886
- Source: WIREX | MLS#: 2028332

- Originating MLS: South Central Wisconsin MLS
Property Details
Status
Active
Type
Condominium
No. of Stories
-
County
City
Neighborhood
--
Year Built
1992
HOA Fees
-
Finished Area
1,569 sqft
Lot Size
-- sqft lot
Basement Area
- sqft
MLS Name
WIREX
MLS Number
2028332

Continue Your Journey in App
Find your dream home, receive real-time updates, and many more!
Continue Your Journey in App
Find your dream home, receive real-time updates, and many more!
Location
HOA Management
N/A
HOA Fees
$300/
Disclaimer: Amenities are based on third-party information and may vary; buyers must independently verify all amenities, as information is deemed reliable but not guaranteed.
Facts & Features
Rooms
Bedrooms & bathrooms
Bedrooms: 3
Bathrooms: 2
Master Bedroom
Level: Upper
Area: 221.00 Square Feet
Dimensions: 13 x 17
Living Room
Level: Main
Area: 195.00 Square Feet
Dimensions: 13 x 15
Dining Room
Level: Main
Area: 88.00 Square Feet
Dimensions: 8 x 11
Bedroom 3
Level: Upper
Area: 162.00 Square Feet
Dimensions: 9 x 18
Screened Porch
Level: Main
Area: 91.00 Square Feet
Dimensions: 7 x 13
Kitchen
Level: Main
Area: 88.00 Square Feet
Dimensions: 8 x 11
Bedroom 2
Level: Main
Area: 165.00 Square Feet
Dimensions: 11 x 15
Interior
Heating
Natural Gas, Forced Air
Cooling
Central Air
Price History
| Date | Event | Price |
|---|---|---|
10/29/2026 Source: | Price Decreased | $315,000 -3.08% $201/sqft |
07/17/2026 Source: | Price Decreased | $325,000 -5.80% $207/sqft |
07/17/2026 Source: | Price Increased | $345,000 +9.52% $220/sqft |
07/17/2026 Source: | Listed for Sale | $315,000 $201/sqft |

Nearby Homes
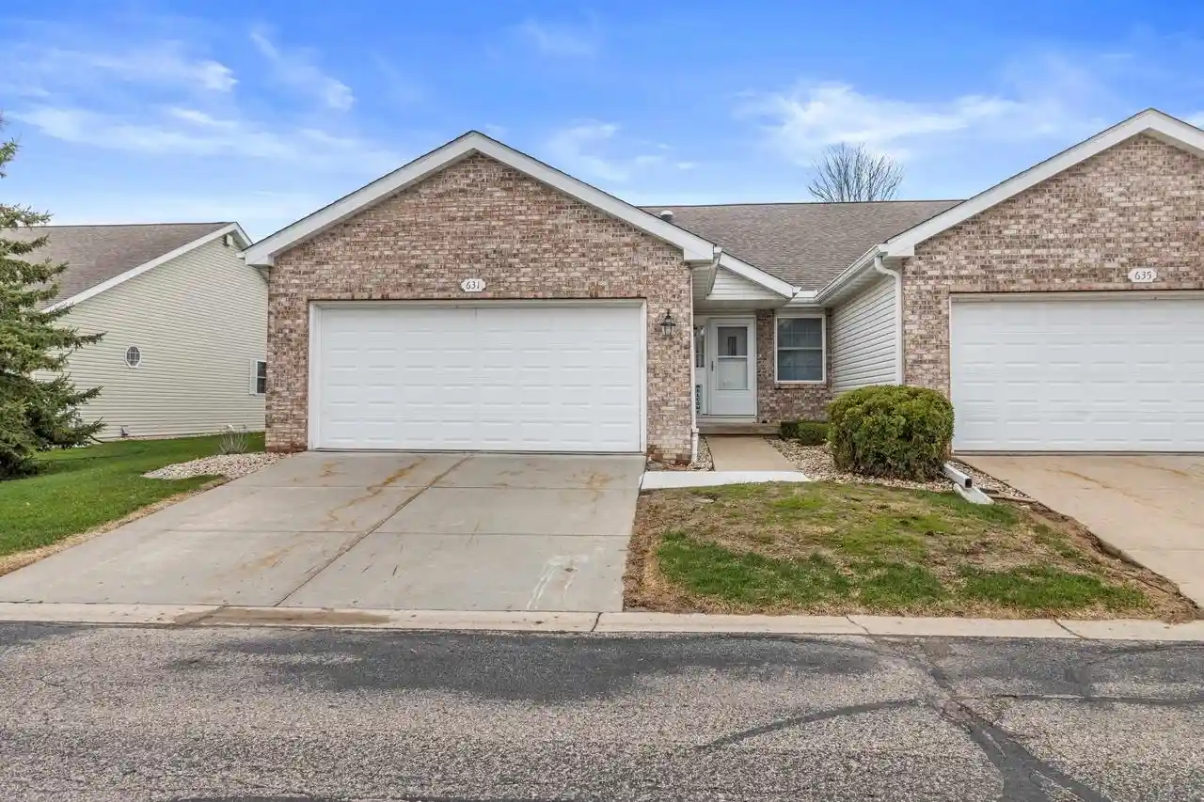
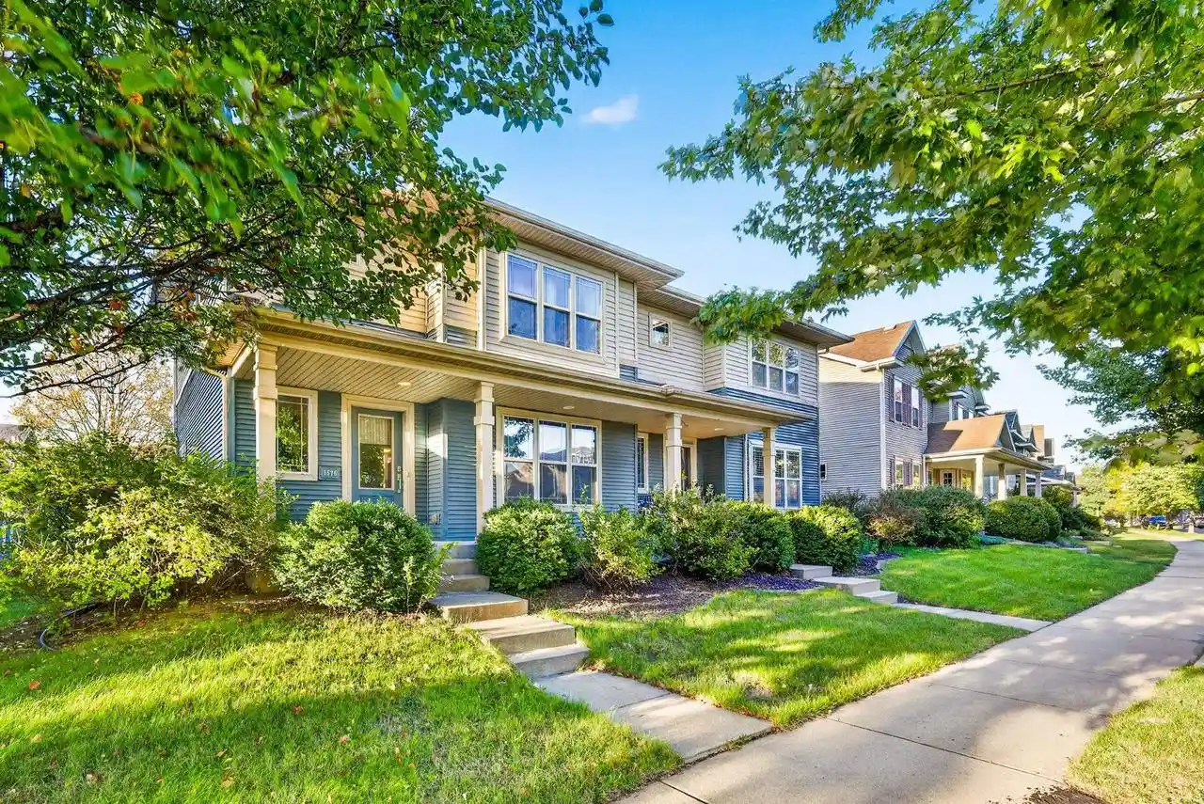
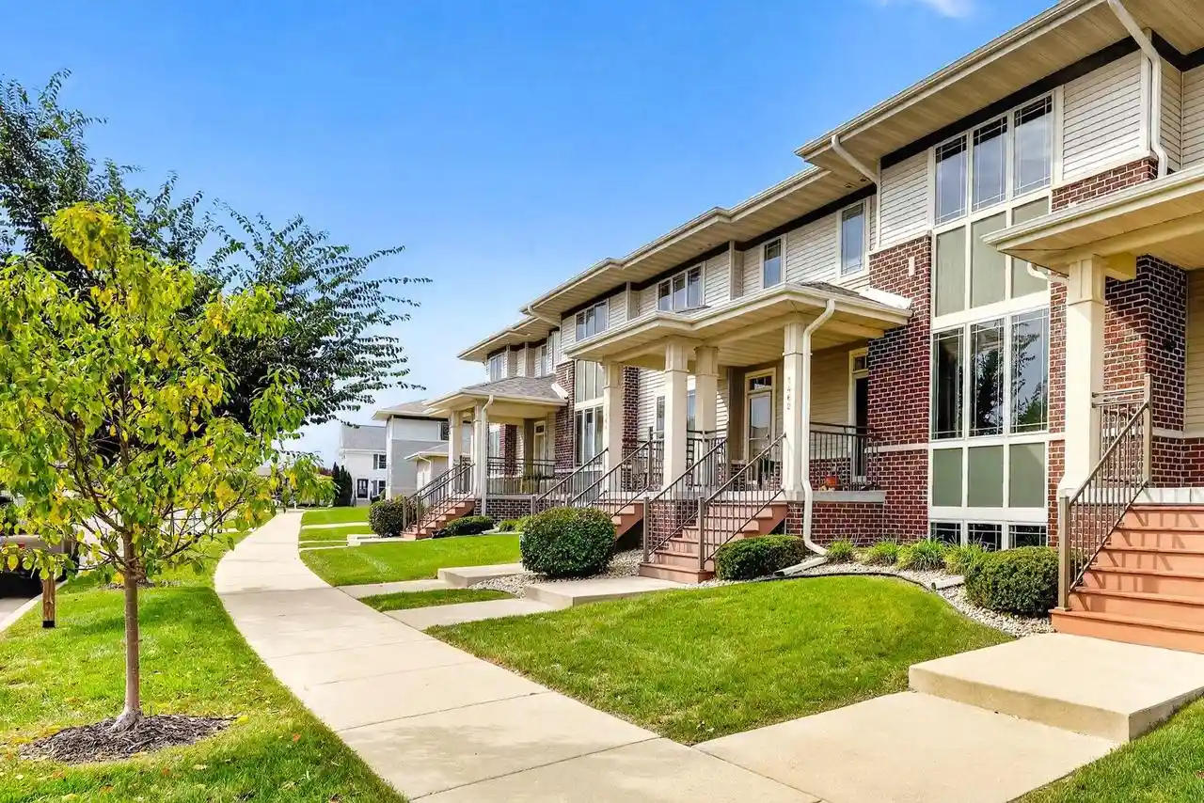
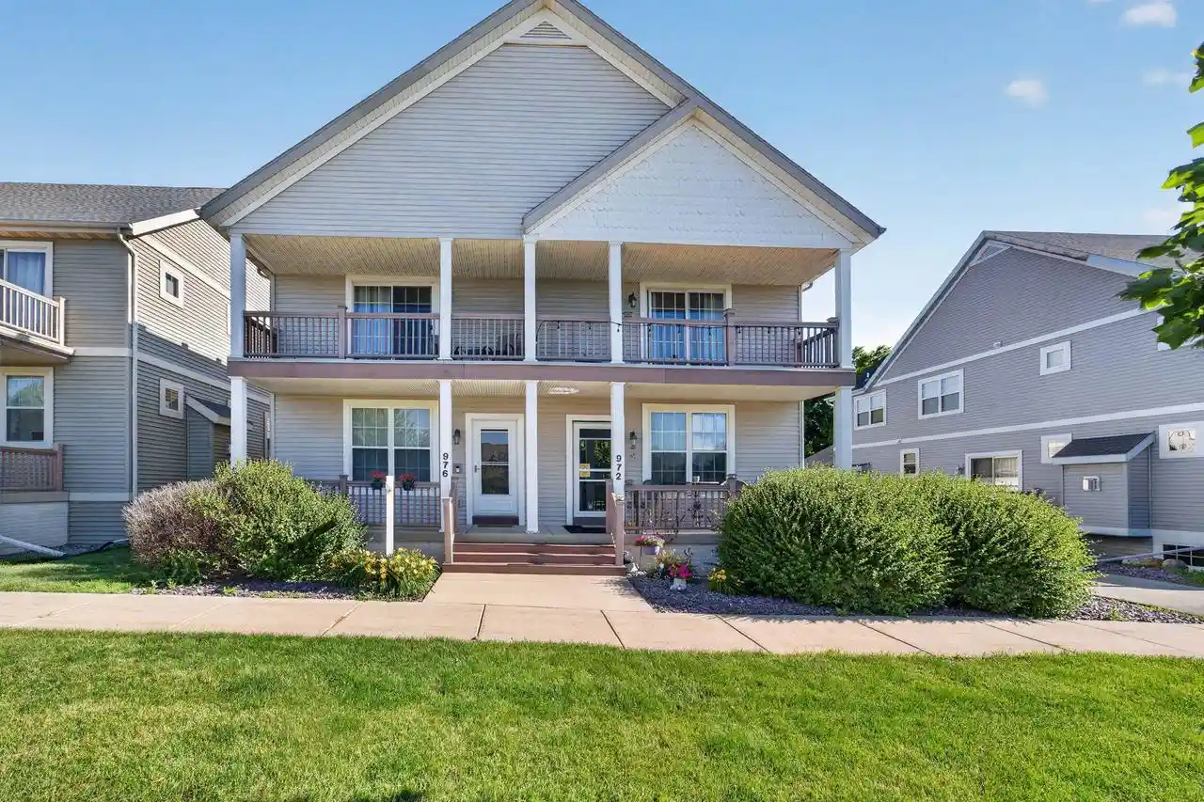
Find Homes by Property Features in Sun Prairie, WI

Based on information received from WIRES/RANW MLS through Nov 02, 2026, 02:15PM. All information deemed reliable but not guaranteed and should be independently verified. All properties are subject to prior sale, change, or withdrawal. Neither listing broker nor Houzeo nor RANW MLS shall be responsible for any typographical errors, misinformation, or misprints, and shall be held totally harmless This website may not include listings or property addresses of sellers who have directed their listing brokers to withhold their listing or their property address from display on the Internet. Information is provided for consumers' personal, non-commercial use, and may not be used for any purpose other than the identification of potential properties for purchase. ©2026 RANW MLS, Inc. All rights reserved.
 Advertising Broker: Leslie Boyea | Quorum Enterprises Inc
