- Overview
- Description
- Property Details
- HOA Management
- Facts & Features
- Getting Around
- Nearby Homes


Street View
$329,000
Monthly Est:$1,638
 1 Bed
1 Bed 1 Bath
1 full bath
 808sqft
644 W End Dr, Medford, NY 11763
$329,000
$1,638/moEst:
Get Pre-Approved
Condominium
Built in 1973
$579/mo HOA
911 sqft lot
$407/sq.ft
Description
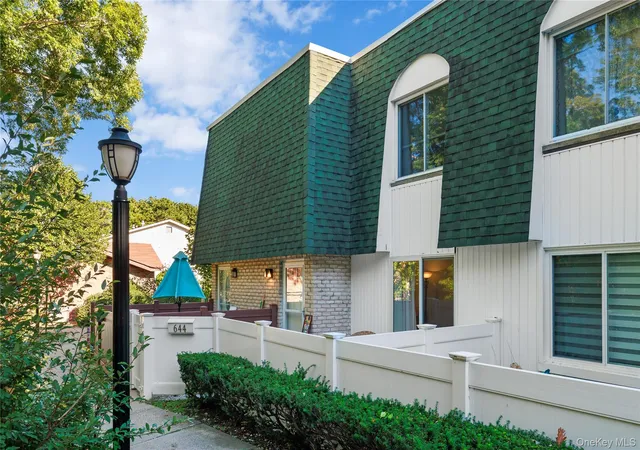
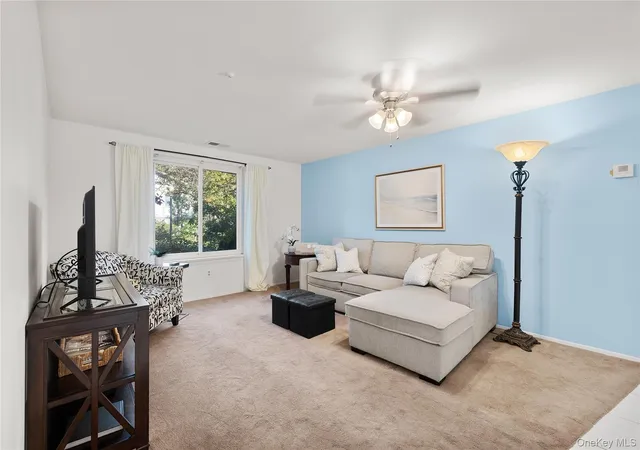
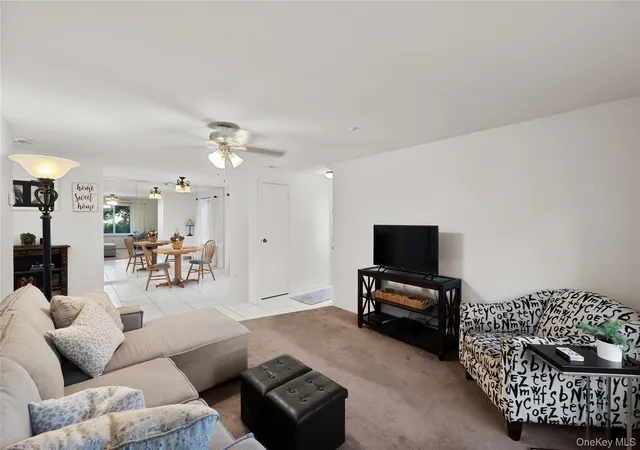
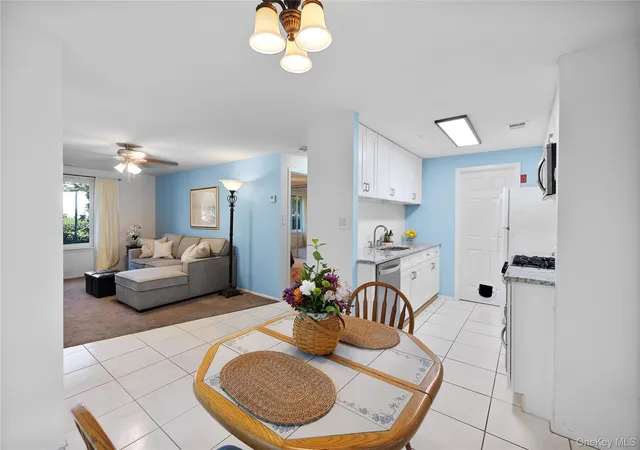
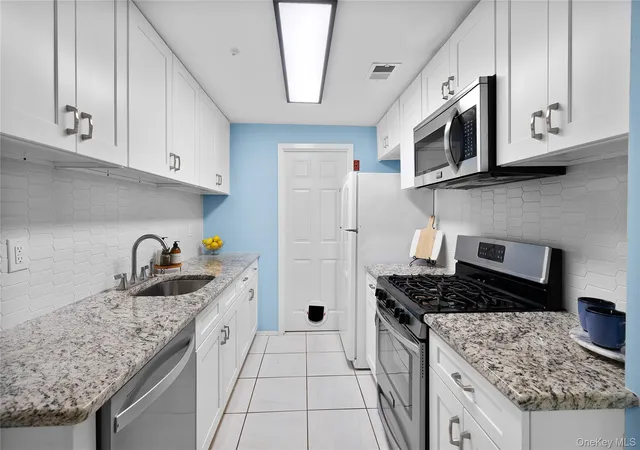
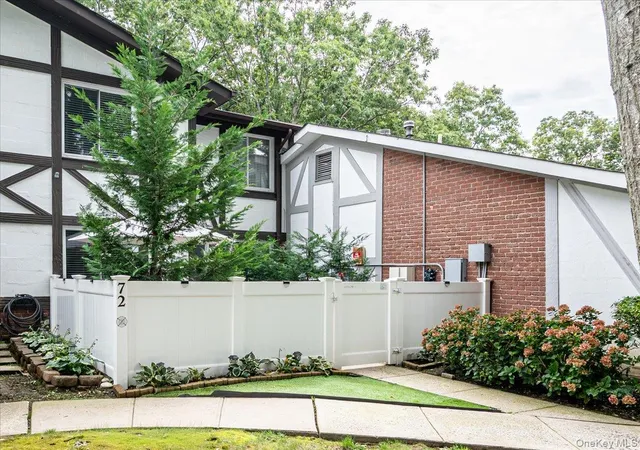
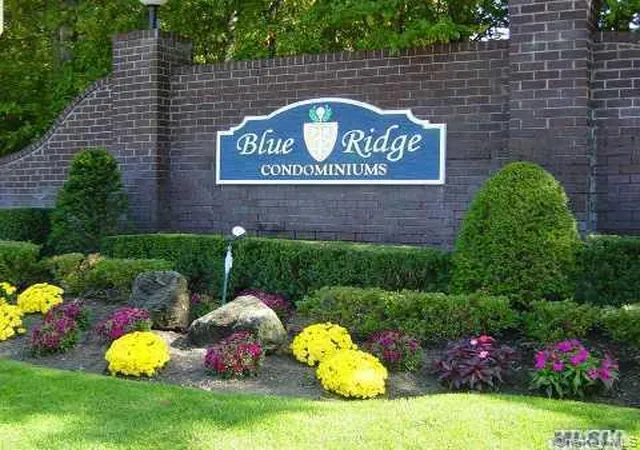
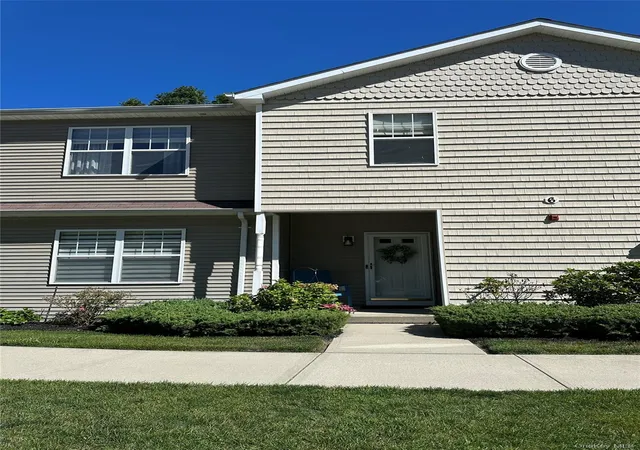
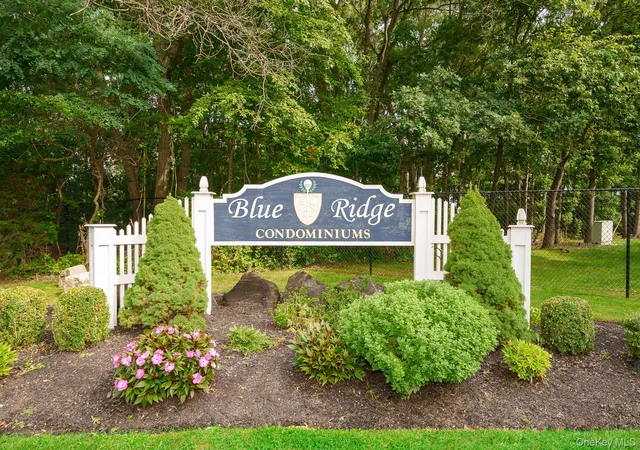
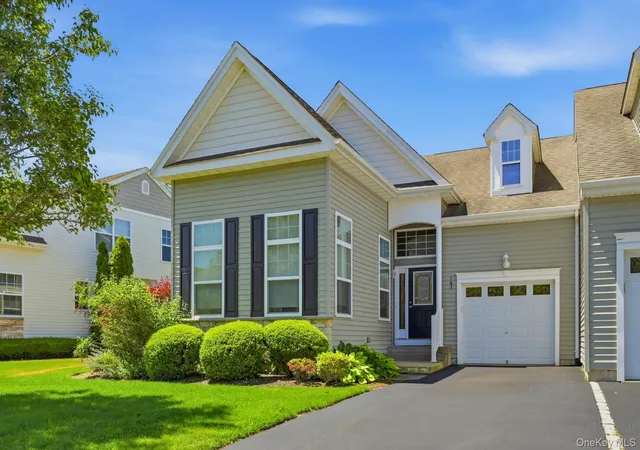
Lovely well kept Blair model in very private location within the Blue Ridge Gated Community. The inviting living room with a large window lets in plenty of light and provides a comfortable place to unwind. The updated Kitchen features white cabinetry, granite countertops, a tile backsplash, gas cooking and an adjoining dining room with a window overlooking the patio. The bedroom is generously sized with excellent closet space. The bath features a neutral tile tub surround. Enjoy morning coffee or just relax outdoors on your private enclosed patio. First floor - no stairs! Gas heat & CAC. Country Club living at it's Best! Clubhouse, 9 hole Golf Course, Fitness Center, Indoor Pool, Hot Tub, Outdoor Pool, Tiki Bar, Gym, Tennis, Multiple Playgrounds and more!
- Houzeo last checked: 24 minutes ago
- Listing updated: October 8, 2026 at 9:01 am
- Listing Provided by: Wendy Corvi (631) 745-2008 | Signature Premier Properties (631) 585-8400
- Source: OneKey MLS-NY | MLS#: 1059375

Part of

Property Details
Status
Active
Type
Condominium
No. of Stories
2
County
City
Neighborhood
--
Year Built
1973
HOA Fees
$579/mo
Finished Area
808 sqft
Lot Size
911 sqft lot
Basement Area
- sqft
MLS Name
OneKey MLS
MLS Number
1059375
MLS Status
Active
Days on Market
1
Cumulative Days on Market
1

Continue Your Journey in App
Find your dream home, receive real-time updates, and many more!
Download App
Continue Your Journey in App
Find your dream home, receive real-time updates, and many more!
HOA Management
N/A
HOA Fees
$579/ Monthly
Amenities
 Amenities and services may be covered by one or multiple associations and service providers.
 Spa
Spa
 Pool
Pool
 Club House
 Sewer
Sewer
 Trash Pickup
 Water
Water
 Snow Removal
 Golf
Golf
 Security Gate
 Tennis
 Park Playground
 Cable TV
 Lawn Care
 Gym
Gym
 Grounds Care
Pool Service
Other
Common Area Maintenance
Exterior Maintenance
Disclaimer: Amenities are based on third-party information and may vary; buyers must independently verify all amenities, as information is deemed reliable but not guaranteed.
Facts & Features
Rooms
Bedrooms & bathrooms
Bedroom: 1
Bathroom: 1
Kitchen
Level: First
Dining Room
Level: First
Bedroom 1
Level: First
Bathroom 1
Level: First
Interior
Sewer
Public Sewer
Flooring
Carpet, Ceramic Tile
Interior Features
First Floor Bedroom, First Floor Full Bath, Ceiling Fan(s), Entrance Foyer, Granite Counters, His And Hers Closets, Open Floorplan, Pantry, Washer/dryer Hookup
Cooling
Central Air
Heating
Forced Air, Natural Gas
Appliances
Dishwasher, Dryer, Gas Cooktop, Gas Oven, Refrigerator, Stainless Steel Appliance(s), Washer
Construction
Year Built
Year Built: 1973
Home type
Condominium
Construction Materials
Brick
Architectural Style
Garden
Utilities & Energy
Pool Features
Community, In Ground, Indoor, Outdoor Pool
Association Amenities
Clubhouse, Fitness Center, Gated, Golf Course, Landscaping, Playground, Pool, Spa/hot Tub, Tennis Court(s)
Parking Features
Unassigned
Water Source
Public
Utilities
Cable Available, Electricity Available, Natural Gas Available
Laundry Features
In Unit
Other Features
Community Features
Clubhouse, Fitness Center, Gated, Golf, Playground, Pool, Tennis Court(s)
Patio And Porch Features
Patio
Subdivision Name
Blue Ridge
Price History
| Date | Event | Price |
|---|---|---|
10/07/2026 Source: | Listed for Sale | $329,000 $407/sqft |

Nearby Homes

Find Homes by Property Features in Medford, NY


Based on information from OneKey MLS, through Oct 08, 2026, 09:01AM. IDX information is provided exclusively for personal, non-commercial use, and may not be used for any purpose other than to identify prospective properties consumers may be interested in purchasing. Information is deemed reliable but not guaranteed. © 2026 OneKey® MLS. All rights reserved.
 Advertising Broker: Derek Greene | The Greene Realty Group